119 Ridgewood Way
119 Ridgewood Way
119 Ridgewood Way
119 Ridgewood Way
119 Ridgewood Way
119 Ridgewood Way
119 Ridgewood Way
119 Ridgewood Way
119 Ridgewood Way
119 Ridgewood Way
119 Ridgewood Way
119 Ridgewood Way
119 Ridgewood Way
119 Ridgewood Way
119 Ridgewood Way
119 Ridgewood Way
119 Ridgewood Way
119 Ridgewood Way
119 Ridgewood Way
119 Ridgewood Way
119 Ridgewood Way
119 Ridgewood Way
119 Ridgewood Way
119 Ridgewood Way
119 Ridgewood Way
119 Ridgewood Way
119 Ridgewood Way
119 Ridgewood Way
119 Ridgewood Way
119 Ridgewood Way
119 Ridgewood Way
119 Ridgewood Way
119 Ridgewood Way
119 Ridgewood Way
119 Ridgewood Way
119 Ridgewood Way
119 Ridgewood Way
119 Ridgewood Way
119 Ridgewood Way
119 Ridgewood Way
119 Ridgewood Way
119 Ridgewood Way
SEE ALL PHOTOS
119 Ridgewood Way
119 Ridgewood Way
119 Ridgewood Way
119 Ridgewood Way
119 Ridgewood Way
119 Ridgewood Way
119 Ridgewood Way
119 Ridgewood Way
119 Ridgewood Way
119 Ridgewood Way
119 Ridgewood Way
119 Ridgewood Way
119 Ridgewood Way
119 Ridgewood Way
119 Ridgewood Way
119 Ridgewood Way
119 Ridgewood Way
119 Ridgewood Way
119 Ridgewood Way
119 Ridgewood Way
119 Ridgewood Way
119 Ridgewood Way
119 Ridgewood Way
119 Ridgewood Way
119 Ridgewood Way
119 Ridgewood Way
119 Ridgewood Way
119 Ridgewood Way
119 Ridgewood Way
119 Ridgewood Way
119 Ridgewood Way
119 Ridgewood Way
119 Ridgewood Way
119 Ridgewood Way
119 Ridgewood Way
119 Ridgewood Way
119 Ridgewood Way
119 Ridgewood Way
119 Ridgewood Way
119 Ridgewood Way
119 Ridgewood Way
119 Ridgewood Way
Courtesy of Local Realty
Pending

119 Ridgewood Way

119 Ridgewood Way, Dallas, GA 30132

$369,900
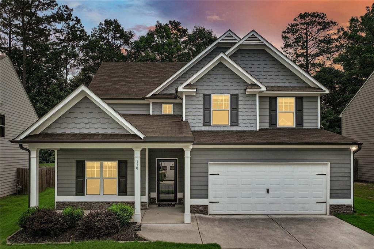
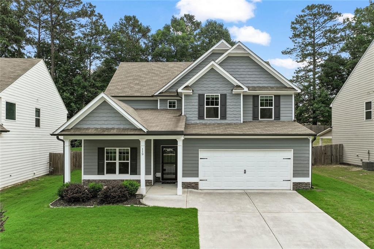
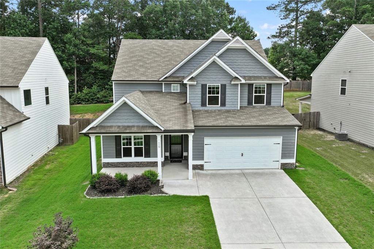
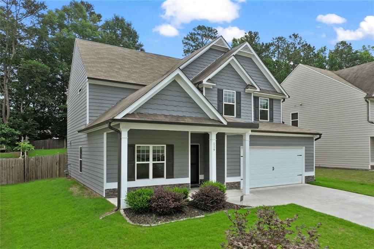
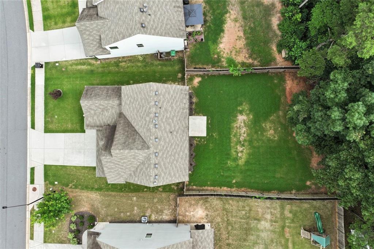
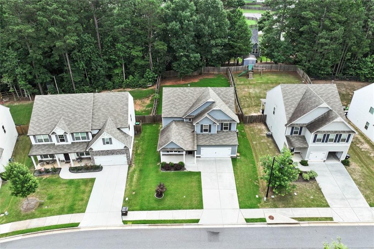
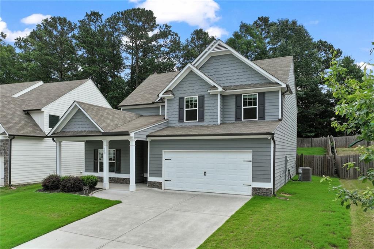
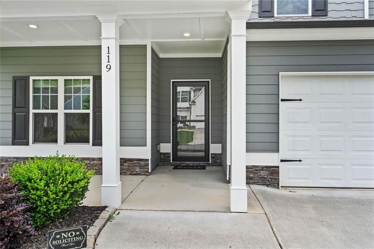
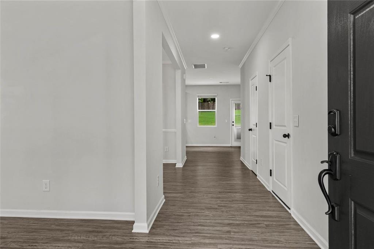
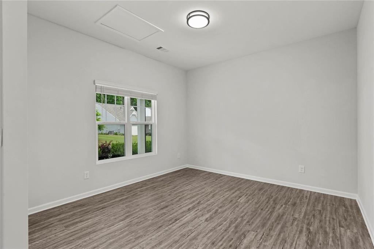
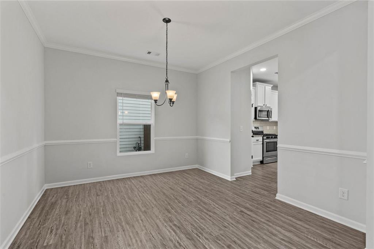
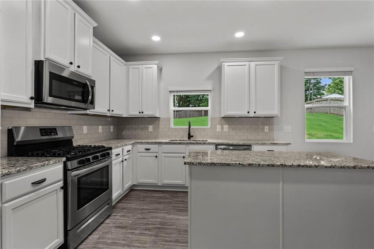
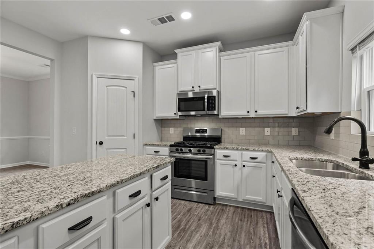
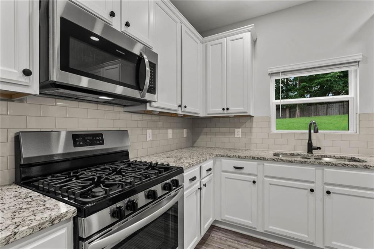
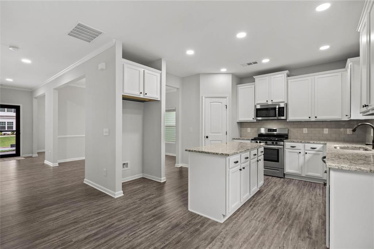
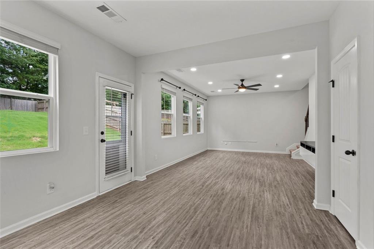
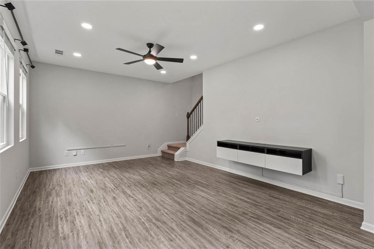
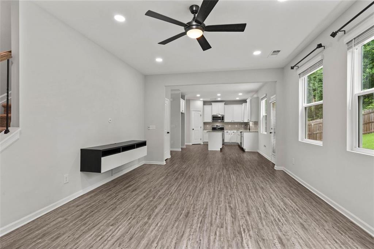
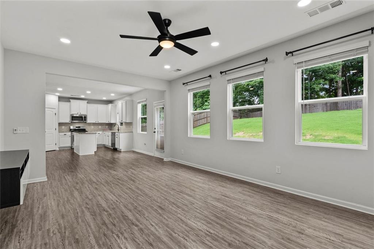
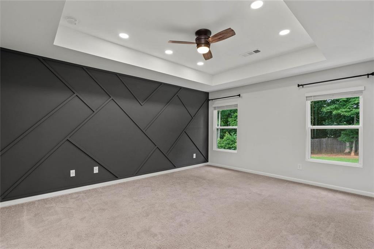
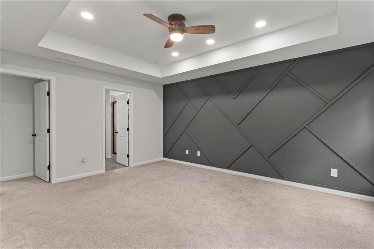
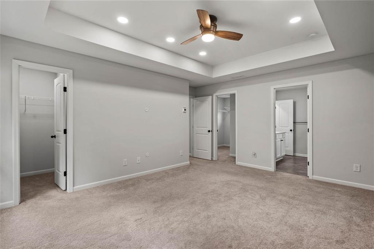
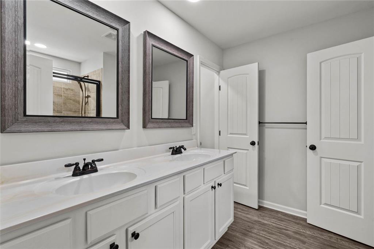
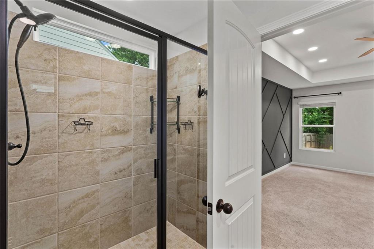
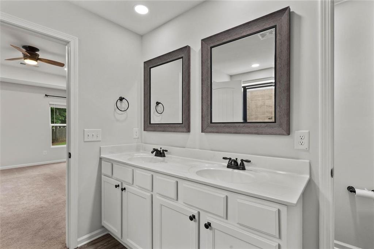
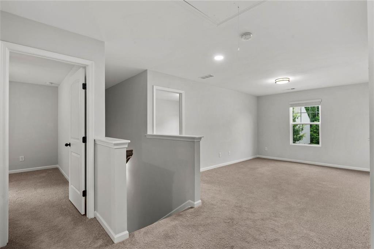
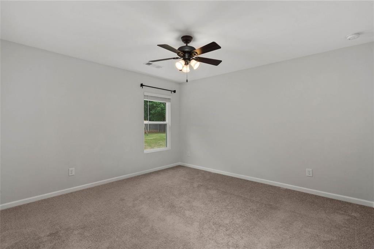
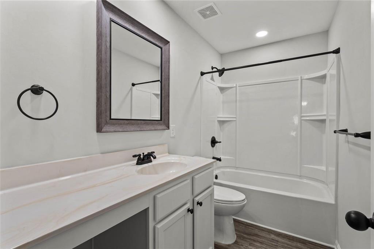
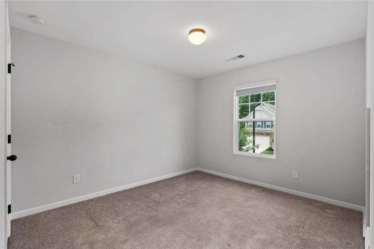
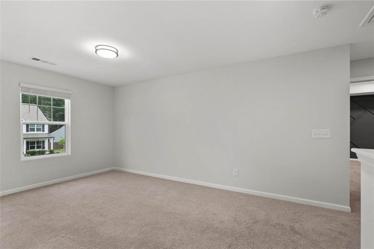
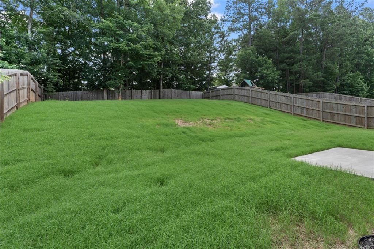
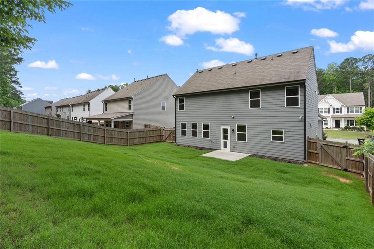
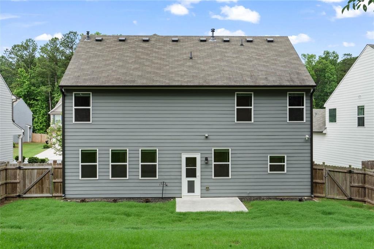
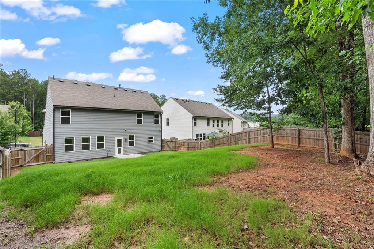
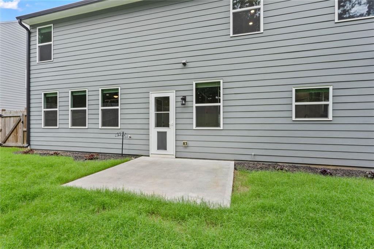
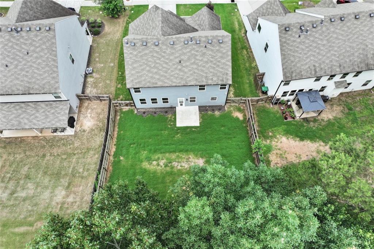
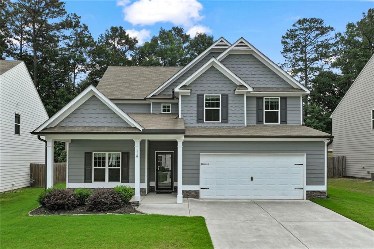
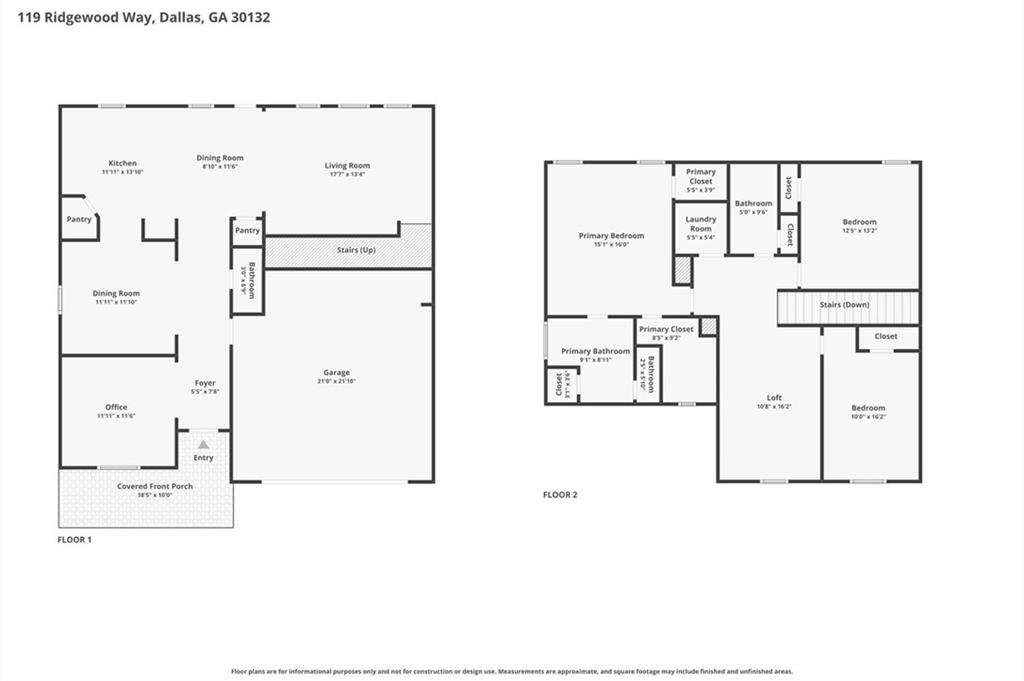
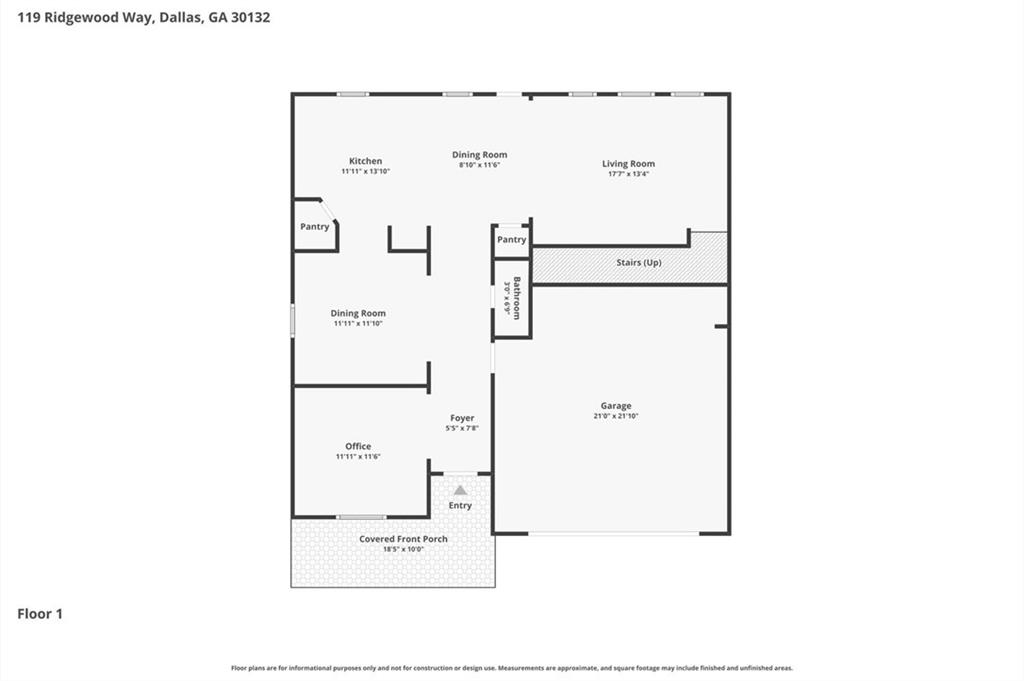
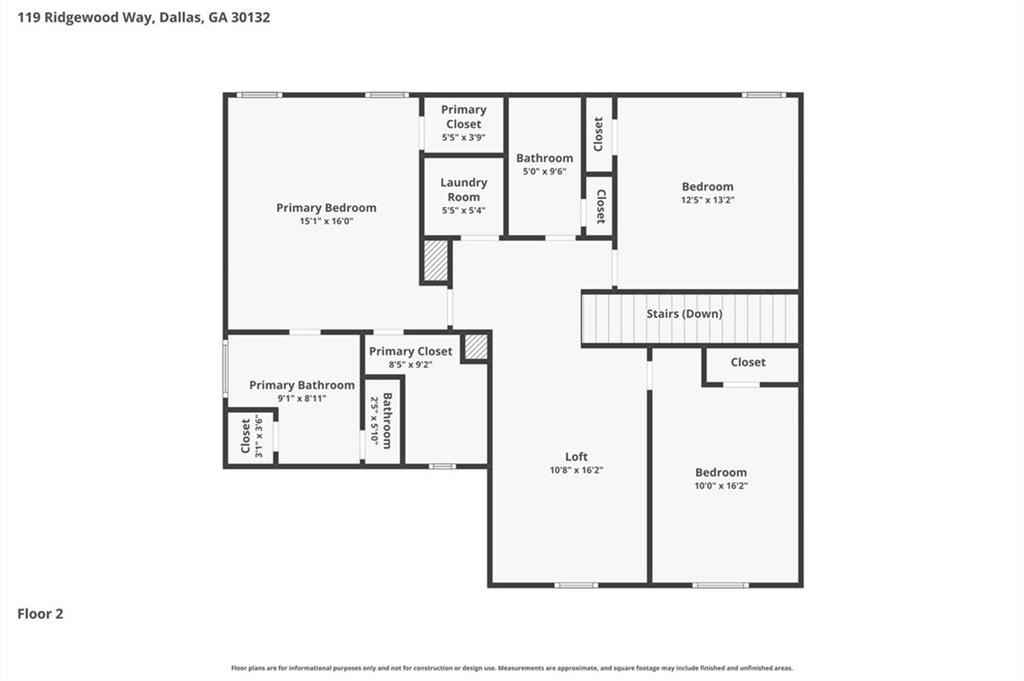
Welcome home to 119 Ridgewood Way, tucked into a quiet, small-scale community near Seven Hills -- ideal for anyone who prefers a low-density neighborhood over a sprawling subdivision. This two-story craftsman-style home greets you with a covered front porch, stone accents, and a two-car garage. Inside, an open floor plan flows from the foyer through a spacious family room into a well-appointed kitchen featuring granite countertops, subway tile backsplash, stainless steel appliances, a gas range, and a center island -- plus a separate dining area for entertaining. Upstairs offers a versatile bonus/flex space with a designer accent wall, along with an owner's suite boasting a tray ceiling, dual walk-in closets, and a spa-style bath with dual vanities and a walk-in tile shower. Located in the North Paulding High School district, with Lake Allatoona about 15 minutes away and easy access to shopping, dining, and commuter routes. Don't miss this move-in-ready gem!

3
beds

3
baths

2,275 Sq.Ft. LIVING AREA

8,276.4 Sq.Ft. lot

Zori Price

Zori Price

Features & Amenities

Interior

  • total bedrooms3
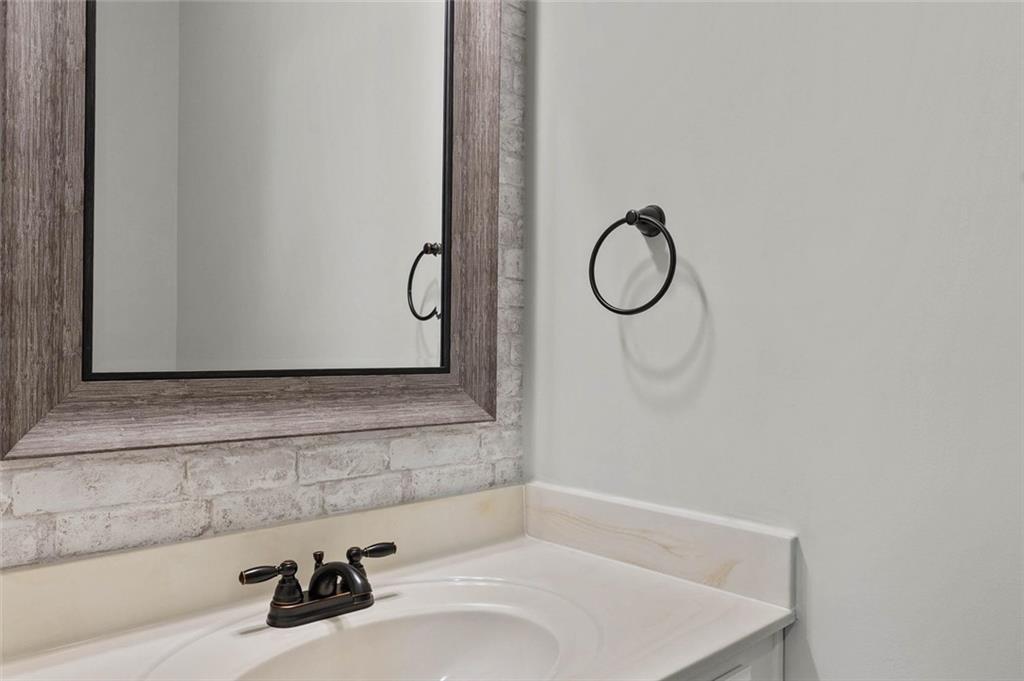
  • Total bathrooms3
  • full bathrooms2
  • half bathroom1
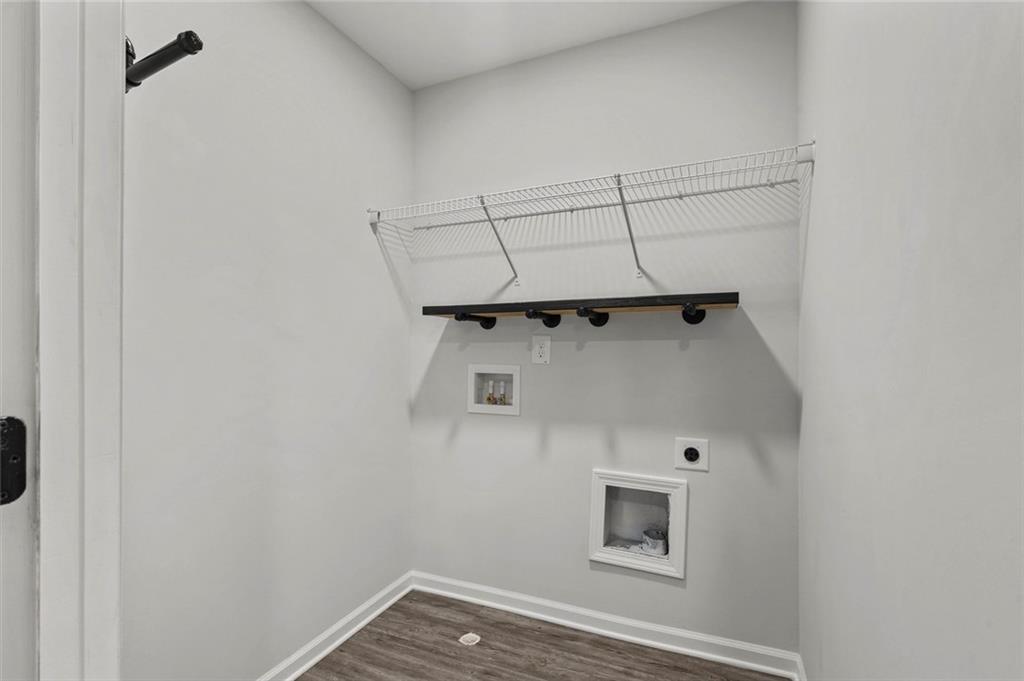
  • Laundry room Upper Level
  • Flooring Carpet
  • Fireplace None
  • APPLIANCES Dishwasher, Gas Cooktop, Gas Oven
  • other interior Features Double Vanity, High Ceilings 9 ft Main, His and Hers Closets, Walk-In Closet(s)

Area & Lot

  • Status Pending
  • Living Area2,275 Sq.Ft.
  • Total Area2,275 Sq.Ft.
  • Lot Area8,276.4 Sq.Ft.
  • MLS® ID7803311
  • TypeResidential
  • YEAR BUILT2020
  • NeighborhoodDallas
  • Architecture StylesModern, Traditional
  • Water FrontageNone
  • View DescriptionOther
  • Elementary SchoolFloyd L. Shelton
  • Middle SchoolCrossroads
  • High SchoolNorth Paulding

Exterior

  • STORIES2
  • Garage Space2.0
  • water SourcePublic
  • utilitiesCable Available, Electricity Available, Natural Gas Available, Sewer Available
  • PoolNone
  • roofComposition
  • lot featuresBack Yard, Front Yard, Landscaped, Rectangular Lot
  • parkingGarage
  • HEAT TYPEForced Air
  • AIR CONDITIONINGCentral Air
  • sewerPublic Sewer
  • SubstructureConcrete Perimeter
  • Disability FeaturesNone
  • security FeaturesFire Alarm, Smoke Detector(s)
  • Green featuresNone
  • other exterior FeaturesNone

Financial

  • Sales Price$369,900
  • Real Estate Tax $3,848/yr
image

Schedule a Showing

We would love to show you our beautiful property. Please select your preferred date and time below. An agent will be in touch shortly to confirm your appointment.

Schedule a Showing

We would love to show you our beautiful property. Please select your preferred date and time below. An agent will be in touch shortly to confirm your appointment.

Thank you for your interest in 119 Ridgewood Way, Dallas, GA 30132. We are reviewing your request and will be in touch shortly!

Mortgage Calculator

Estimate your monthly mortgage payment, including the principal and interest, property taxes, and HOA. Adjust the values to generate a more accurate rate.

All estimates are provided for informational purposes only. Actual amounts may vary.
$0,000 Your Payment 20 15 65
$0,000 Your Payment

Dallas

Explore

Ready to Work for You

Are you looking to buy, sell or rent? Trying to learn more about our local areas? Or are you trying to find a new brokerage home? let us know and we'll be in touch quickly to help!

Follow Me on Instagram