124 Shire Loop
124 Shire Loop
124 Shire Loop
124 Shire Loop
124 Shire Loop
124 Shire Loop
124 Shire Loop
124 Shire Loop
124 Shire Loop
124 Shire Loop
124 Shire Loop
124 Shire Loop
124 Shire Loop
124 Shire Loop
124 Shire Loop
124 Shire Loop
124 Shire Loop
124 Shire Loop
124 Shire Loop
124 Shire Loop
124 Shire Loop
124 Shire Loop
124 Shire Loop
124 Shire Loop
124 Shire Loop
124 Shire Loop
124 Shire Loop
124 Shire Loop
124 Shire Loop
124 Shire Loop
124 Shire Loop
124 Shire Loop
124 Shire Loop
124 Shire Loop
124 Shire Loop
124 Shire Loop
124 Shire Loop
124 Shire Loop
124 Shire Loop
124 Shire Loop
124 Shire Loop
124 Shire Loop
124 Shire Loop
124 Shire Loop
124 Shire Loop
SEE ALL PHOTOS
124 Shire Loop
124 Shire Loop
124 Shire Loop
124 Shire Loop
124 Shire Loop
124 Shire Loop
124 Shire Loop
124 Shire Loop
124 Shire Loop
124 Shire Loop
124 Shire Loop
124 Shire Loop
124 Shire Loop
124 Shire Loop
124 Shire Loop
124 Shire Loop
124 Shire Loop
124 Shire Loop
124 Shire Loop
124 Shire Loop
124 Shire Loop
124 Shire Loop
124 Shire Loop
124 Shire Loop
124 Shire Loop
124 Shire Loop
124 Shire Loop
124 Shire Loop
124 Shire Loop
124 Shire Loop
124 Shire Loop
124 Shire Loop
124 Shire Loop
124 Shire Loop
124 Shire Loop
124 Shire Loop
124 Shire Loop
124 Shire Loop
124 Shire Loop
124 Shire Loop
124 Shire Loop
124 Shire Loop
124 Shire Loop
124 Shire Loop
124 Shire Loop
Bought with Jenn Kandt with Local Realty and Listed by Stacey Dunlop with SDC Realty, LLC.  770-213-8068
Sold

124 Shire Loop

124 Shire Loop, Calhoun, GA 30701

$339,990
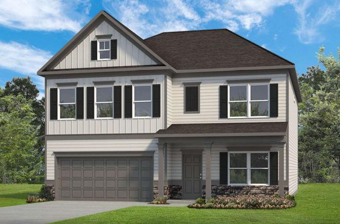
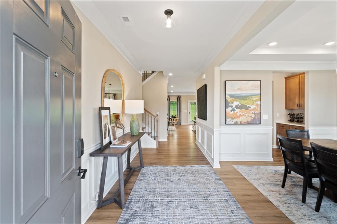
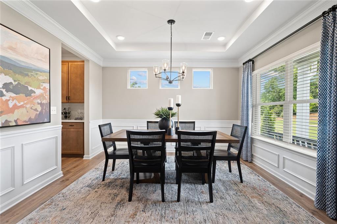
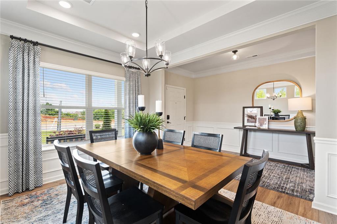
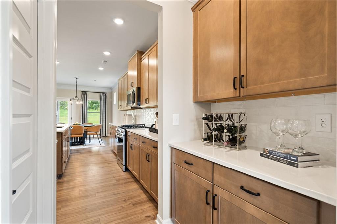
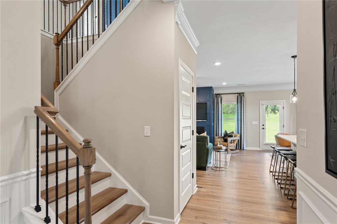
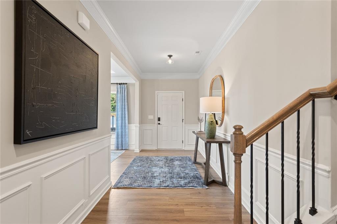
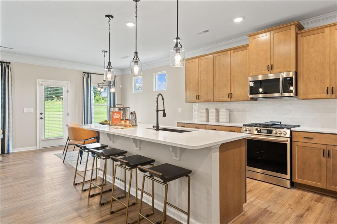
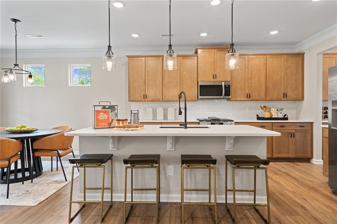
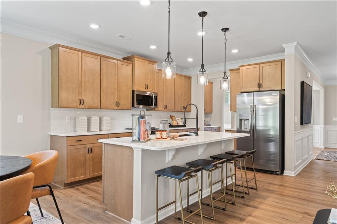
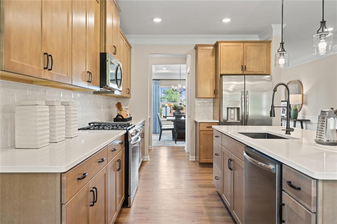
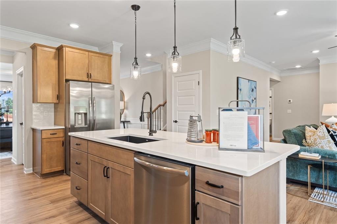
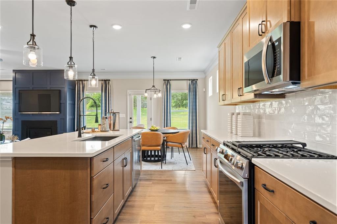
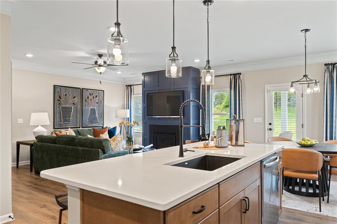
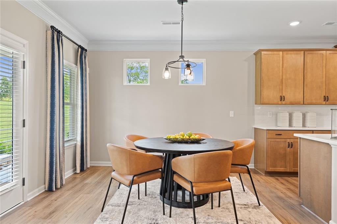
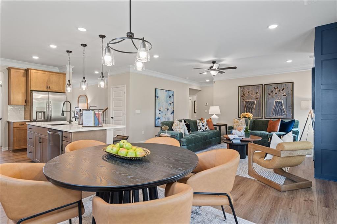
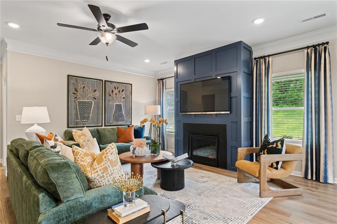
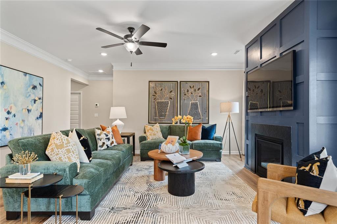
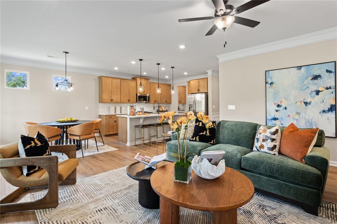
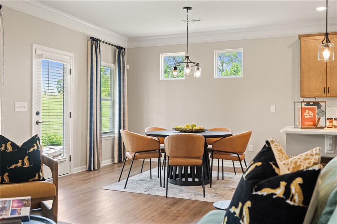
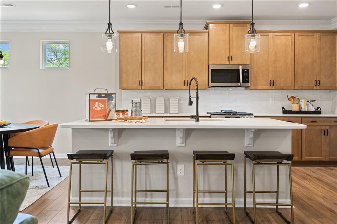
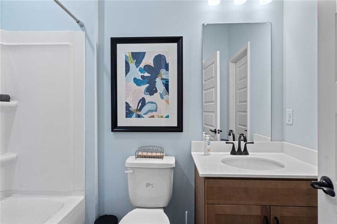
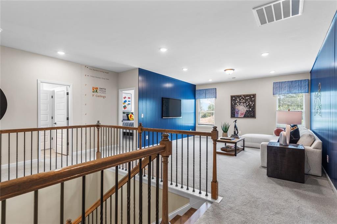
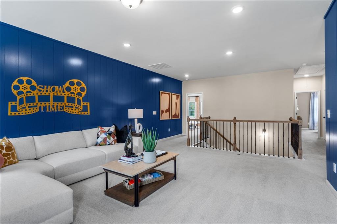
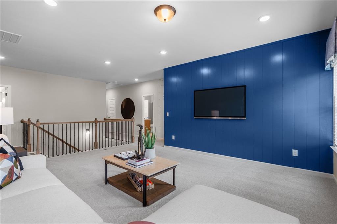
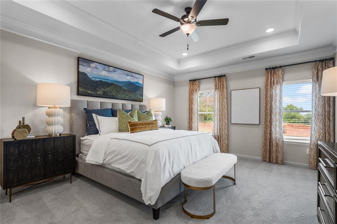
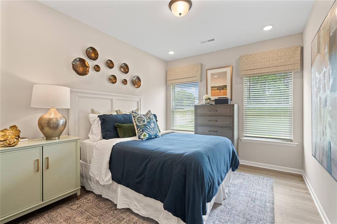
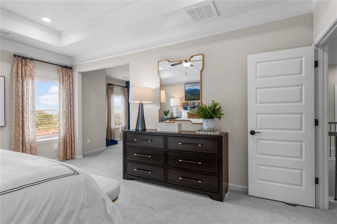
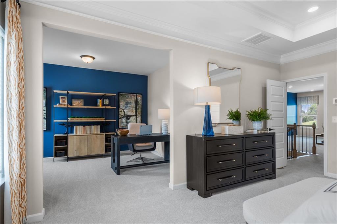
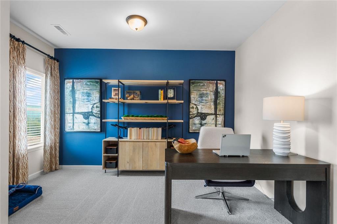
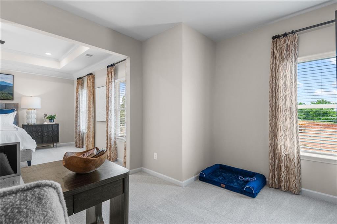
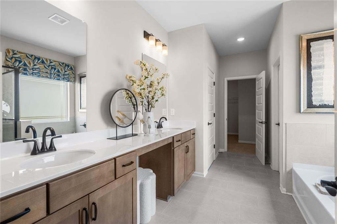
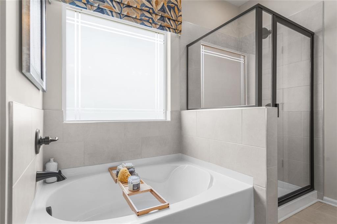
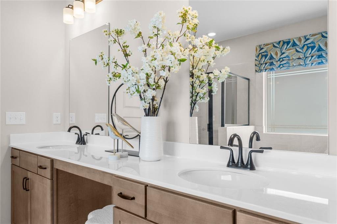
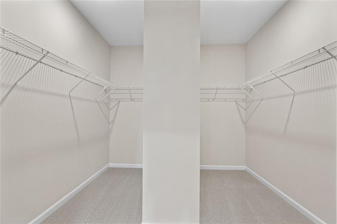
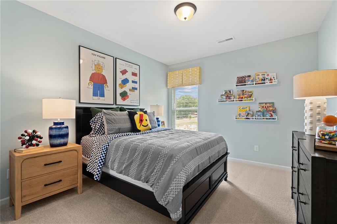
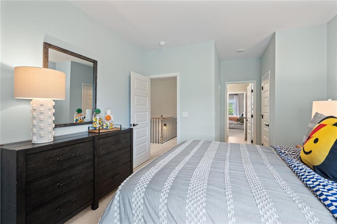
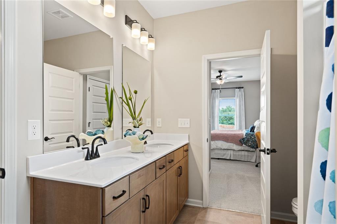
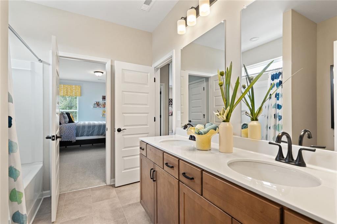
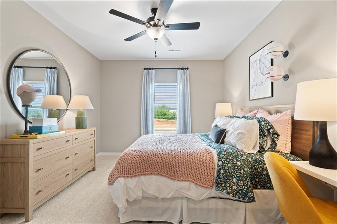
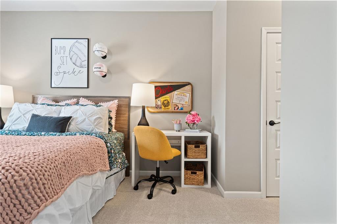
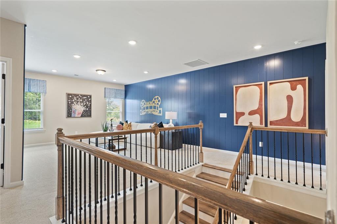
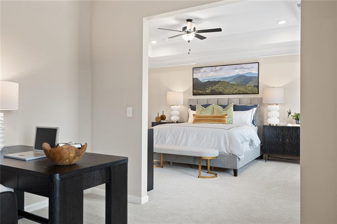
Move in Ready September! The James plan by Smith Douglas Homes located in Saddle Ridge! Step into this beautifully designed home featuring durable and stylish luxury vinyl flooring throughout the main level. The heart of the home is a chef-inspired kitchen, complete with upgraded cabinetry including 42" upper cabinets for ample storage, sleek quartz countertops, a large single-bowl sink, a spacious center island, and a convenient butler's pantry--perfect for both everyday living and entertaining. The inviting, open family room creates the perfect space to unwind, while the rear patio extends your living area outdoors for year-round enjoyment. Additional windows in the breakfast area and dining room fill the home with natural light, enhancing its warm and welcoming atmosphere. A main-level bedroom and full bath provide flexibility for guests, a home office, or multi-generational living. Upstairs, retreat to the luxurious primary suite featuring a separate sitting area. The primary bath includes an oversized closet, two separate linen closets for ample storage and a large walk-in shower with stylish tile finishes. An open iron railing on both levels add a modern touch and enhance the home's open feel. Enjoy a low HOA fee along with community amenities such as a swimming pool and playground--conveniently located just a short distance from the home. Seller incentive with use of preferred lender Pictures representative of plan being built not of actual home.

4
beds

3
baths

3,005 Sq.Ft. LIVING AREA

Jenn Kandt

Jenn Kandt

Features & Amenities

Interior

  • total bedrooms4
  • Total bathrooms3
  • full bathrooms3
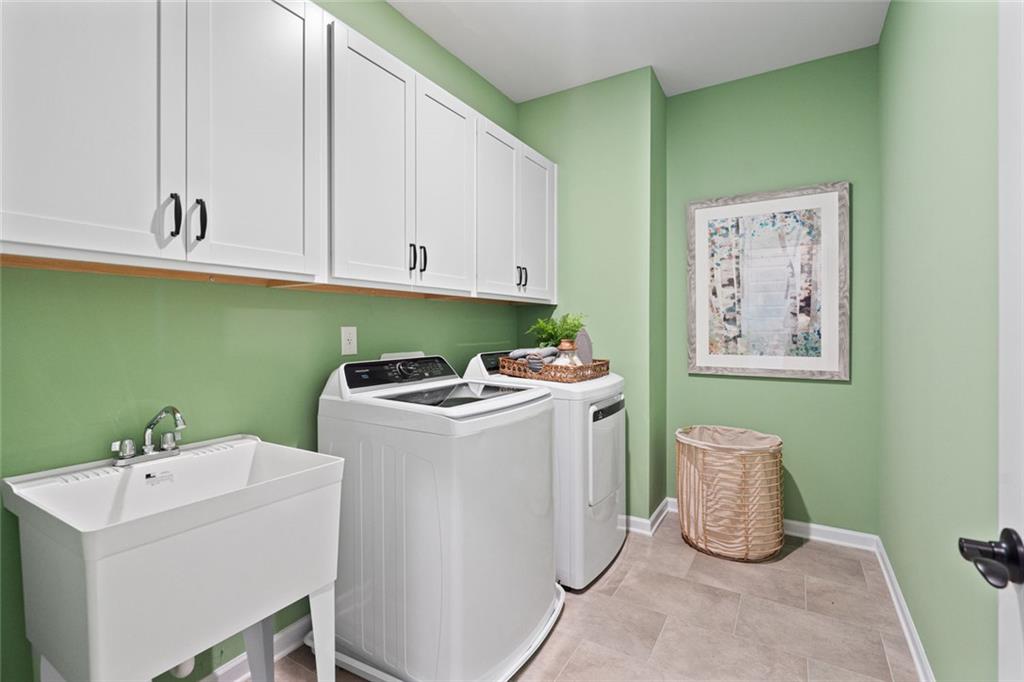
  • Laundry room Laundry Room, Main Level
  • Flooring Carpet, Luxury Vinyl, Other
  • Fireplace None
  • APPLIANCES Dishwasher, Disposal, Electric Range, Microwave
  • other interior Features Entrance Foyer, High Ceilings 9 ft Main

Area & Lot

  • Status Sold
  • Date Sold September 9, 2026
  • Living Area3,005 Sq.Ft.
  • Total Area3,005 Sq.Ft.
  • MLS® ID7806268
  • TypeResidential
  • YEAR BUILT2026
  • Architecture StylesTraditional
  • Water FrontageNone
  • View DescriptionOther
  • Elementary SchoolSonoraville
  • Middle SchoolRed Bud
  • High SchoolSonoraville

Exterior

  • STORIES1
  • Garage Space2.0
  • water SourcePublic
  • utilitiesElectricity Available, Sewer Available, Water Available
  • PoolNone
  • roofComposition
  • lot featuresLandscaped
  • parkingAttached, Garage
  • HEAT TYPECentral
  • AIR CONDITIONINGCentral Air, Electric
  • sewerPublic Sewer
  • SubstructureSlab
  • Disability FeaturesNone
  • security FeaturesSmoke Detector(s)
  • Green featuresNone
  • other exterior FeaturesPrivate Entrance, None

Financial

  • Sales Price$339,990
  • Real Estate Tax $1/yr
  • HOA $230/yr

Ready to Work for You

Are you looking to buy, sell or rent? Trying to learn more about our local areas? Or are you trying to find a new brokerage home? let us know and we'll be in touch quickly to help!

Follow Me on Instagram