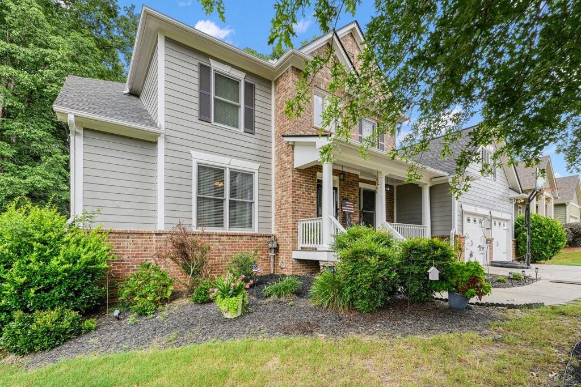
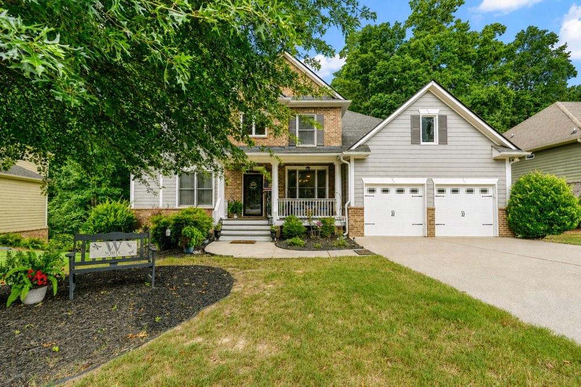
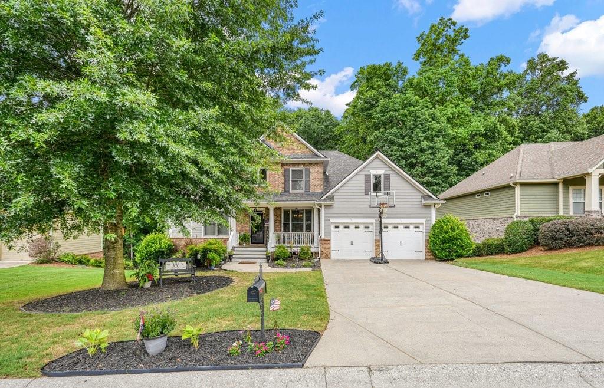
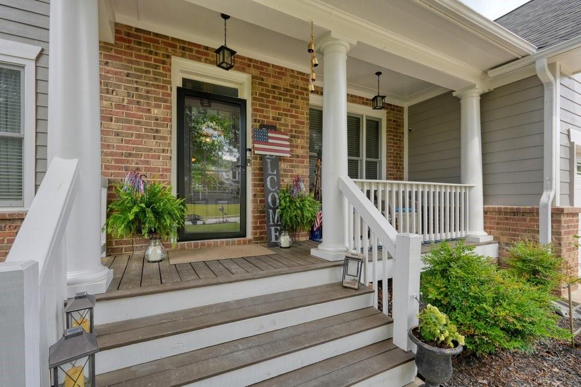
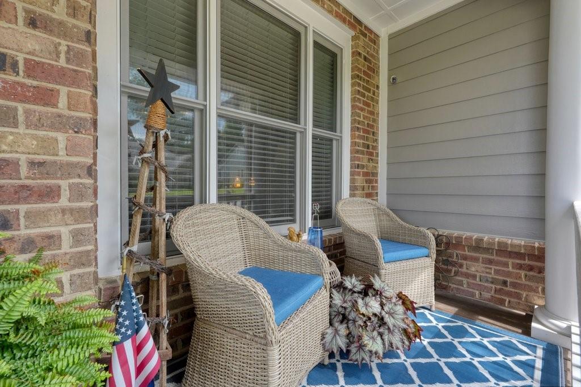
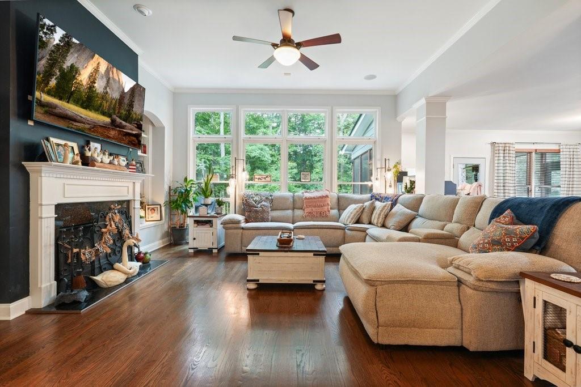
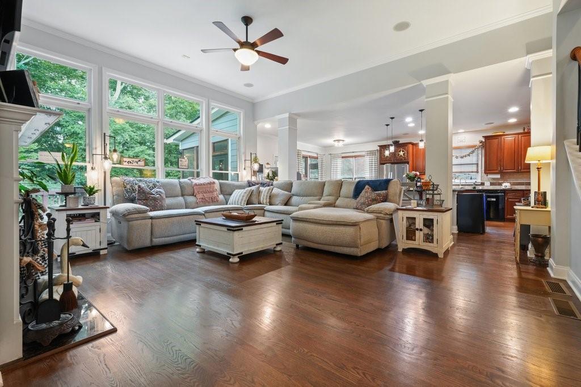
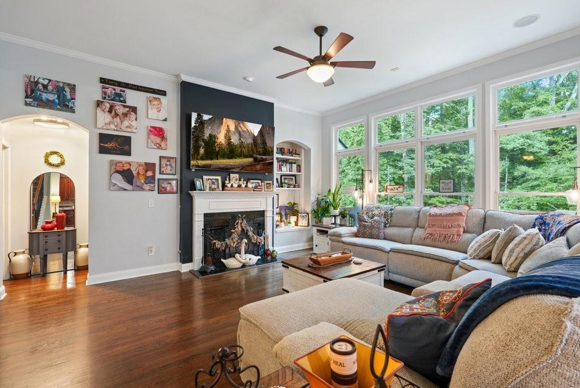
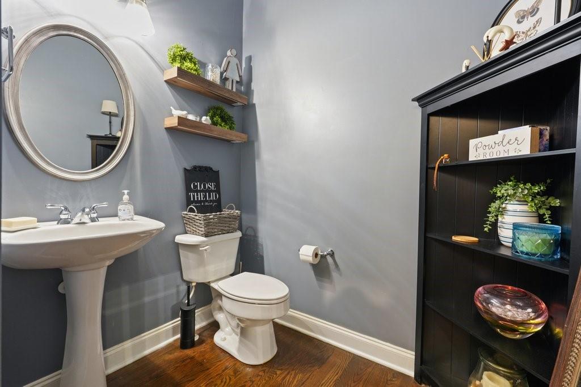
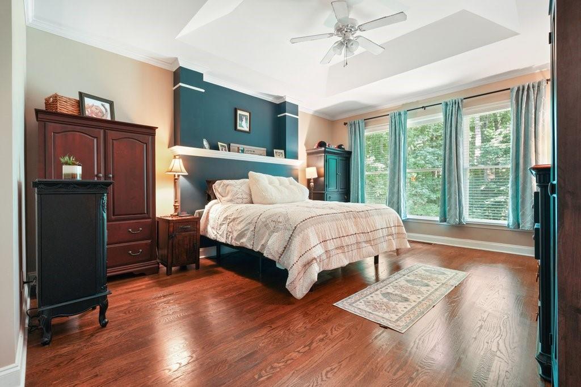
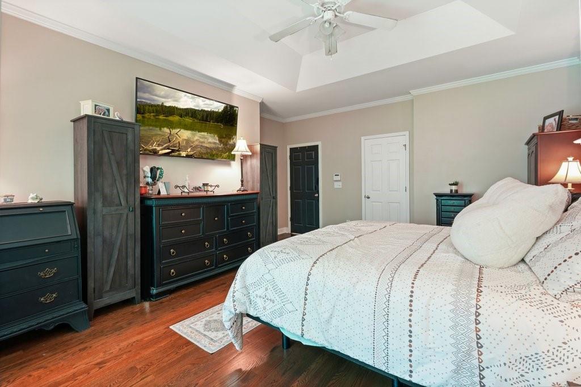
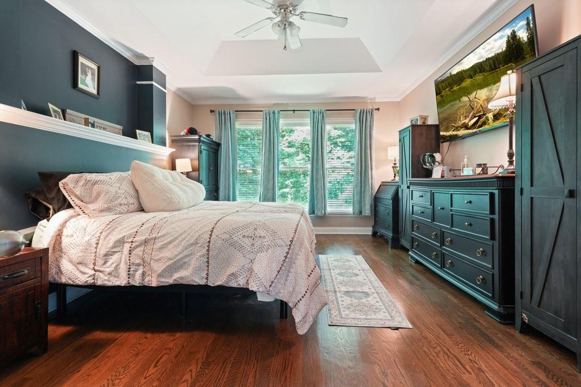
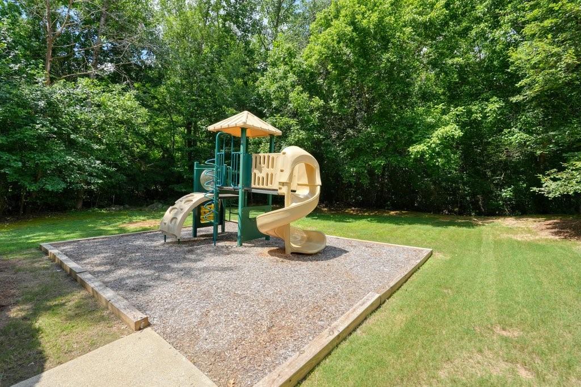
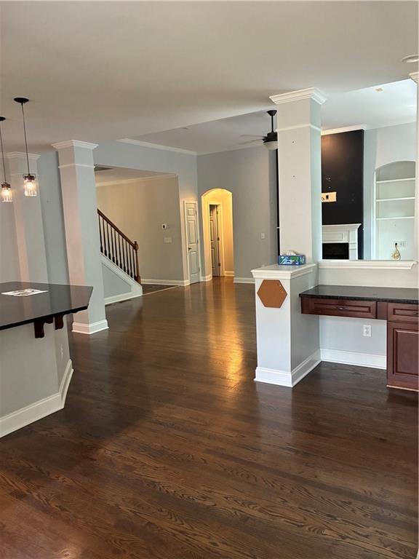
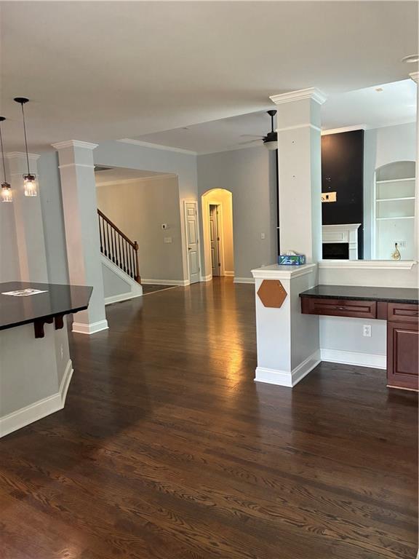
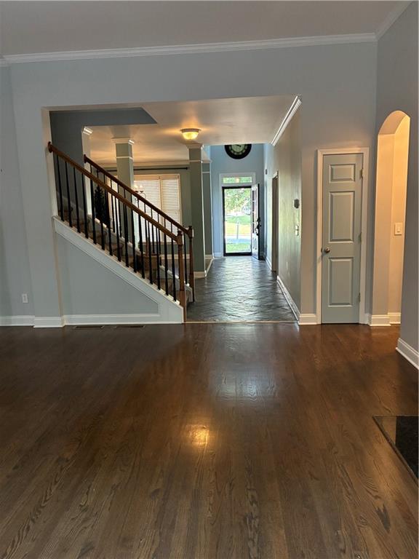
130 Newcastle Walk
Coming Soon

130 Newcastle Walk

130 Newcastle Walk, Woodstock, GA 30188

$750,000
Welcome Home to One of River RIdge High School District's Most Desirable Communities!

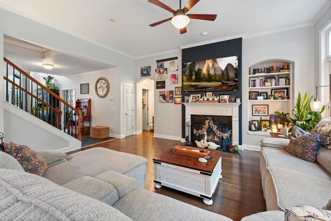
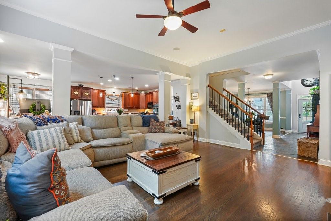
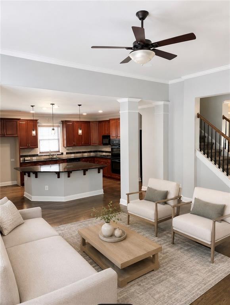
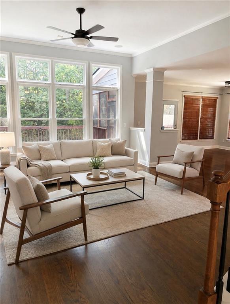
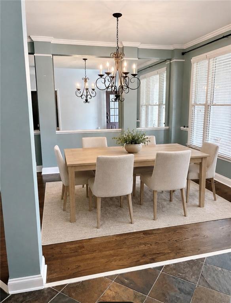
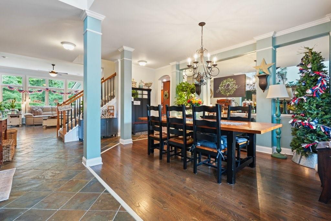
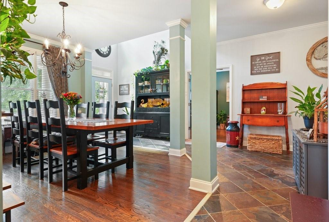
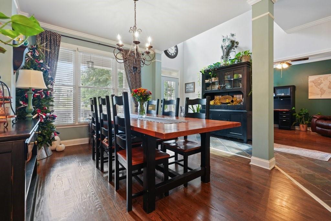
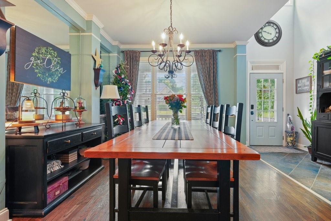
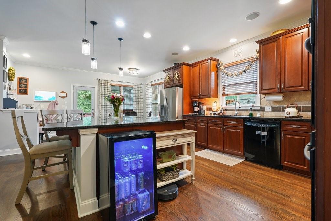
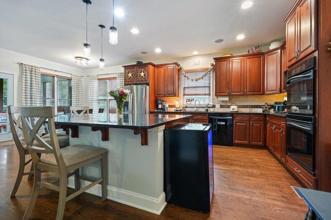
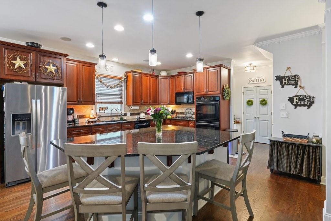
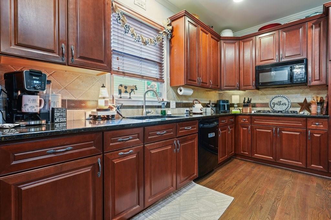
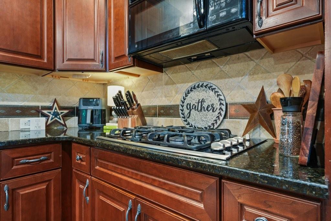
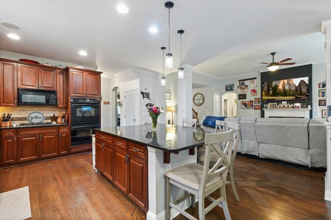
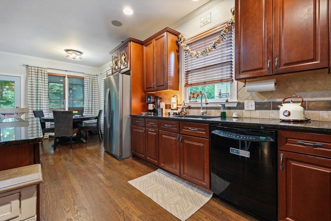
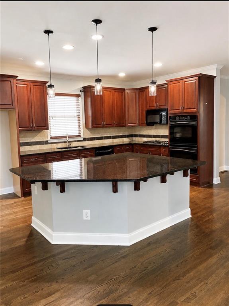
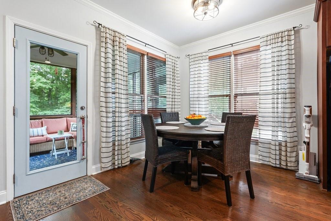
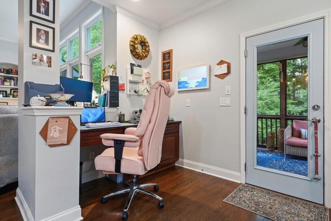
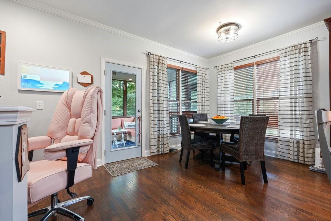
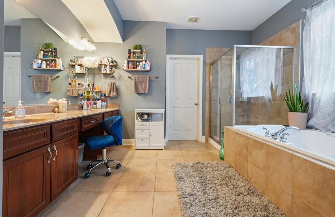
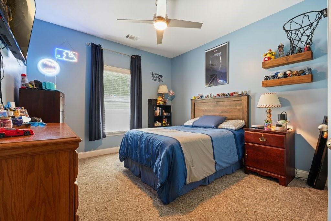
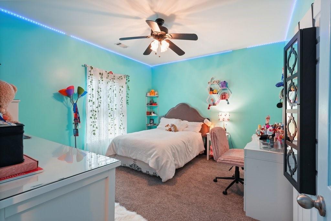
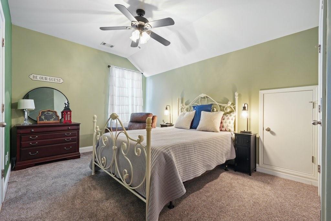
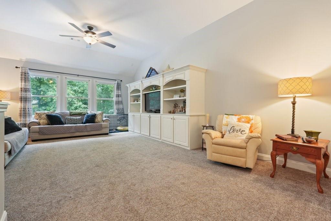
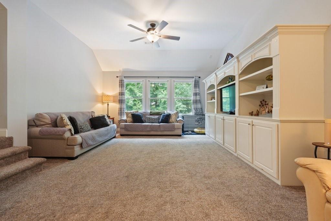
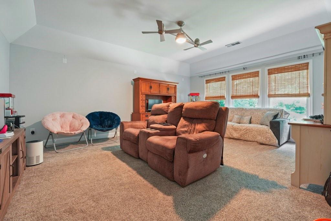
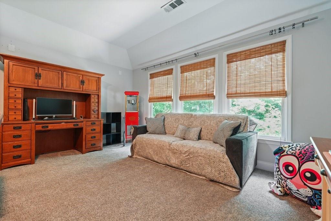
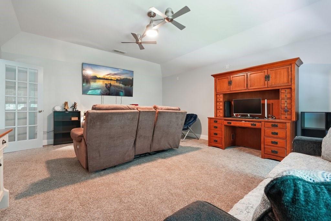
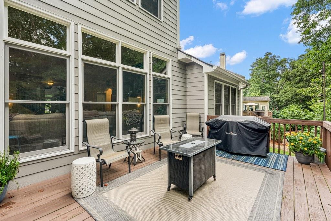
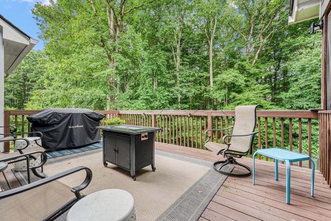
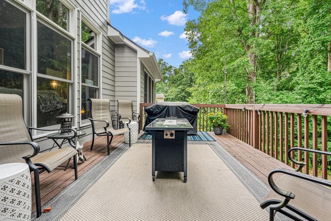
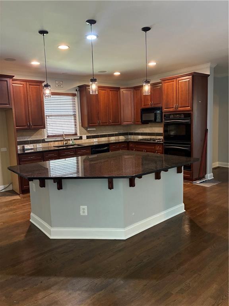
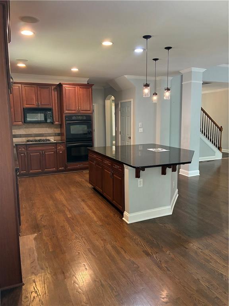
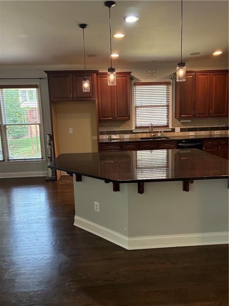
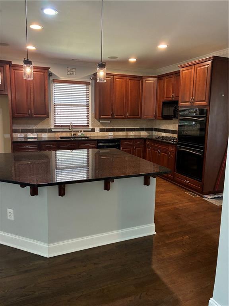
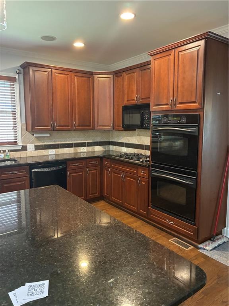
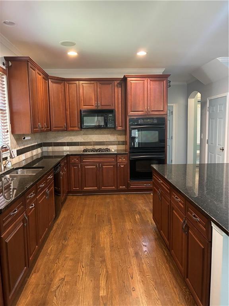
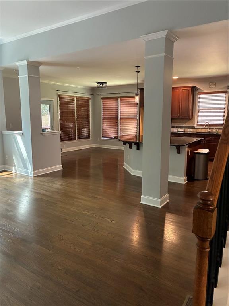
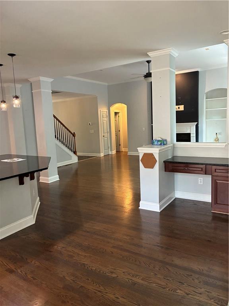
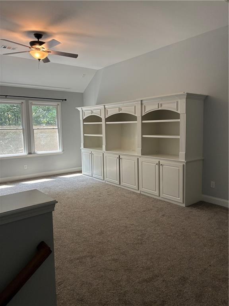
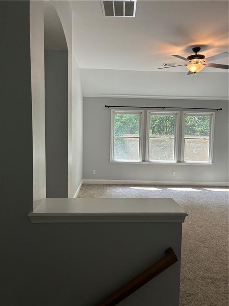
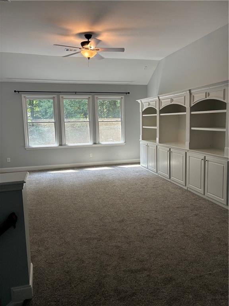
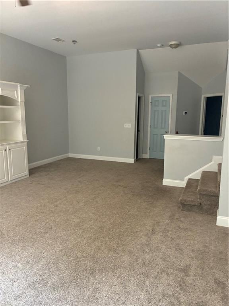
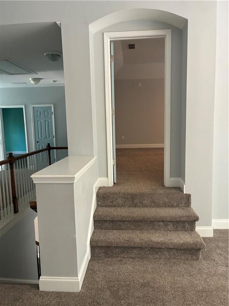
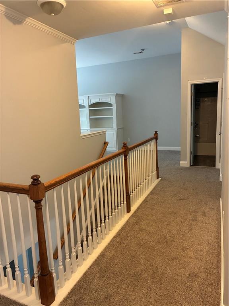
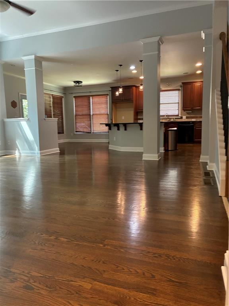
This beautifully maintained 5-bedroom home with a spacious bonus room offers the perfect blend of thoughtful updates, modern comfort, and room to grow. The heart of the home is the stunning kitchen featuring a huge center island, making it the perfect gathering place for family dinners, entertaining friends, or everyday living. With generous living spaces and a flexible floor plan, there's room for everyone.

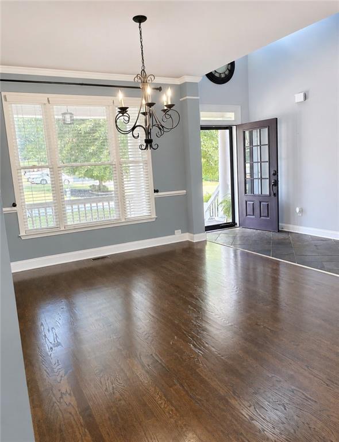
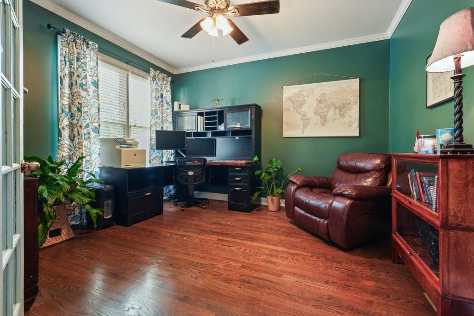
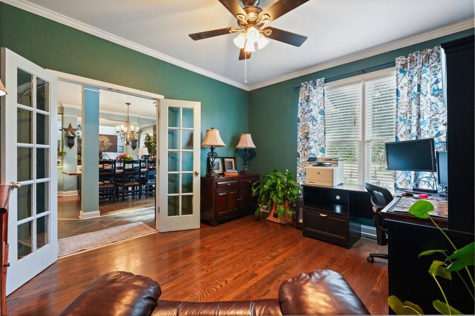
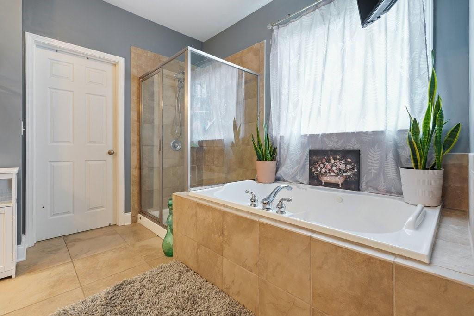
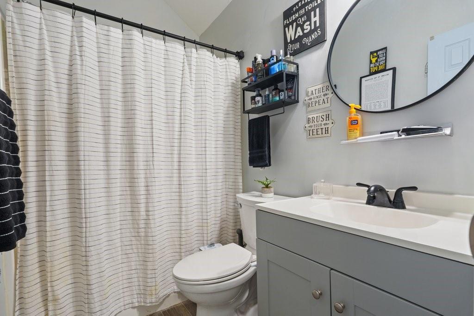
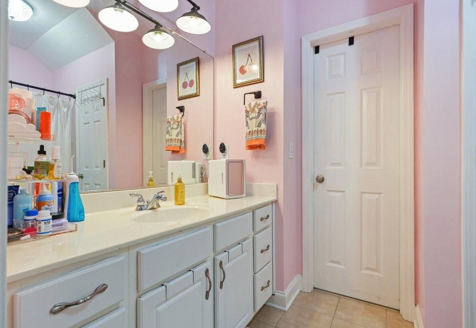
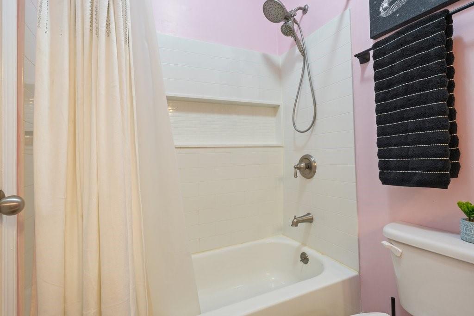
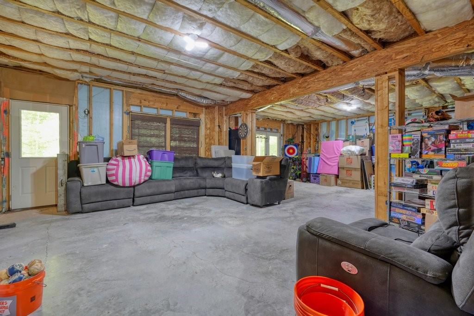
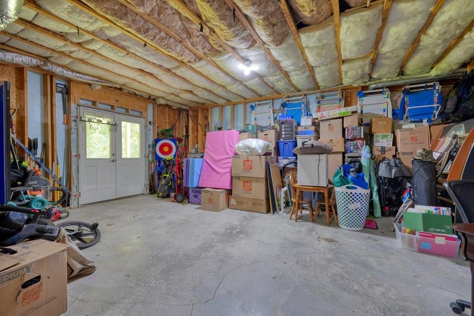
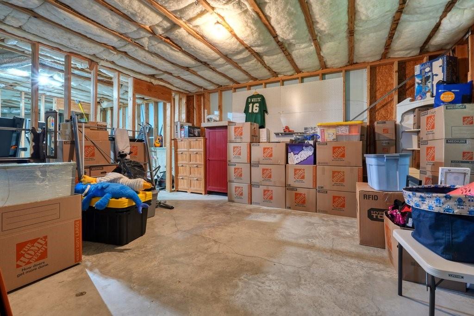
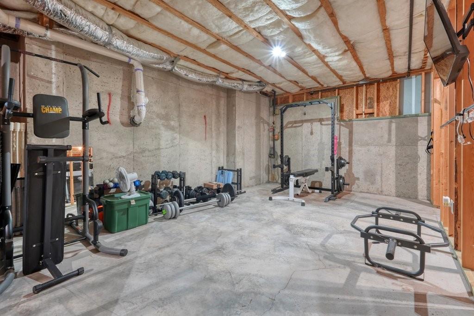
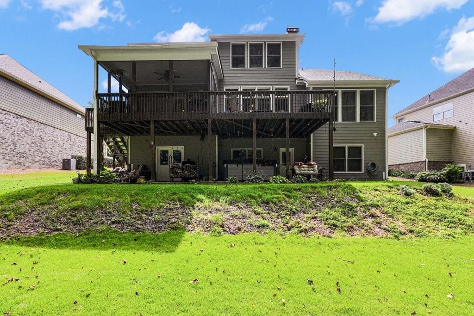
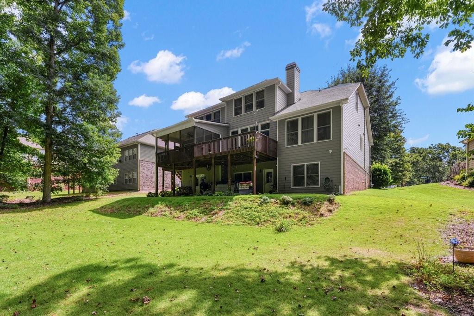
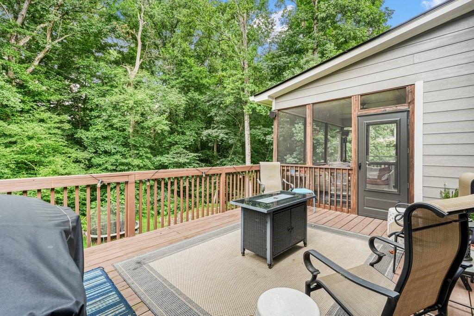
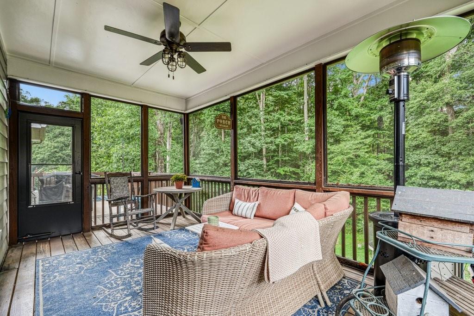
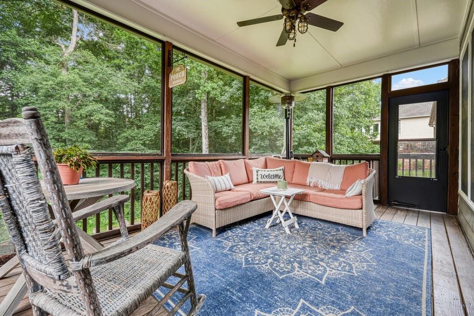
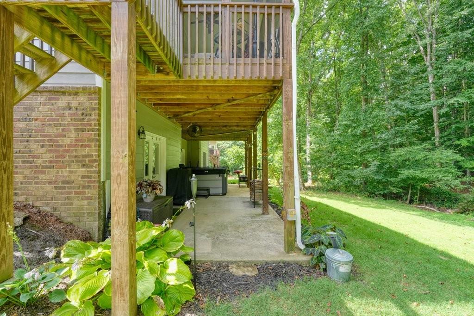
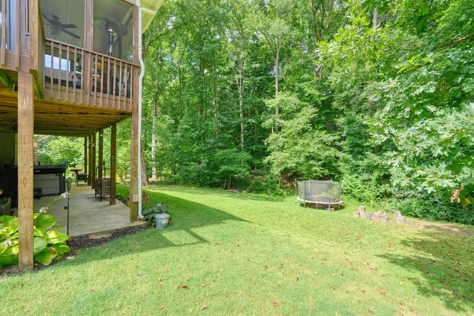
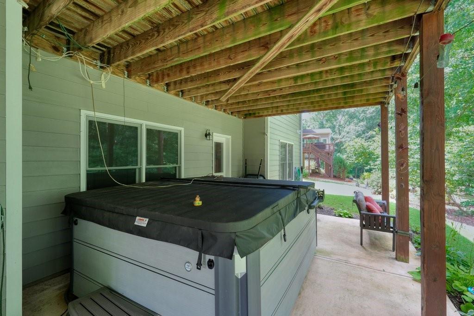
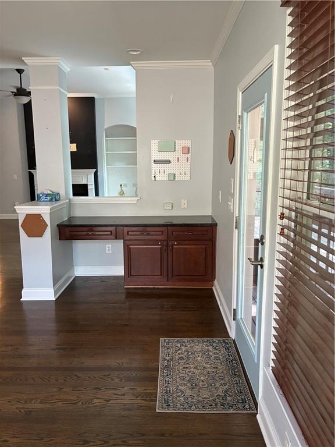
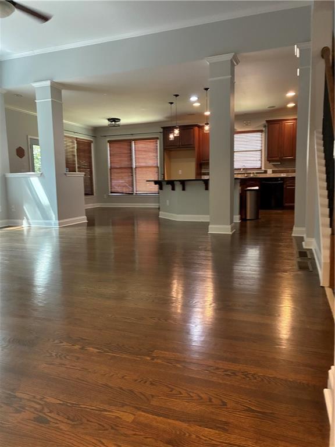
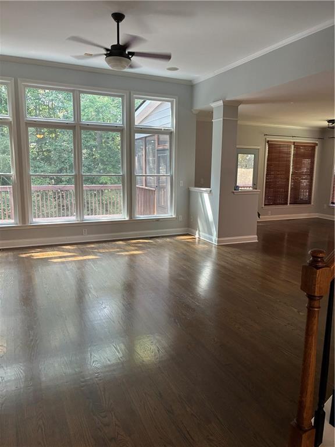
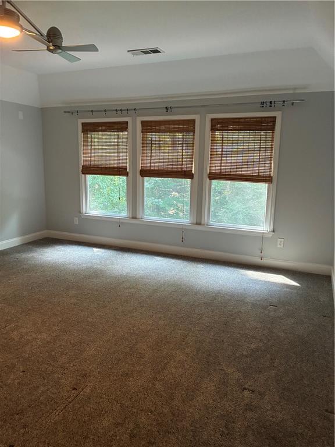
The current owners have invested extensively in this home, giving you peace of mind for years to come. Major improvements include a new roof (2022), refinished hardwood floors, new carpet, new backyard sod, and an expanded concrete patio perfect for outdoor entertaining. Additional updates include new flooring in the upstairs bathroom (2023), replacement of the lower HVAC furnace (2023) and lower air conditioning unit (2024), a new water heater, complete attic insulation removal and replacement, a new shower in the Jack-and-Jill bathroom (2025), and a freshly painted exterior (2026).

Conveniently located just minutes from Downtown Woodstock and Hickory Flat, this exceptional home offers easy access to shopping, dining, healthcare, hospitals, and major commuter routes including Highway 5, I-575, and GA-400. Combining an unbeatable location with extensive updates, generous living space, and the highly sought-after Sequoyah High School district, this move-in-ready home truly has it all. Schedule your private showing today!

5
beds

4
baths

3,653 Sq.Ft. LIVING AREA

0.46 Acres lot

Tiffany Chastie

Tiffany Chastie

Features & Amenities

Interior

  • total bedrooms5
  • Total bathrooms4
  • full bathrooms3
  • half bathroom1
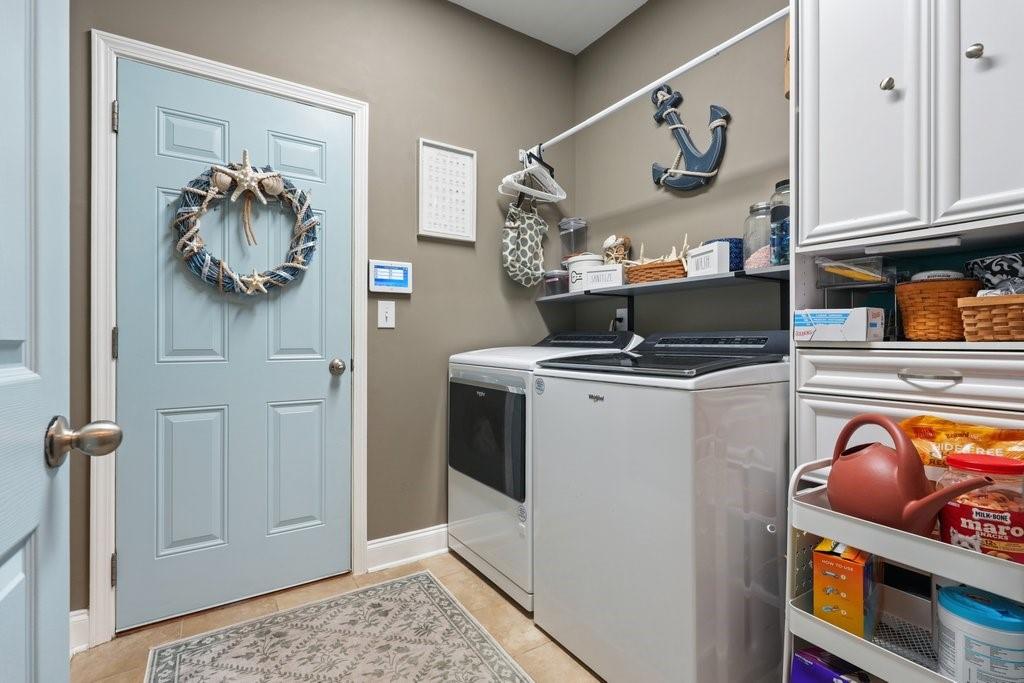
  • Laundry room Laundry Room
  • Flooring Carpet, Hardwood, Luxury Vinyl, Vinyl
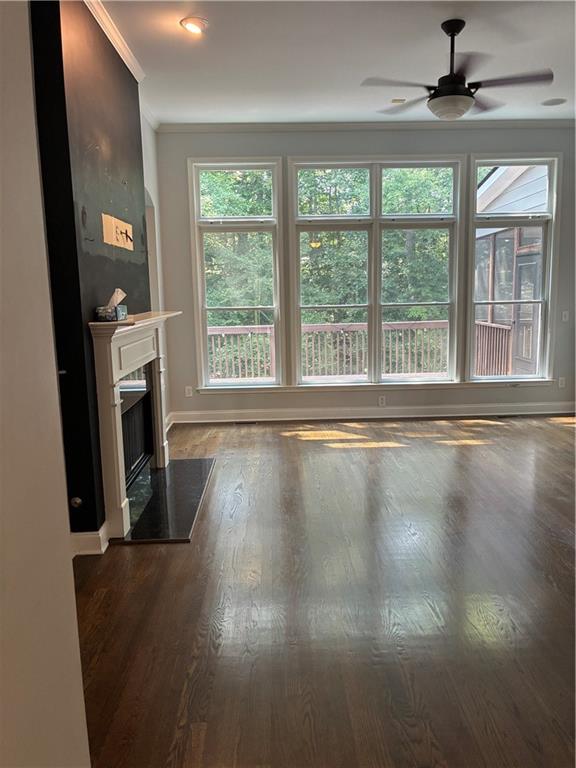
  • Fireplace Family Room
  • APPLIANCES Dishwasher, Double Oven
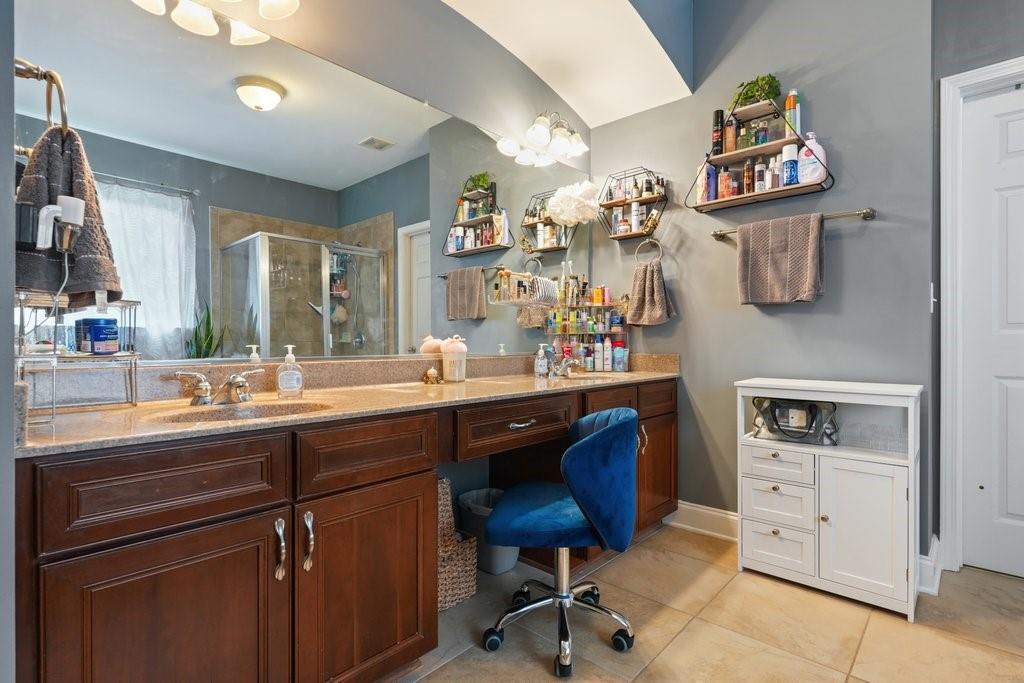
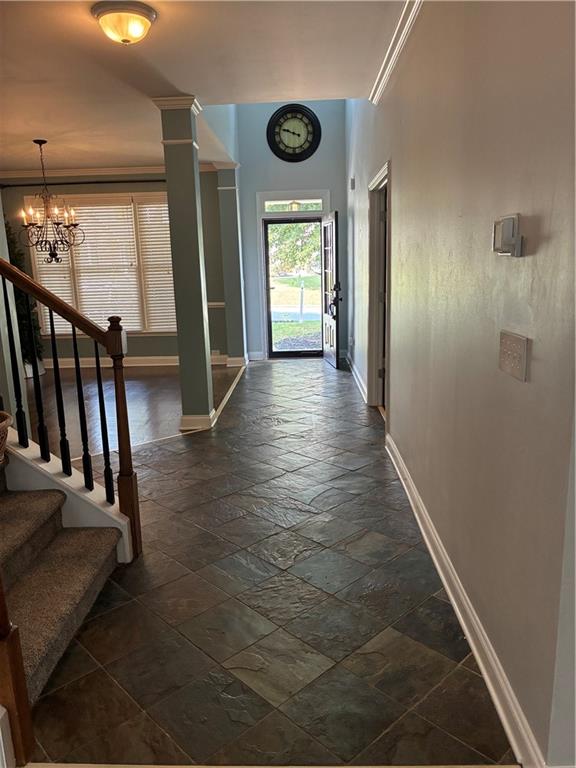
  • other interior Features Bookcases, Double Vanity, Entrance Foyer, High Ceilings 10 ft Main, Walk-In Closet(s), Other

Area & Lot

  • Status Coming Soon
  • Living Area3,653 Sq.Ft.
  • Total Area3,653 Sq.Ft.
  • Lot Area0.46 Acres
  • MLS® ID7801008
  • TypeResidential
  • YEAR BUILT2006
  • Architecture StylesColonial, Farmhouse, Traditional
  • Water FrontageNone
  • View DescriptionNeighborhood
  • Elementary SchoolJohnston
  • Middle SchoolMill Creek
  • High SchoolRiver Ridge

Exterior

  • STORIES3
  • Garage Space2.0
  • water SourcePublic
  • utilitiesCable Available, Electricity Available, Natural Gas Available, Phone Available, Water Available
  • PoolNone
  • roofComposition, Shingle, Other
  • lot featuresBack Yard, Creek On Lot, Level, Other
  • parkingDriveway, Garage, Garage Faces Front
  • HEAT TYPECentral
  • AIR CONDITIONINGCeiling Fan(s), Central Air
  • sewerPublic Sewer
  • SubstructureBlock, Brick/Mortar, Concrete Perimeter
  • Disability FeaturesNone
  • security FeaturesFire Alarm
  • Green featuresNone
  • other exterior FeaturesPrivate Yard, Other, None

Financial

  • Sales Price$750,000
  • Real Estate Tax $7,150/yr
  • HOA $1,100/yr

Mortgage Calculator

Estimate your monthly mortgage payment, including the principal and interest, property taxes, and HOA. Adjust the values to generate a more accurate rate.

All estimates are provided for informational purposes only. Actual amounts may vary.
$0,000 Your Payment 20 15 65
$0,000 Your Payment

Ready to Work for You

Are you looking to buy, sell or rent? Trying to learn more about our local areas? Or are you trying to find a new brokerage home? let us know and we'll be in touch quickly to help!

Follow Me on Instagram