
1501 Haven Crest Drive
SEE ALL PHOTOS
1501 Haven Crest Drive
Courtesy of Local Realty
For Sale

1501 Haven Crest Drive

1501 Haven Crest Drive, Powder Springs, GA 30127

$685,000
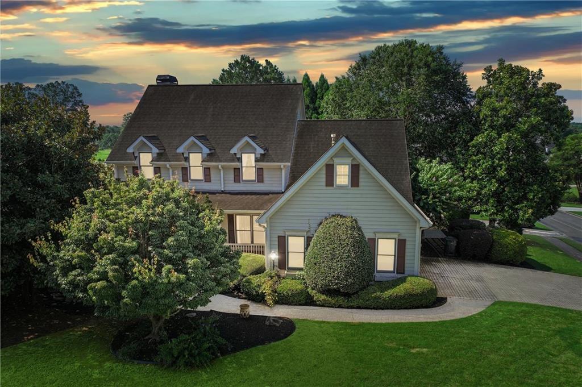
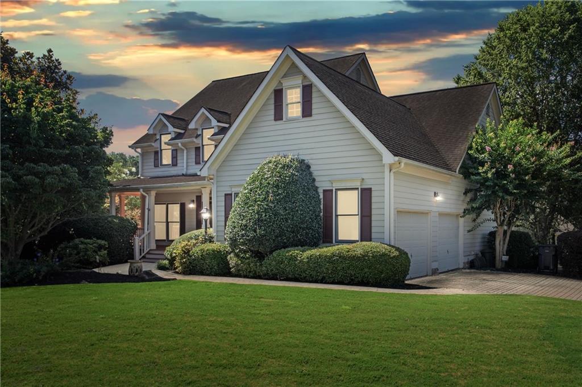
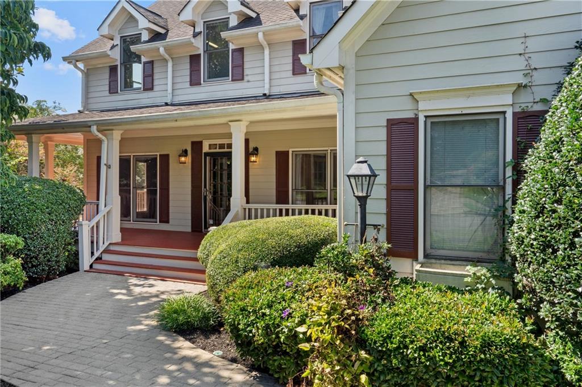
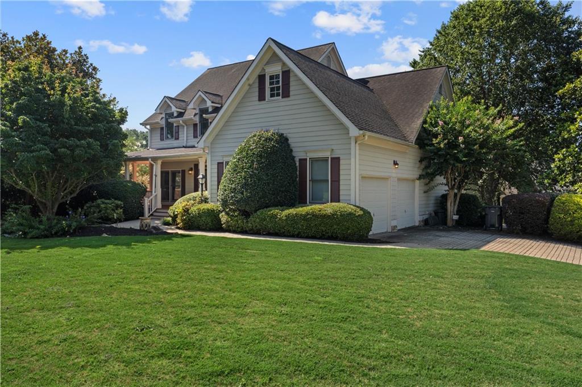

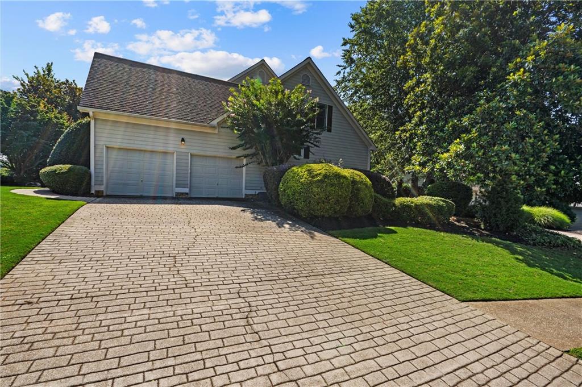
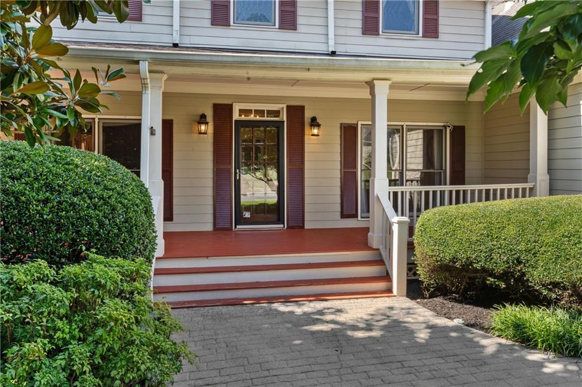
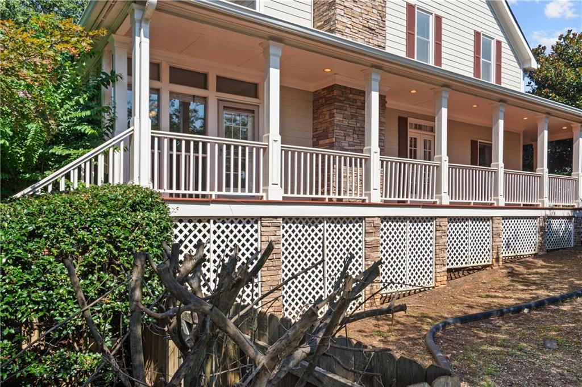
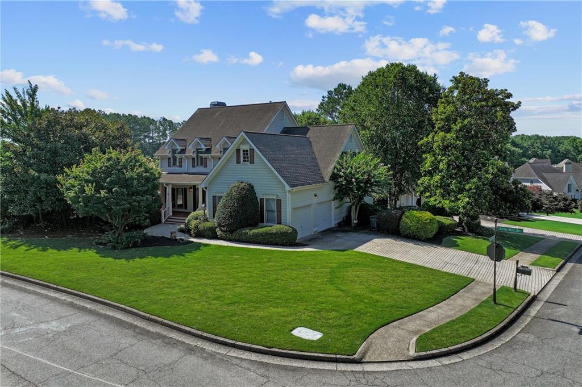
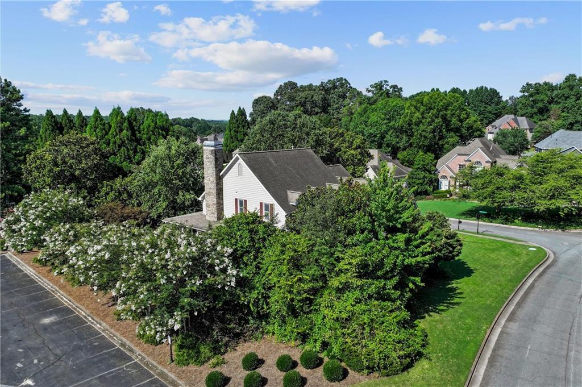
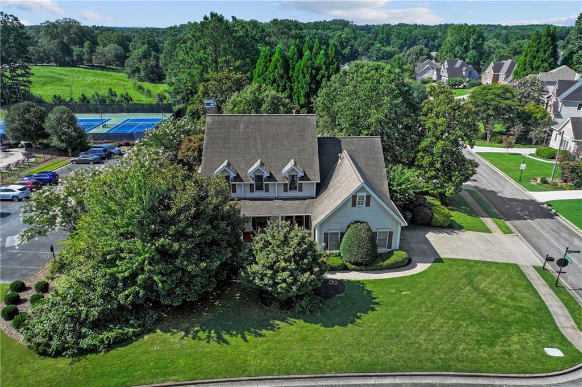
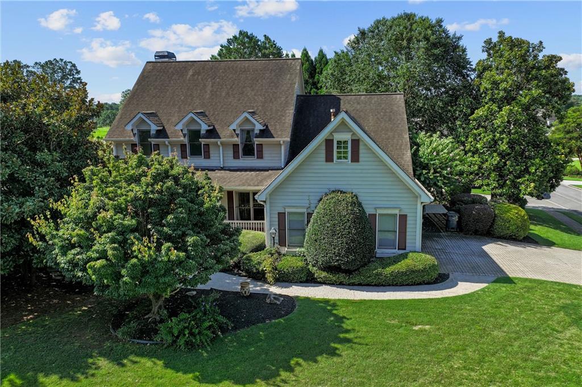
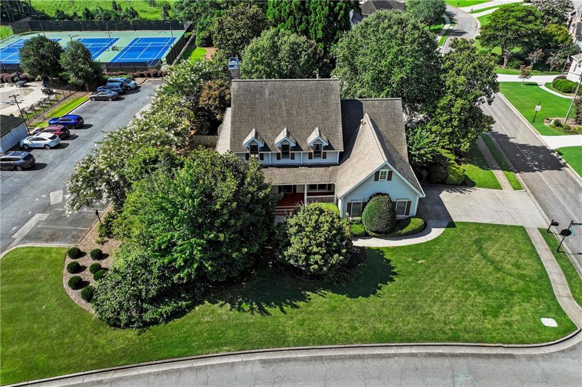
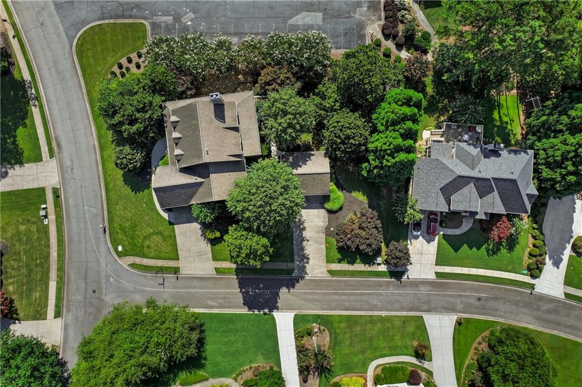
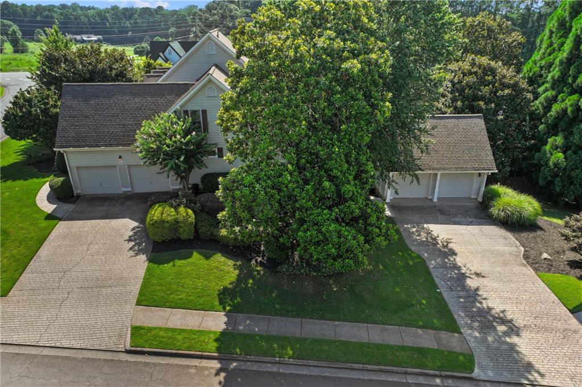
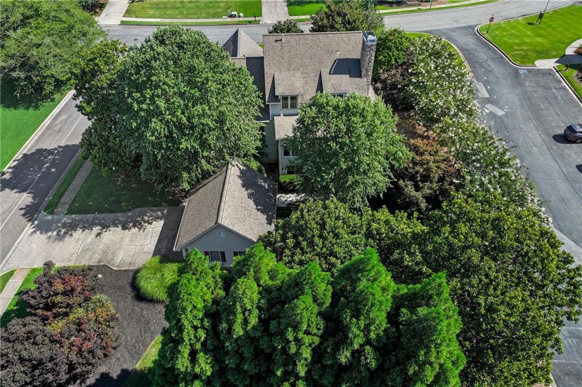
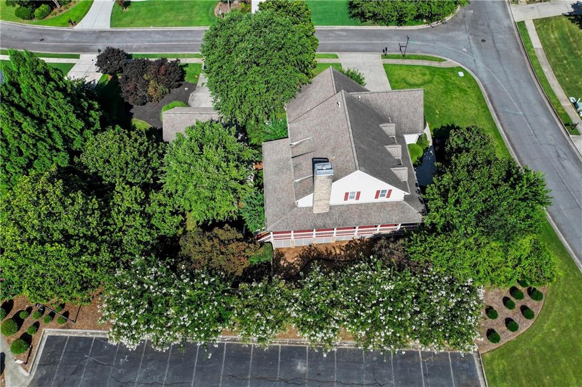
Nestled on a beautifully landscaped corner lot in the highly sought-after Echo Mill subdivision, this exceptional home welcomes you with a charming wraparound front porch that perfectly captures the essence of Southern living.

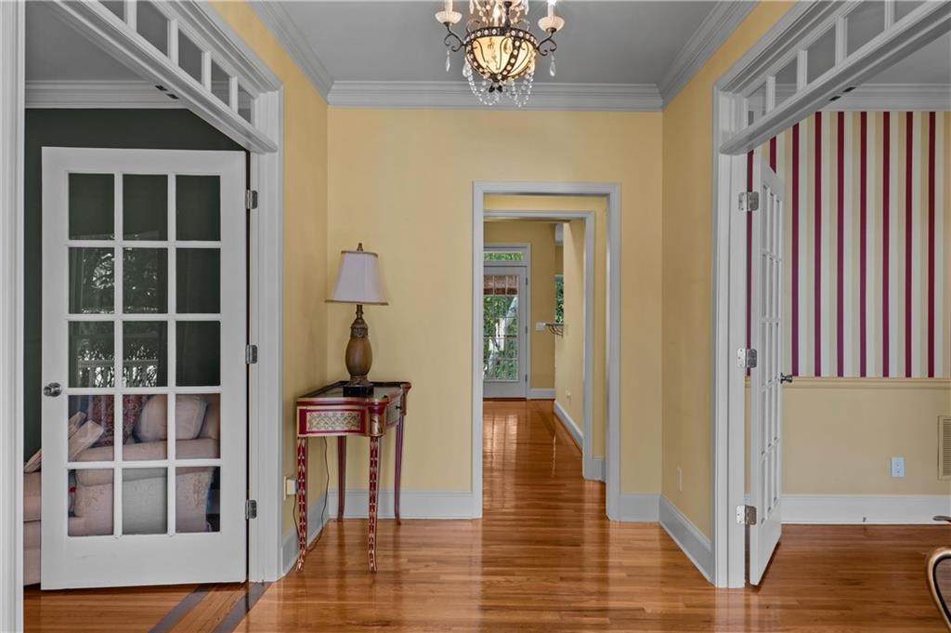
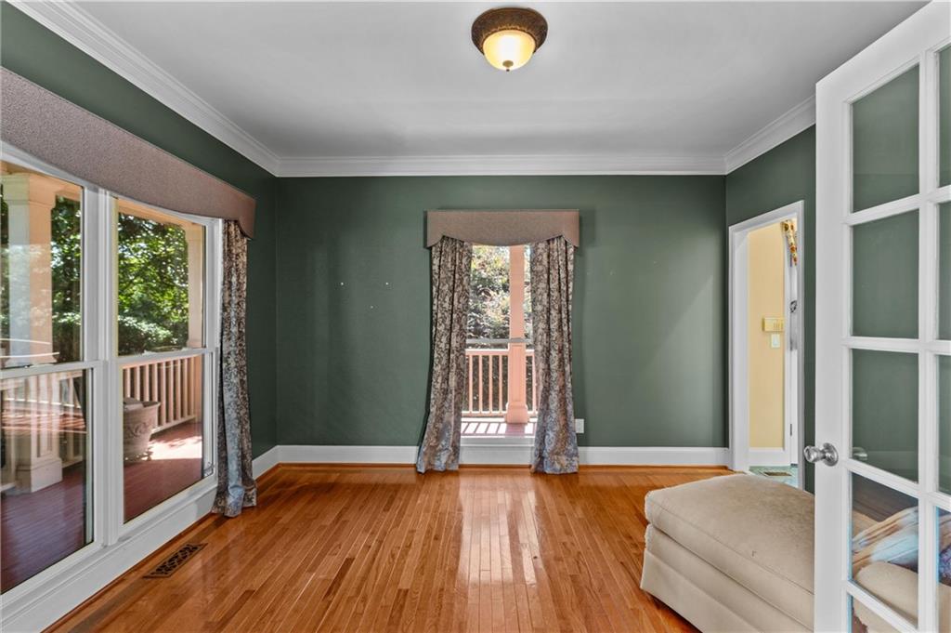
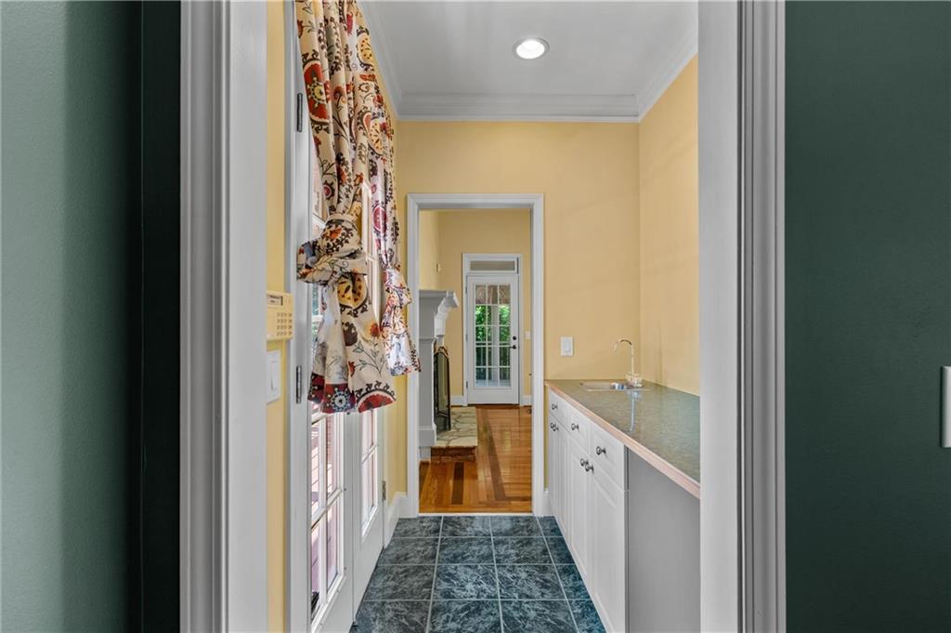
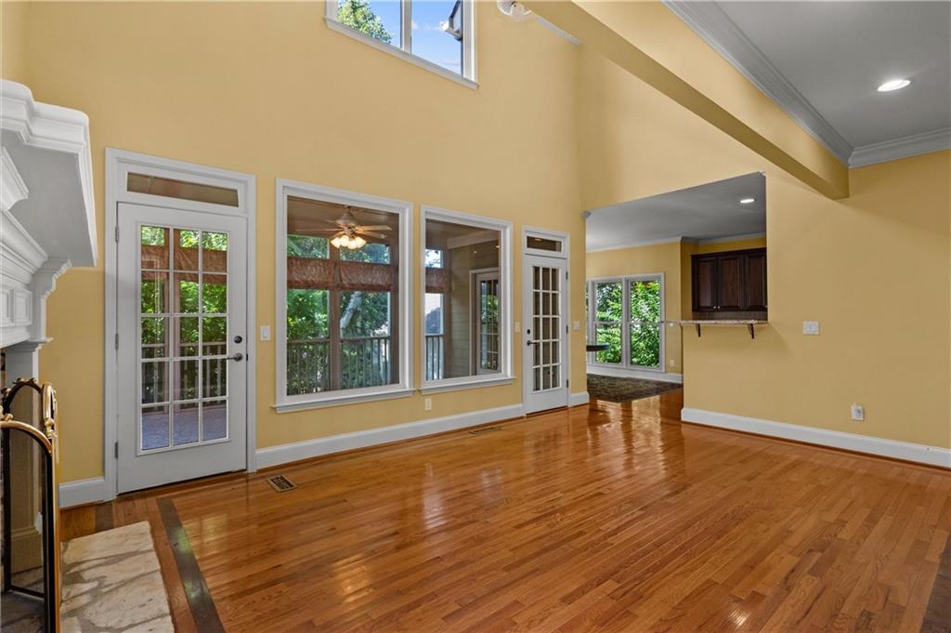
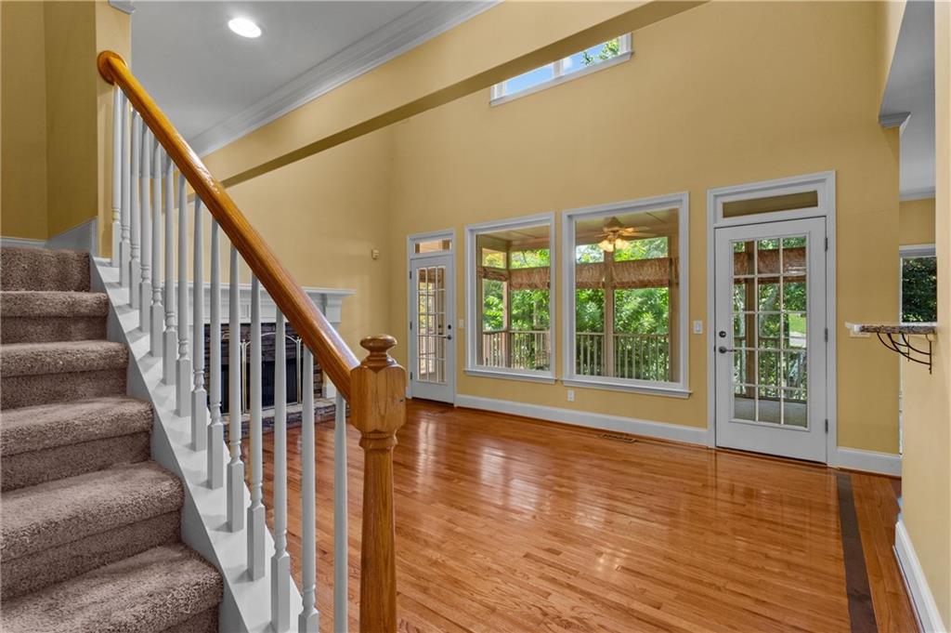
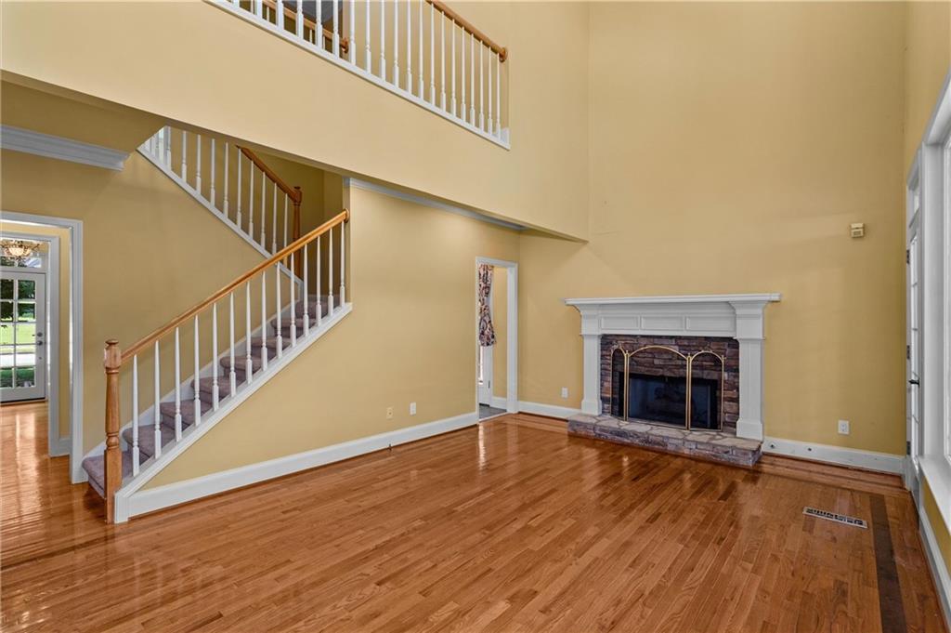
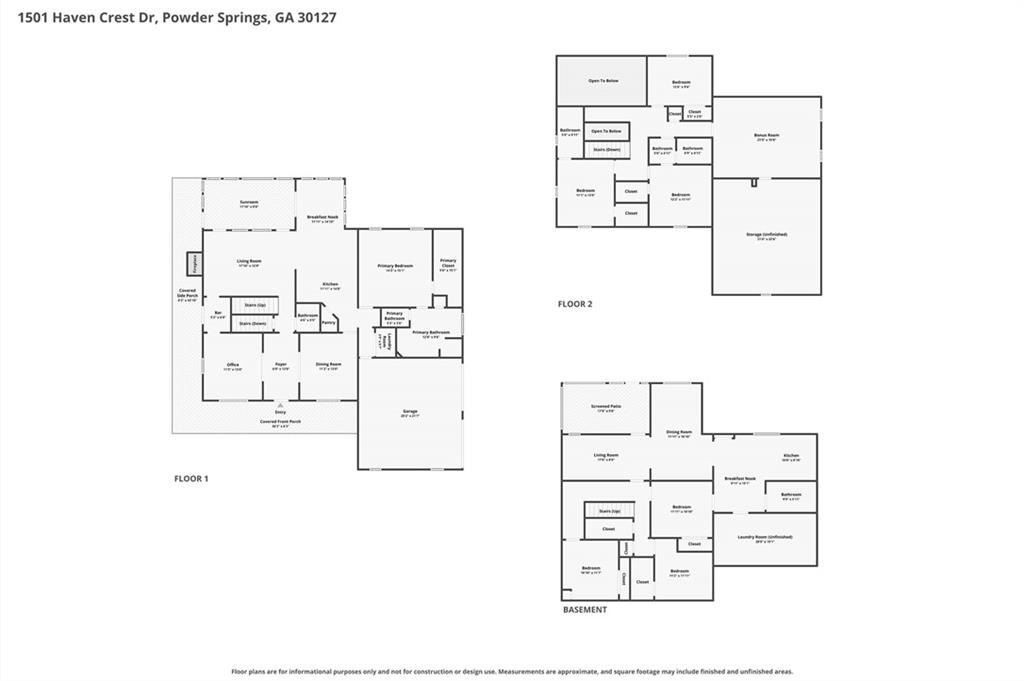
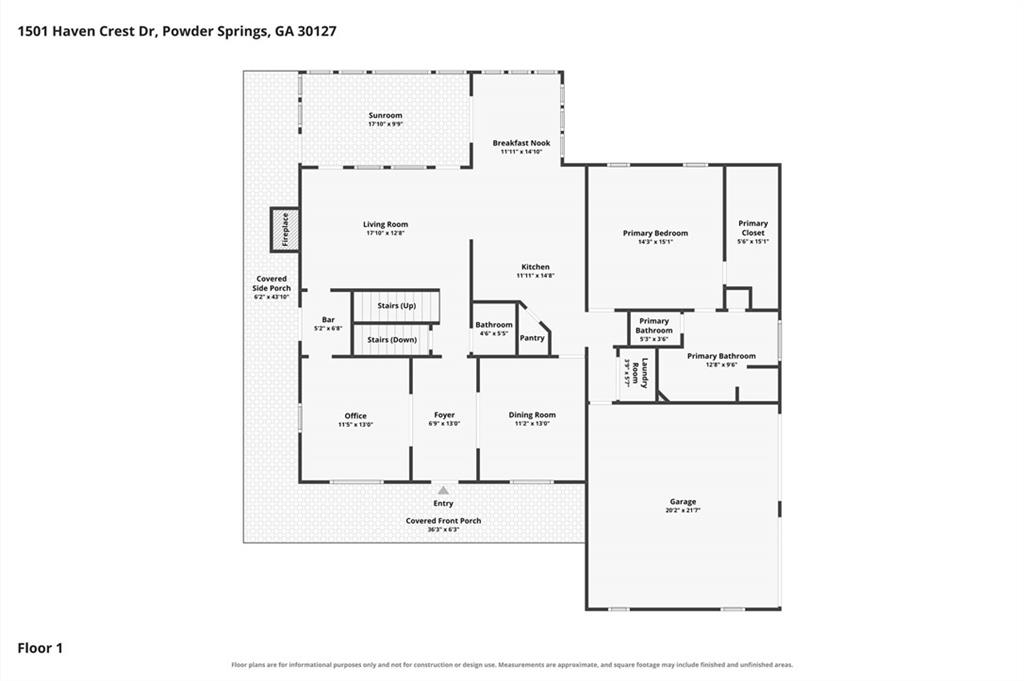
Step inside to discover gleaming hardwood floors throughout the main level, where oversized windows fill the spacious living room with natural light. A cozy fireplace, recessed lighting, and an inviting wet bar create the perfect setting for both everyday living and entertaining. The wet bar offers seamless access to the wraparound porch and the formal living room, making indoor-outdoor gatherings effortless.

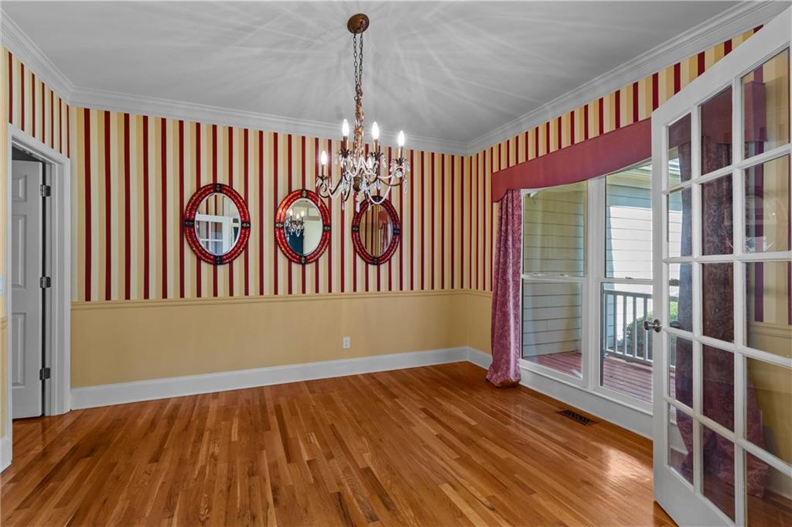
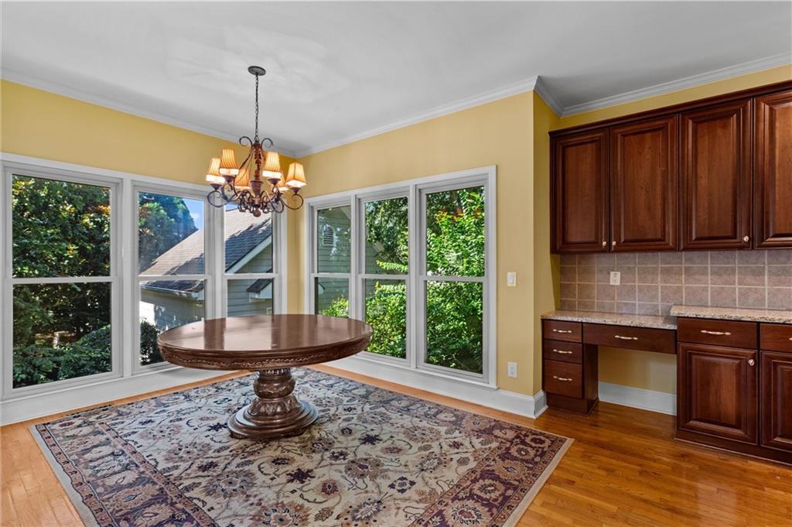
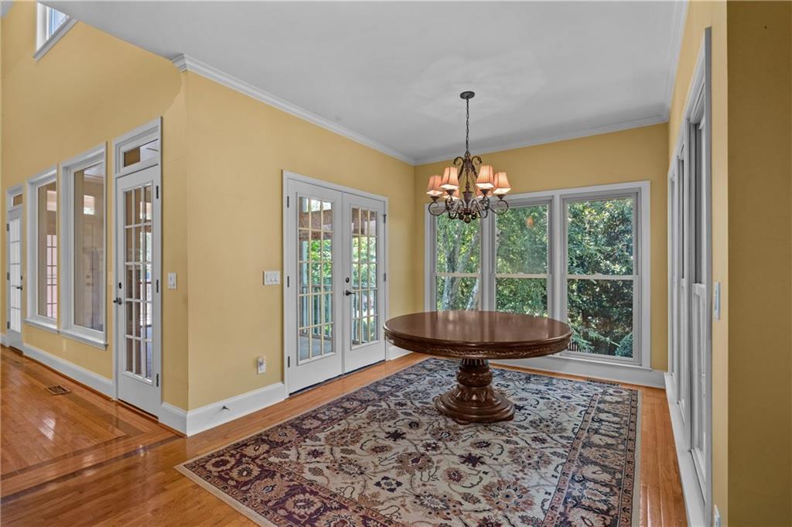
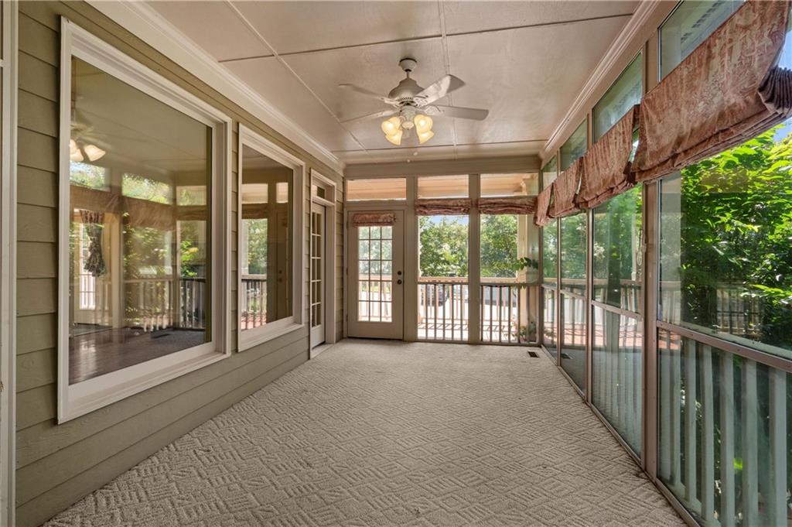
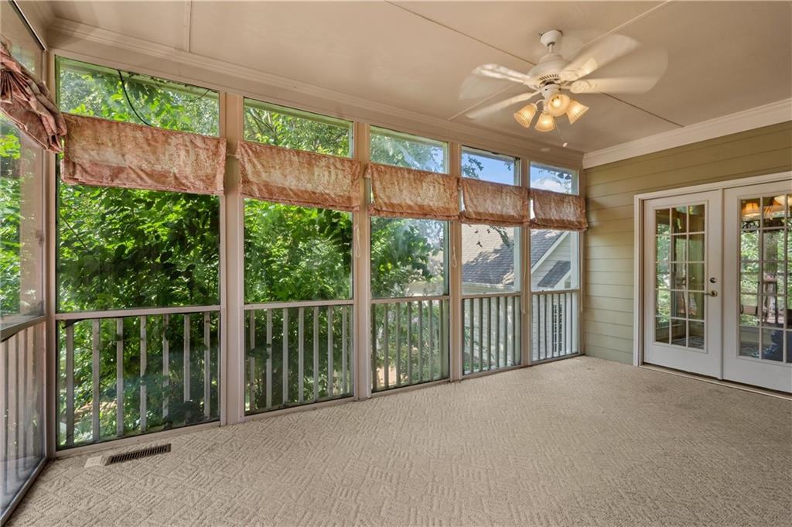
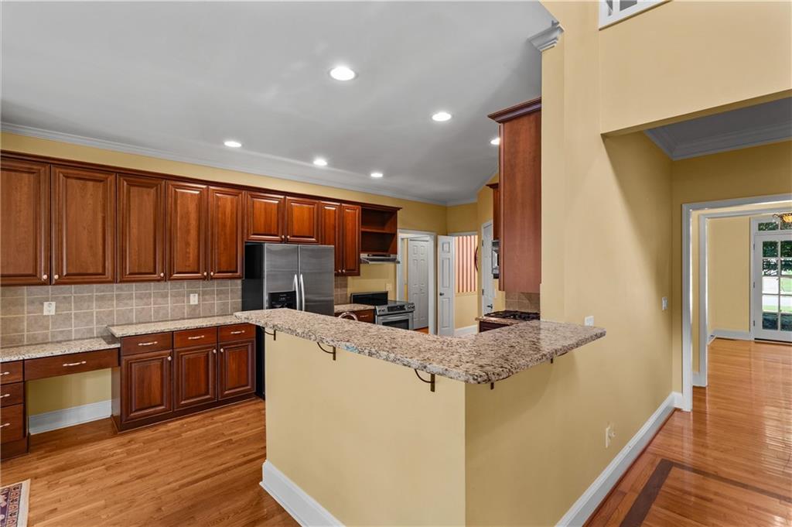
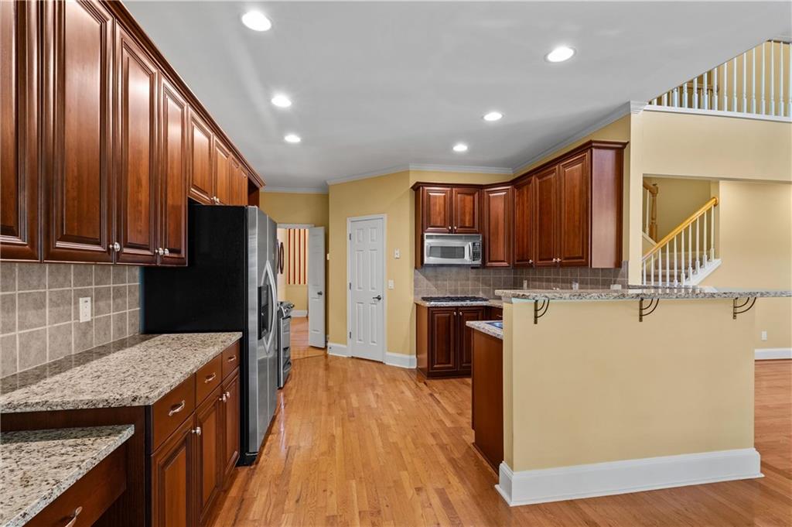
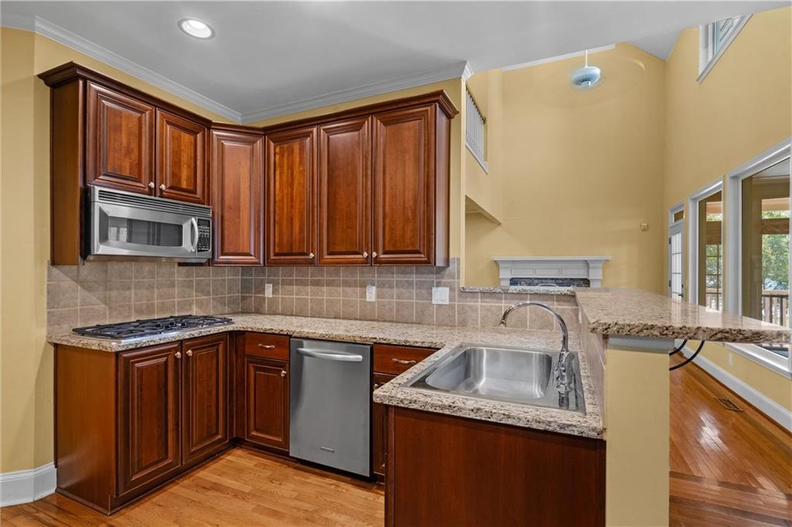
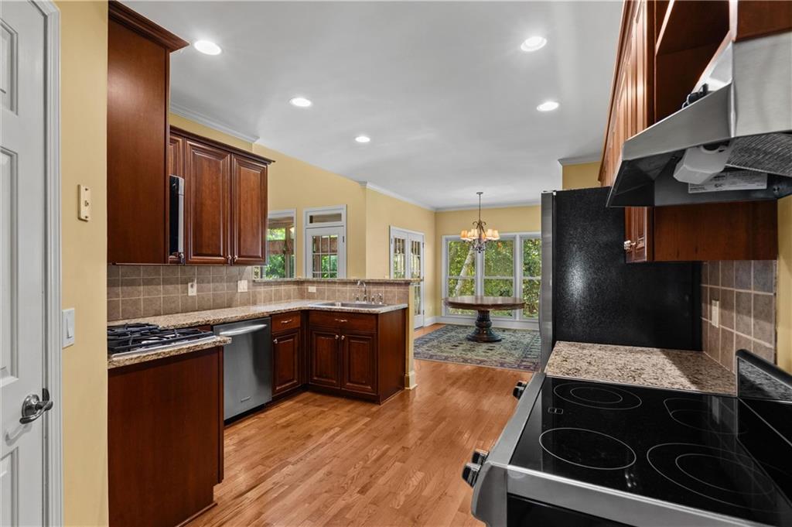
The thoughtfully designed kitchen offers both functionality and charm, featuring an efficient layout, a sunny breakfast nook, and a separate formal dining room ideal for everyday dining, entertaining, or hosting guests. Just beyond the main living area, an enclosed sunroom provides a peaceful retreat to enjoy year-round views of the beautifully landscaped backyard.

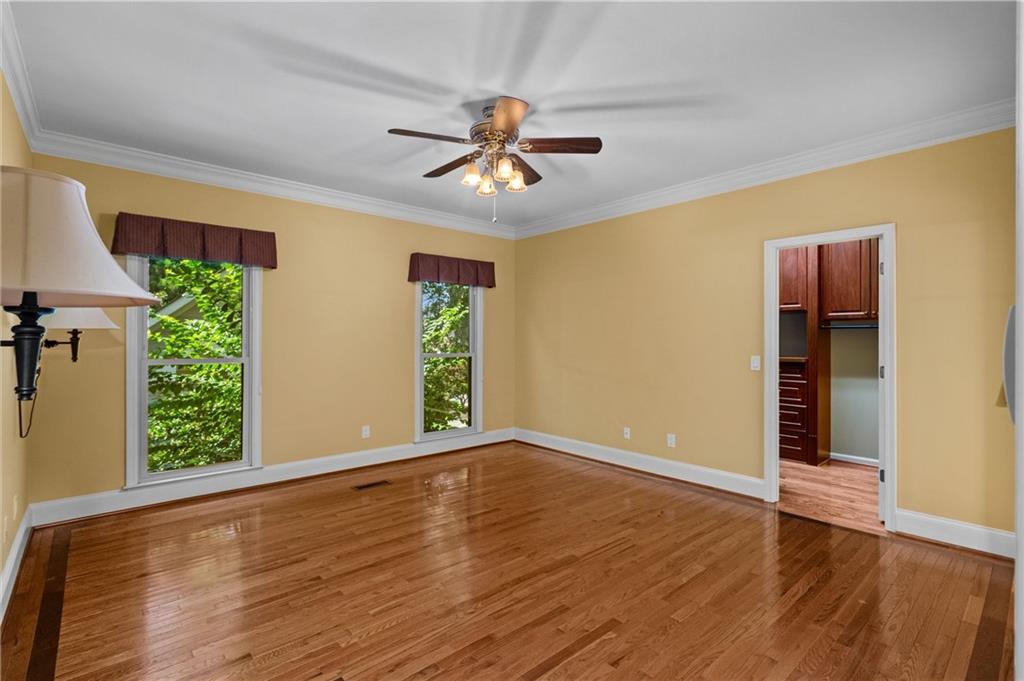
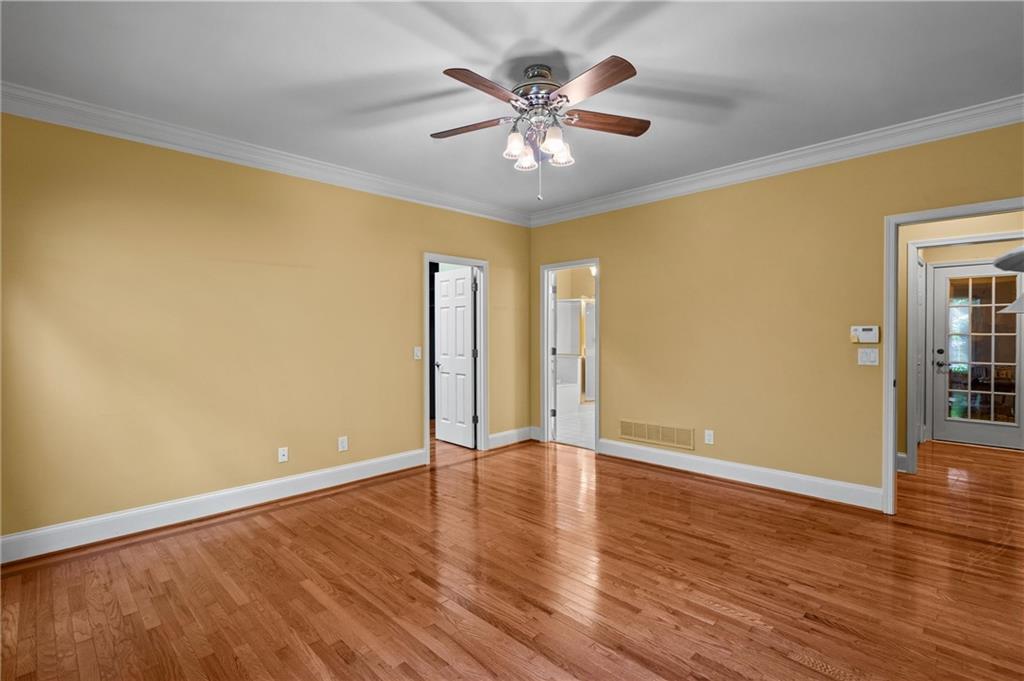
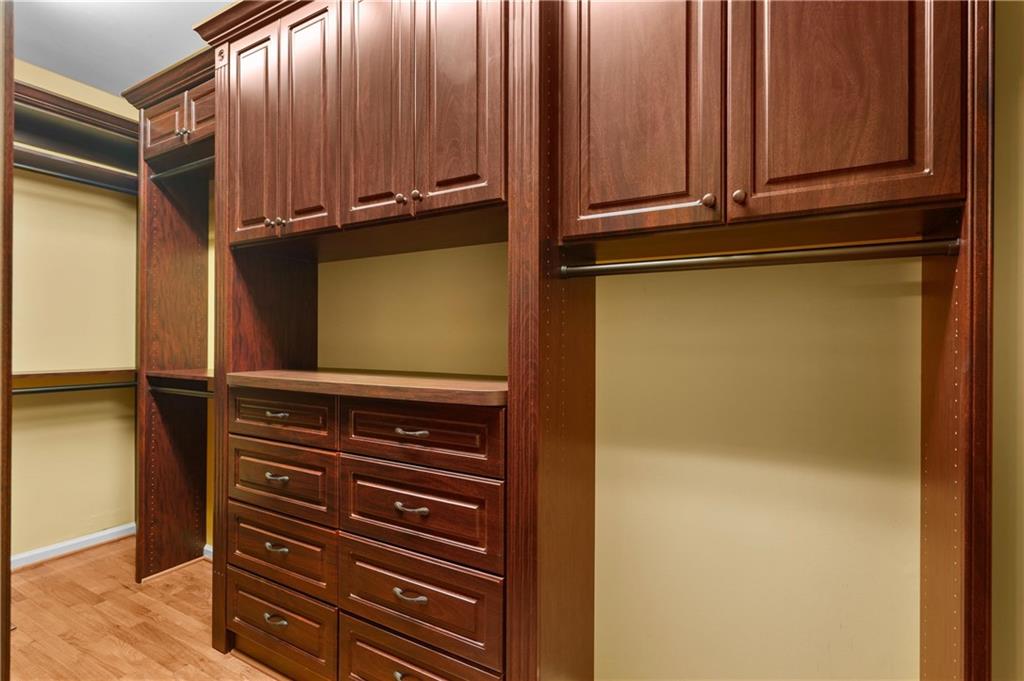
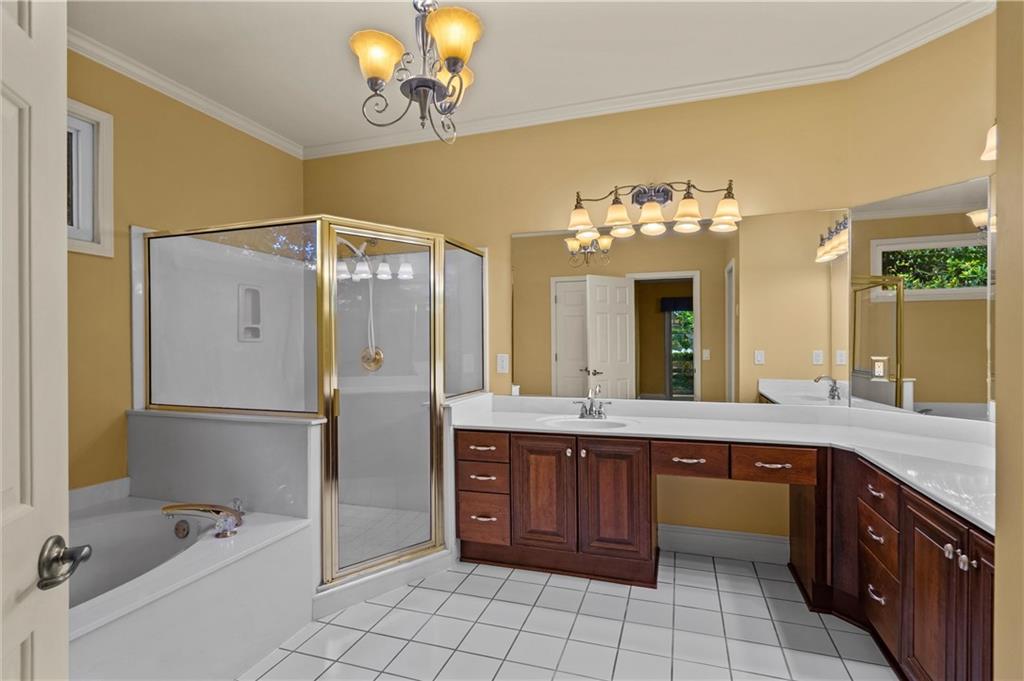

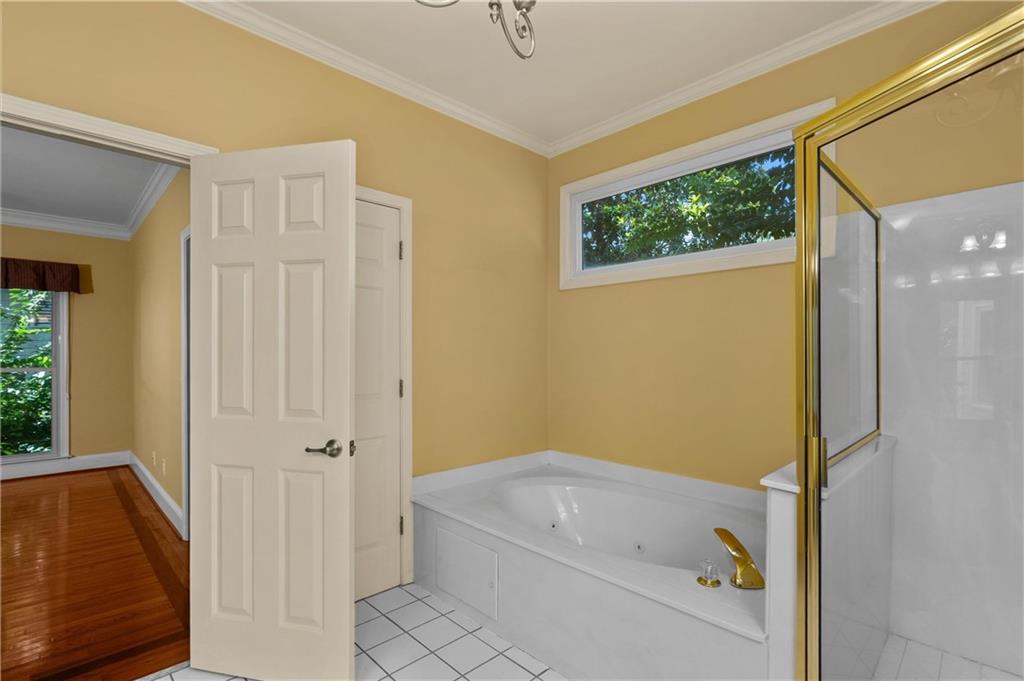
Conveniently located on the main level, the spacious primary suite serves as a private sanctuary complete with an ensuite bath featuring dual vanities, a soaking tub, separate shower, and a generous walk-in closet with a custom built-in organization system.

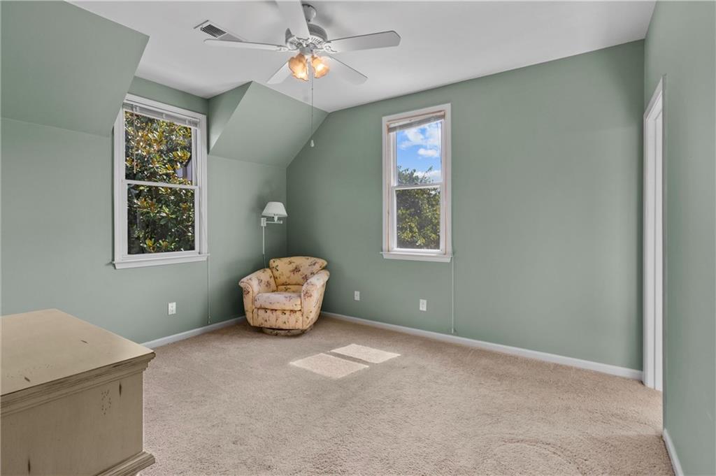
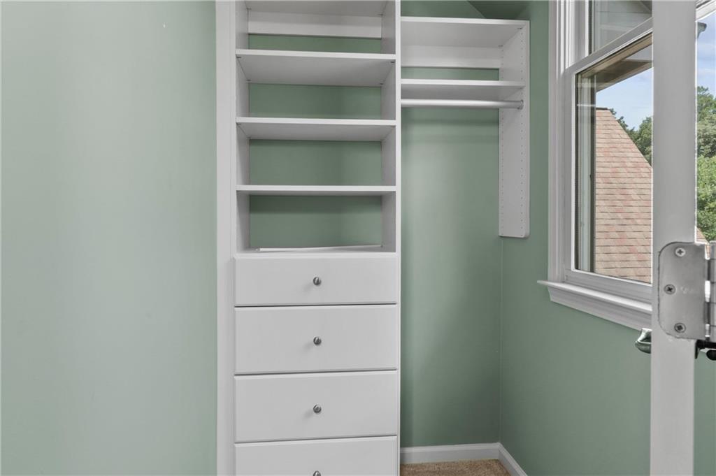
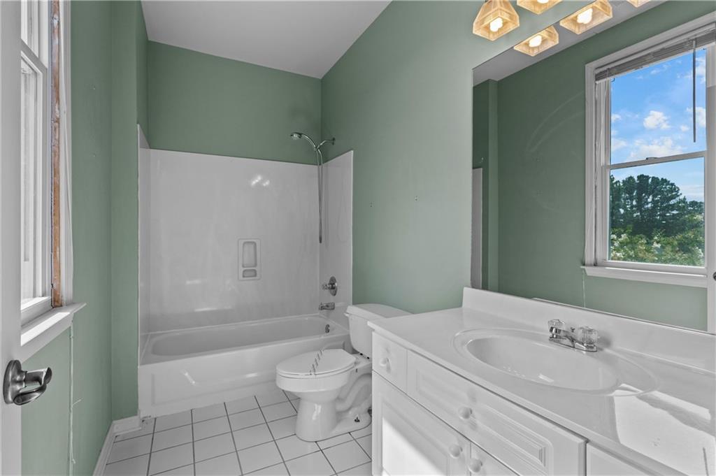
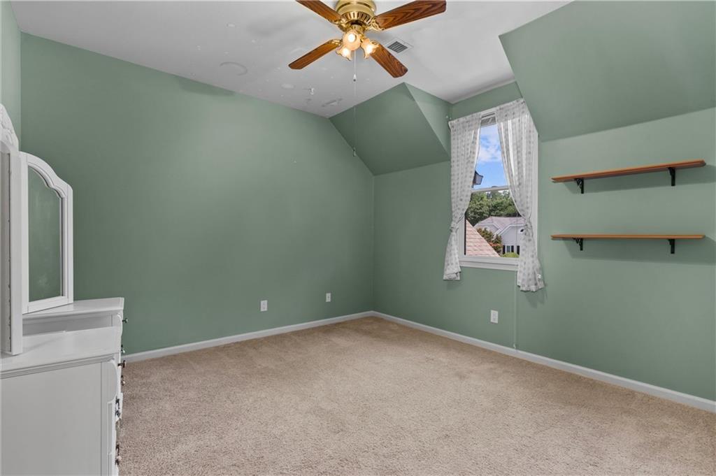
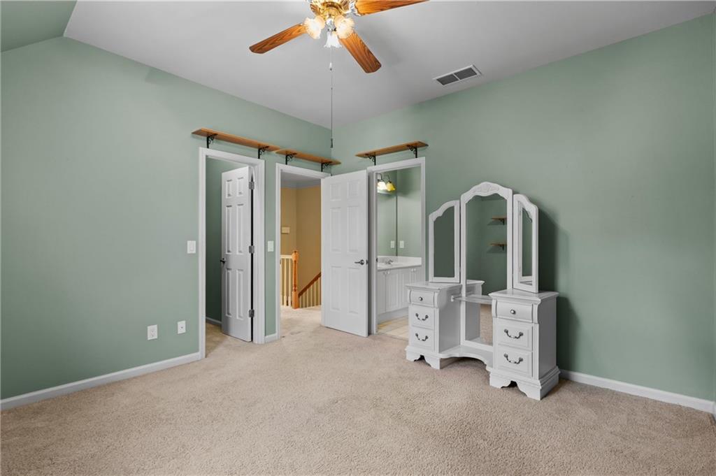
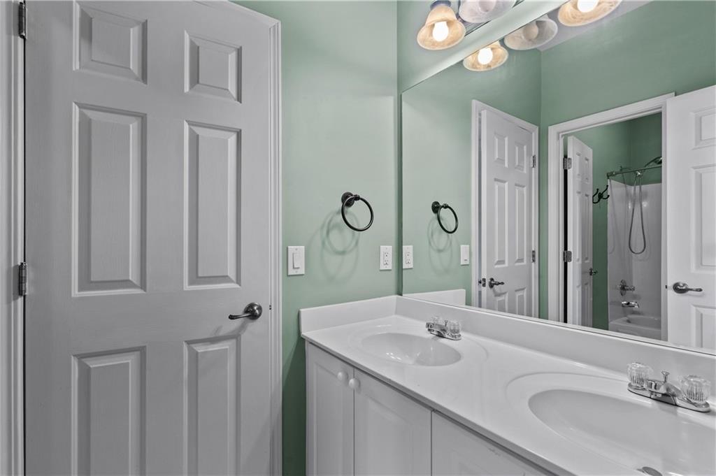
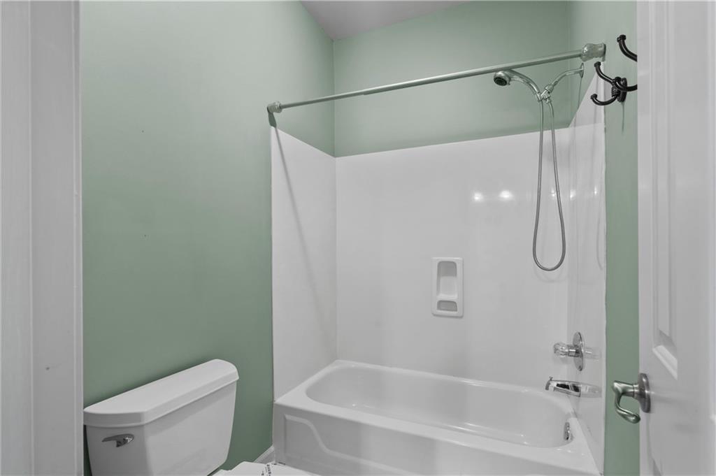
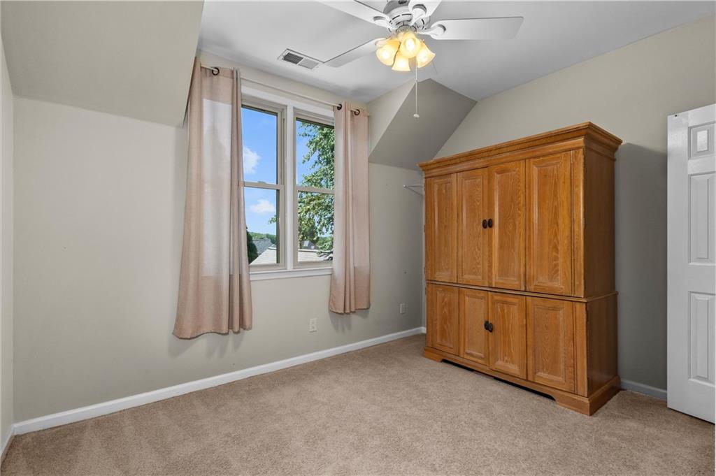
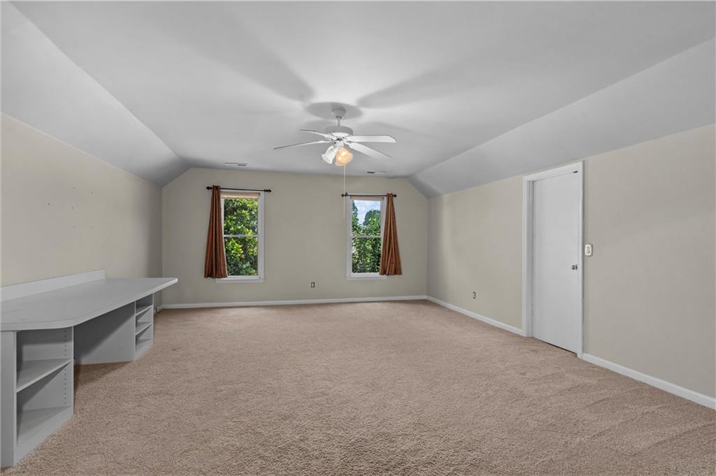
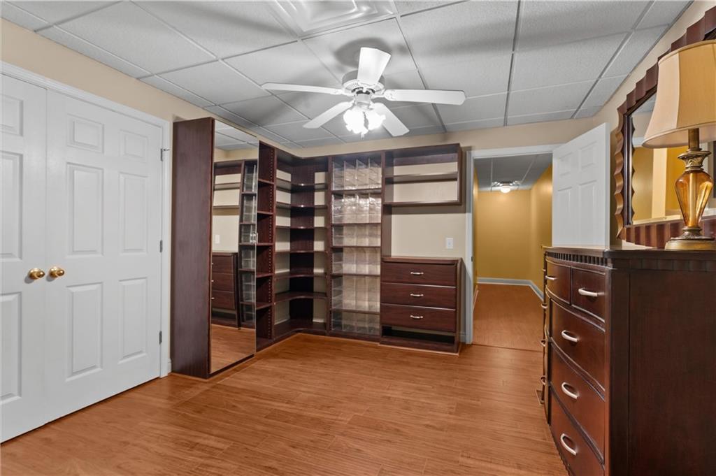
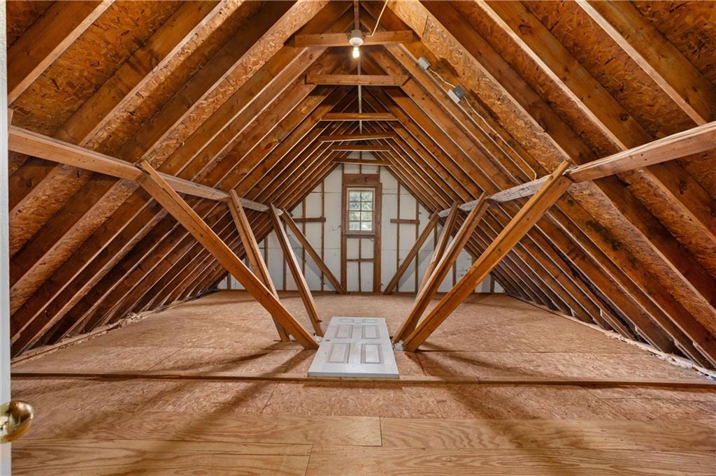
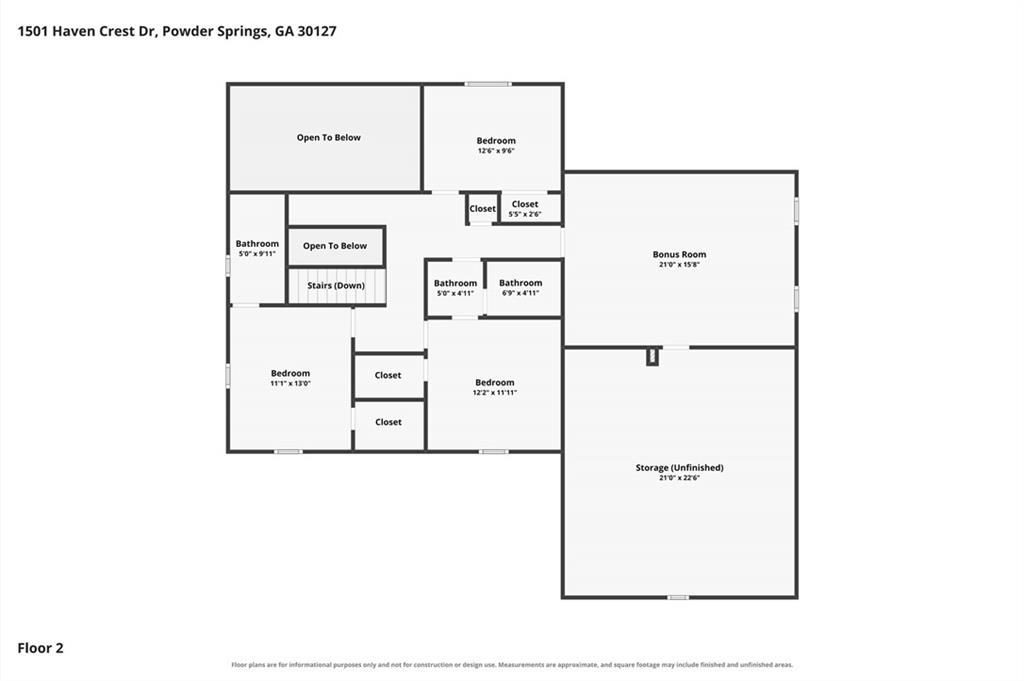
Upstairs, you'll find three additional bedrooms, all with custom built-in closet organization systems, two full bathrooms, and an oversized bonus room with an adjoining storage room--perfect for a playroom, media room, home gym, office, or hobby space while keeping seasonal decor and extra belongings neatly tucked away.

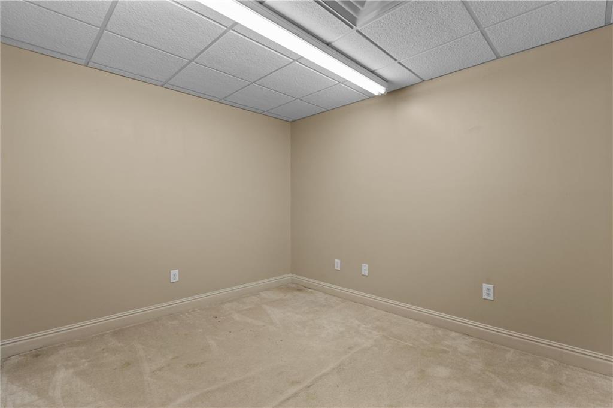
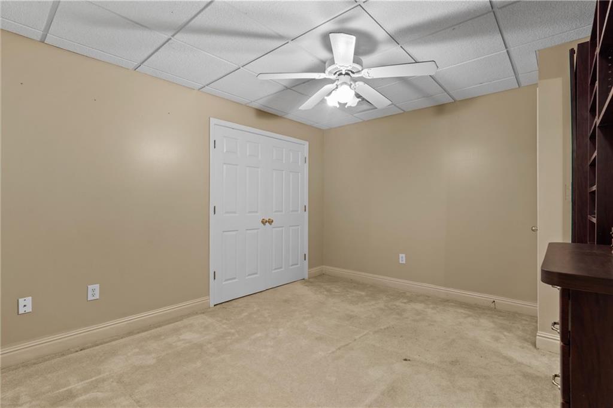
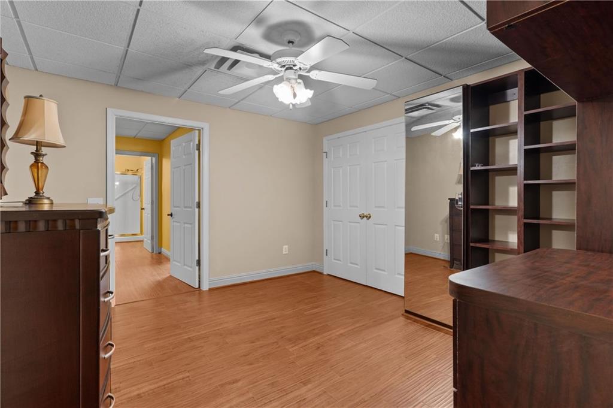
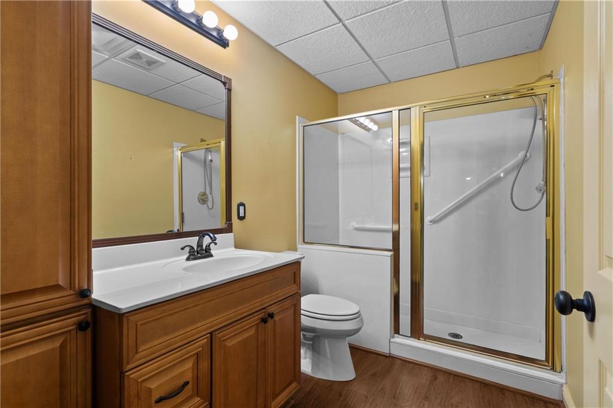
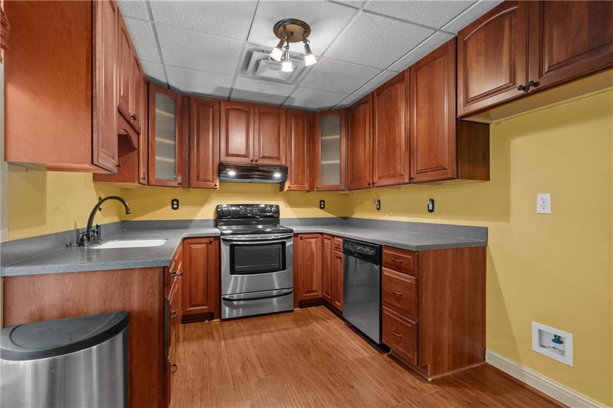
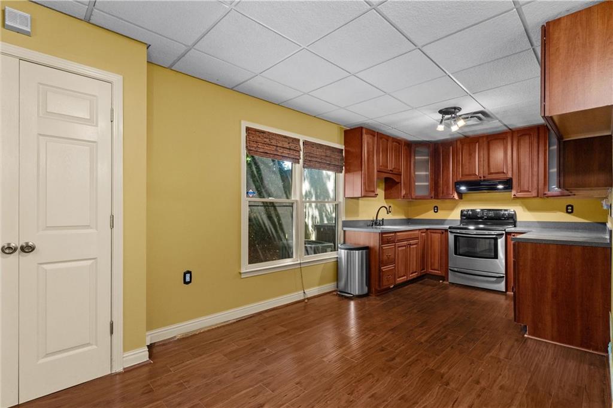
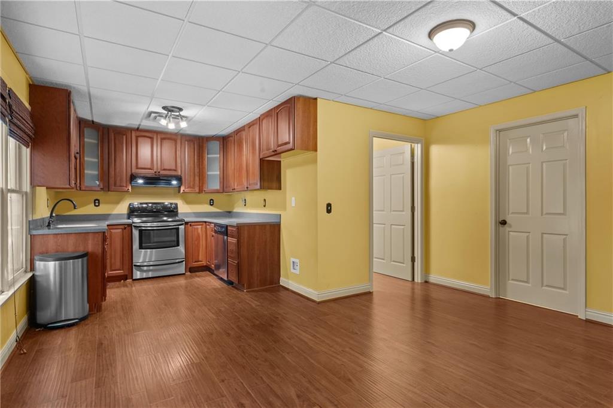
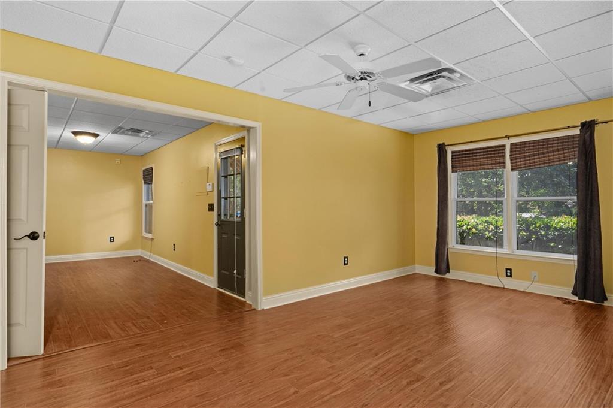
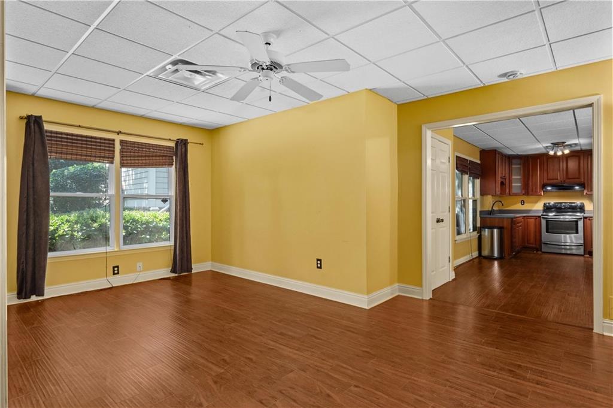
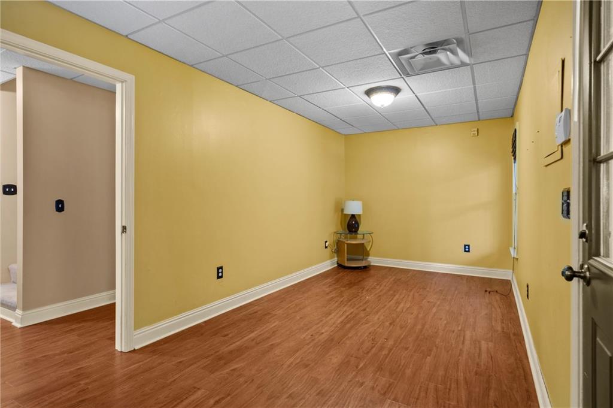
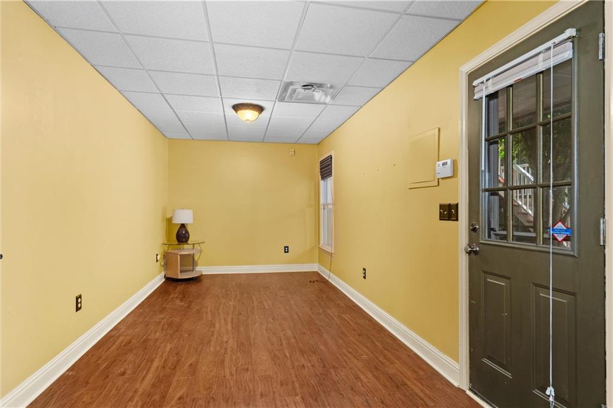
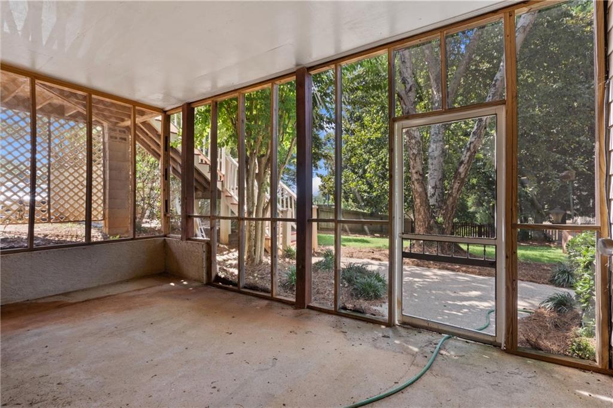
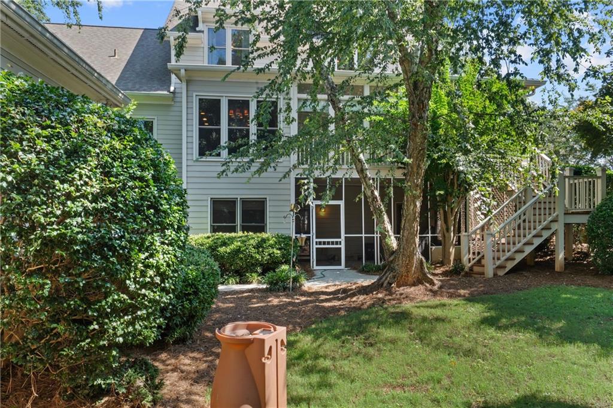
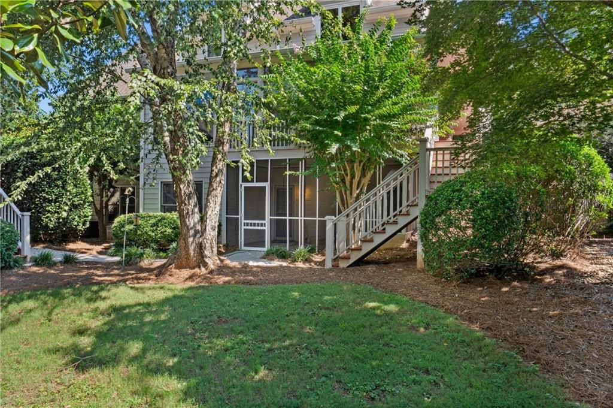
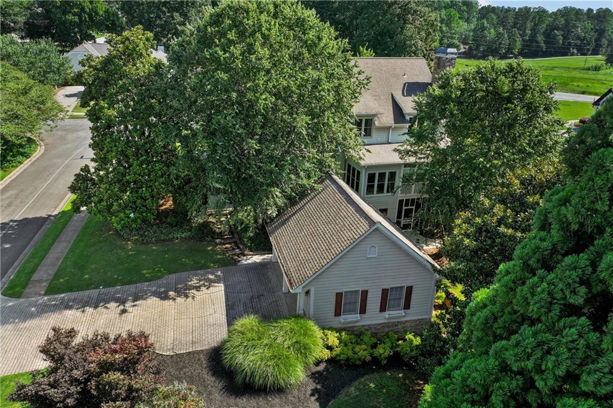
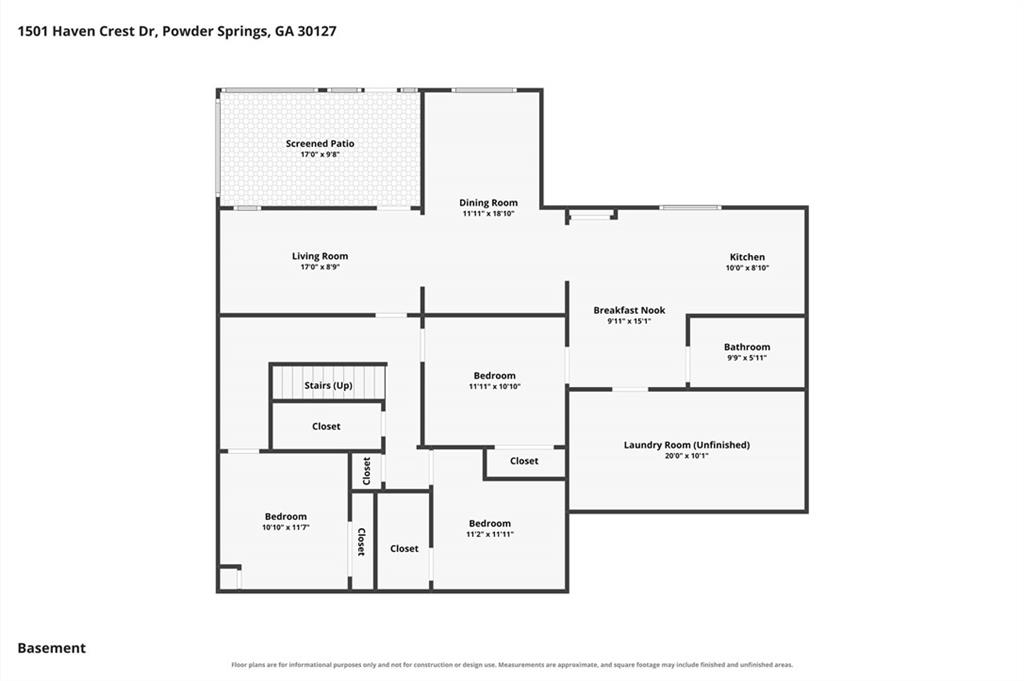
The finished terrace level is designed with versatility in mind, offering a complete private in-law suite featuring a full kitchen, full bathroom, and both interior and exterior entrances. Whether used for multigenerational living, extended guests, or additional living space, this level offers endless possibilities. A screened porch overlooks the tranquil backyard, creating yet another inviting space to relax and unwind.

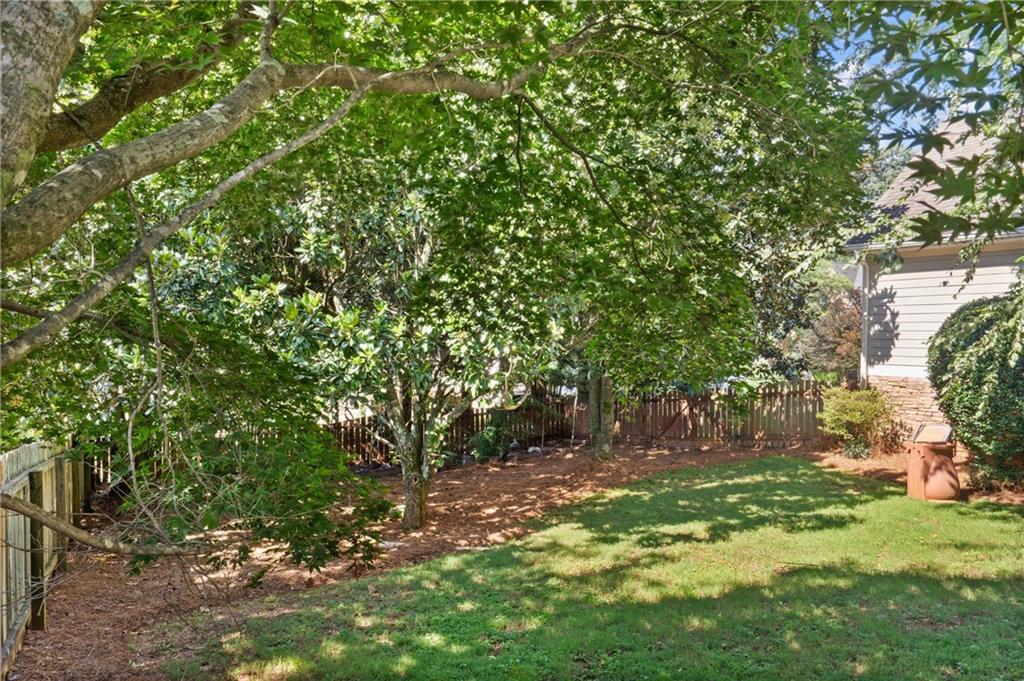
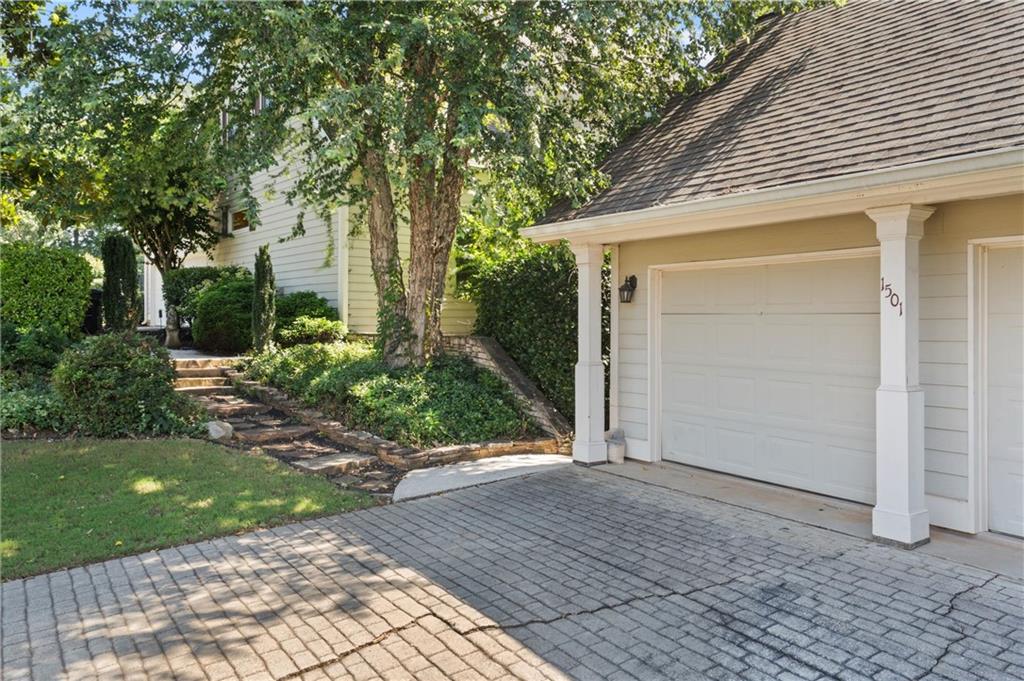
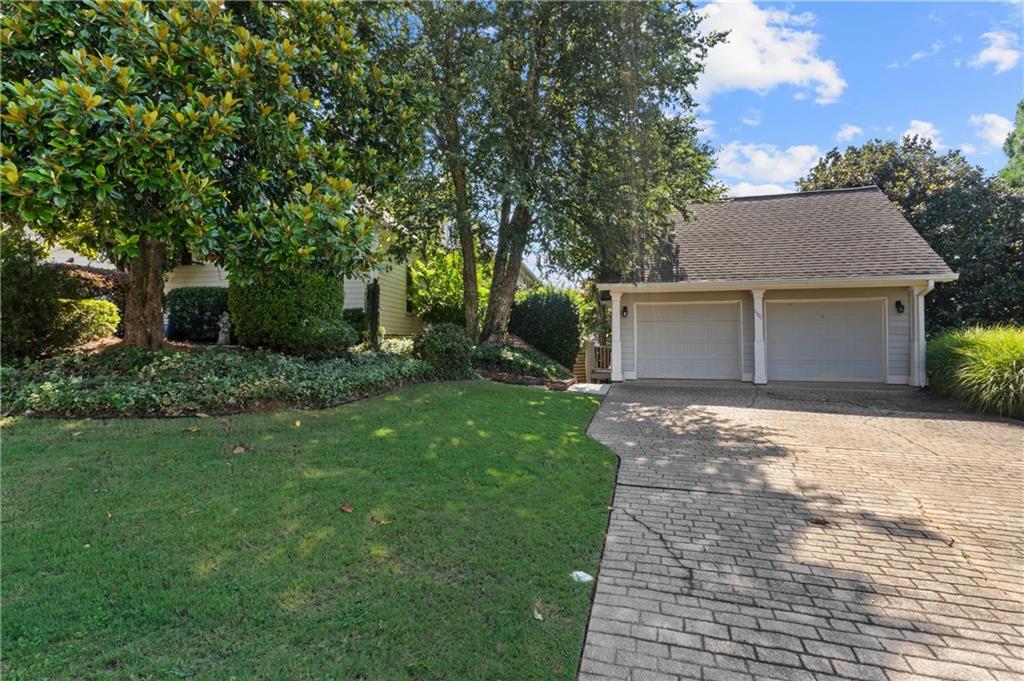
Additional highlights include a detached garage ideal for extra vehicles, a workshop, or hobby space, along with mature landscaping that creates a private, peaceful setting.

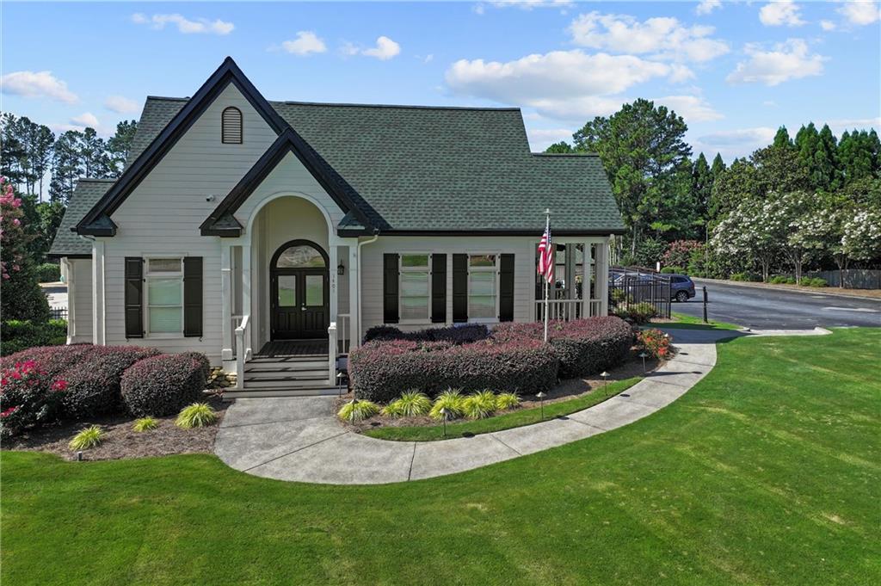
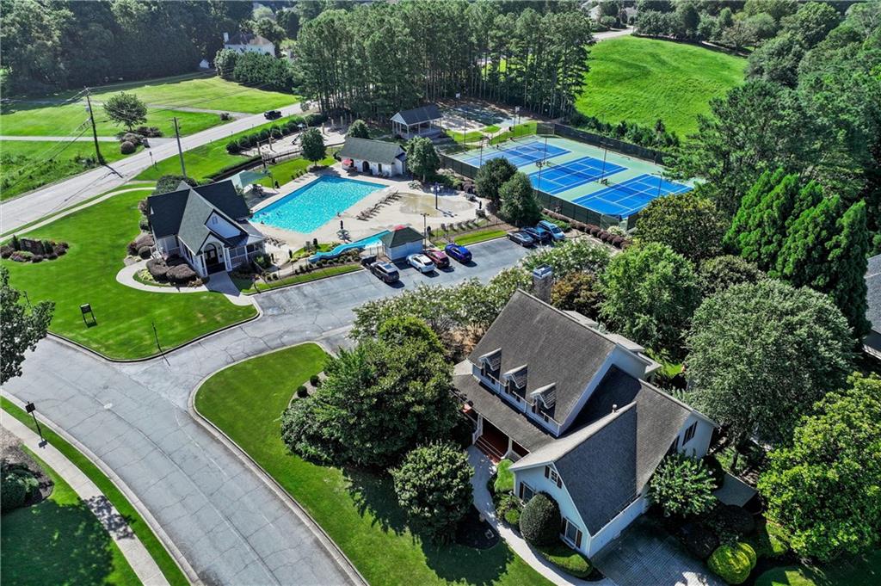
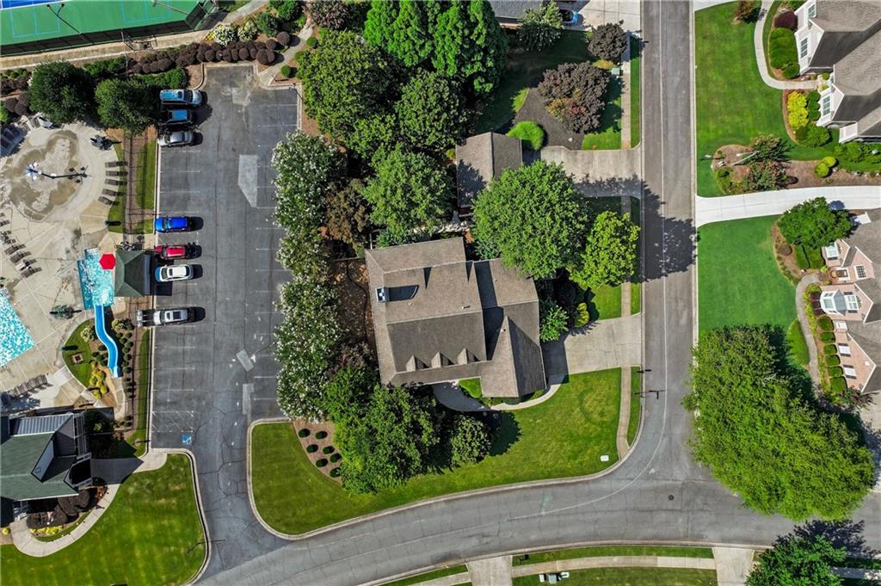
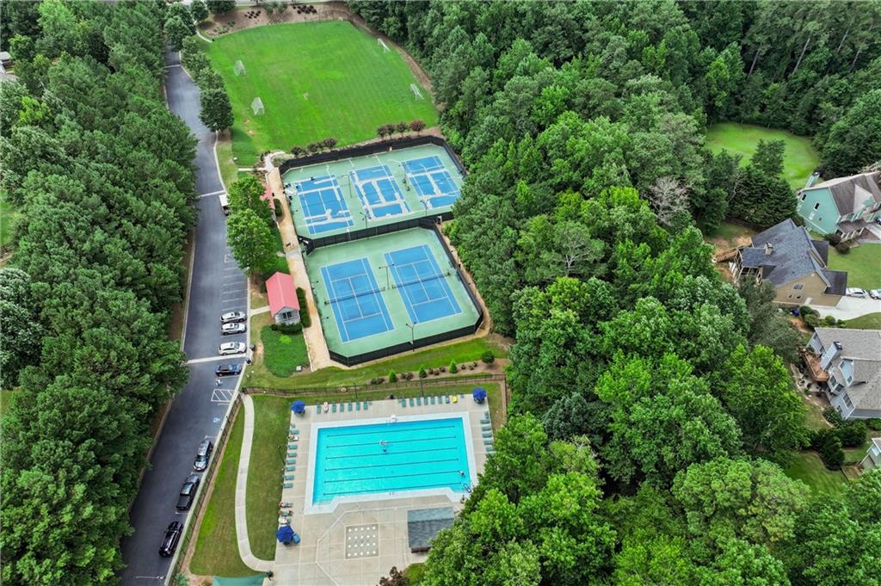
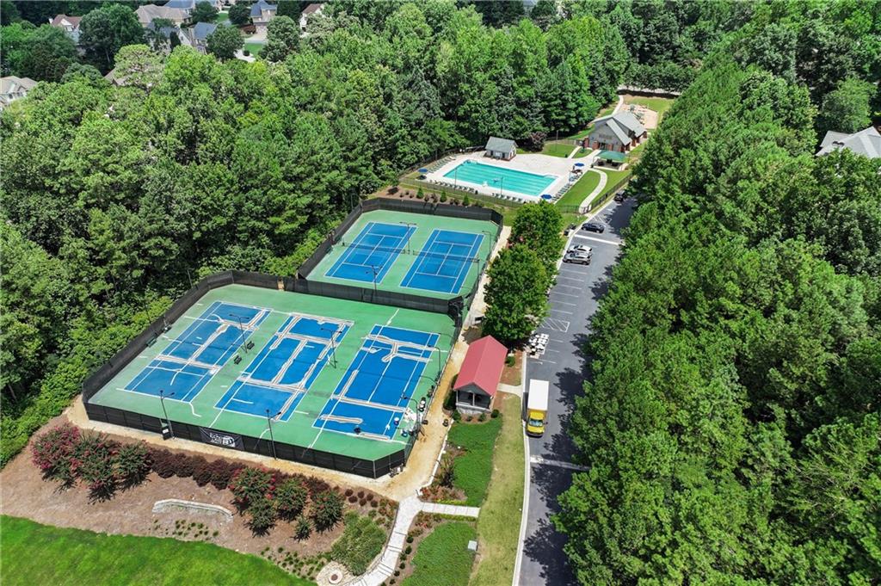
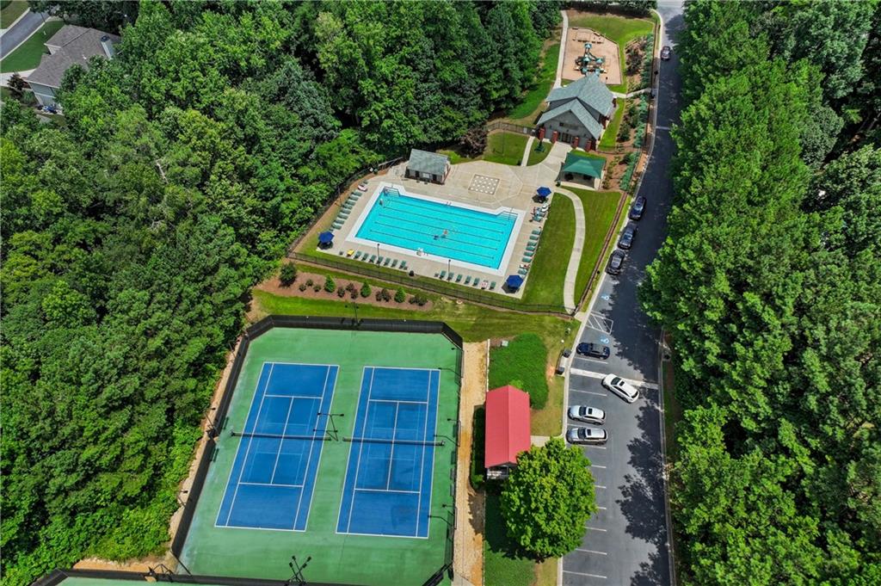
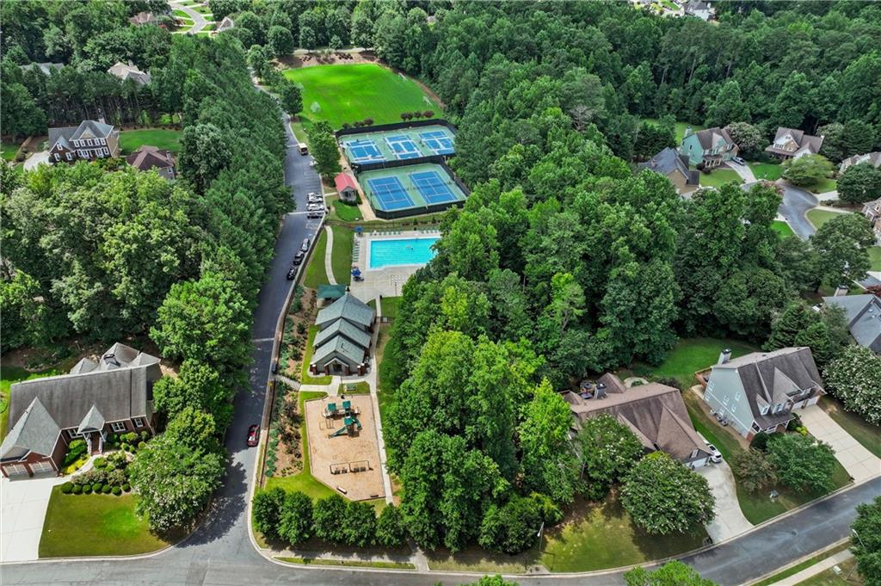
Echo Mill is one of West Cobb's most desirable communities, offering resort-style amenities including swimming, tennis, pickleball, and a welcoming neighborhood atmosphere. Conveniently located near shopping, dining, parks, and top-rated schools, this community combines an active lifestyle with everyday convenience.

Rarely does a home offer this much space, flexibility, and timeless charm in such an established community. From its inviting porches and thoughtfully designed living spaces to its versatile finished basement and exceptional neighborhood amenities, this is more than just a home--it's a lifestyle.

Schedule your private showing today and discover everything this remarkable Echo Mill property has to offer.

7
beds

5
baths

4,383 Sq.Ft. LIVING AREA

0.41 Acres lot

Ashley Johnson

Ashley Johnson

Features & Amenities

Interior

  • total bedrooms7
  • Total bathrooms5
  • full bathrooms4
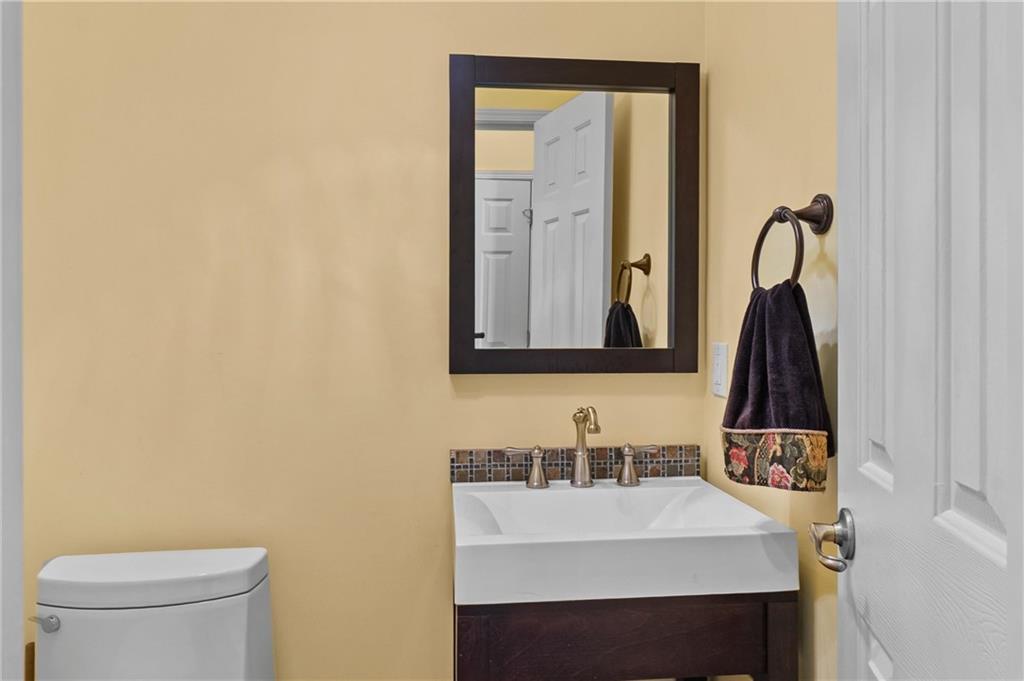
  • half bathroom1
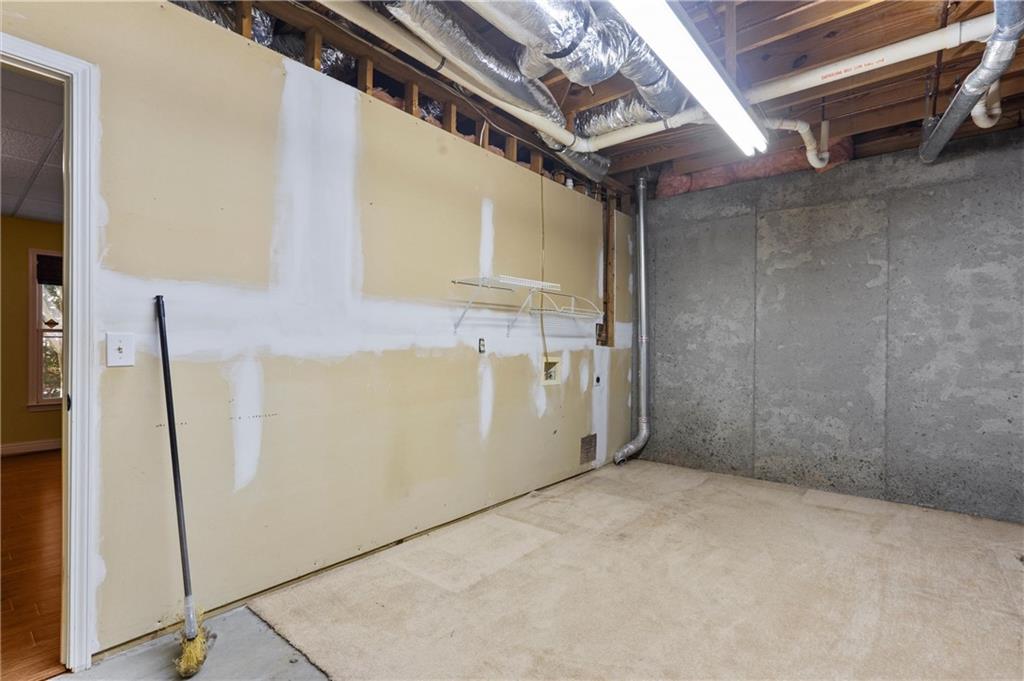
  • Laundry room In Basement
  • Flooring Carpet, Hardwood
  • Fireplace Gas Log, Living Room
  • APPLIANCES Dishwasher, Disposal, Electric Oven, Electric Range, ENERGY STAR Qualified Appliances, Gas Cooktop, Microwave, Range Hood, Refrigerator, Self Cleaning Oven
  • other interior Features Entrance Foyer, High Ceilings 9 ft Main, High Ceilings 9 ft Upper, Tray Ceiling(s), Vaulted Ceiling(s), Walk-In Closet(s)

Area & Lot

  • Status For Sale
  • Living Area4,383 Sq.Ft.
  • Total Area4,383 Sq.Ft.
  • Lot Area0.41 Acres
  • MLS® ID7805262
  • TypeResidential
  • YEAR BUILT1997
  • Architecture StylesCraftsman
  • Water FrontageNone
  • View DescriptionOther
  • Elementary SchoolKemp - Cobb
  • Middle SchoolLost Mountain
  • High SchoolHillgrove

Exterior

  • STORIES3
  • Garage Space4.0
  • water SourcePublic
  • utilitiesCable Available, Electricity Available, Natural Gas Available, Phone Available, Sewer Available, Underground Utilities, Water Available
  • PoolNone
  • roofComposition, Ridge Vents, Shingle
  • lot featuresBack Yard, Corner Lot, Front Yard, Landscaped, Level, Sloped
  • parkingAttached, Detached, Driveway, Garage, Kitchen Level
  • HEAT TYPECentral
  • AIR CONDITIONINGCeiling Fan(s), Central Air
  • sewerPublic Sewer
  • SubstructureBlock, Slab
  • Disability FeaturesNone
  • security FeaturesNone
  • Green featuresNone
  • other exterior FeaturesRear Stairs, None

Financial

  • Sales Price$685,000
  • Real Estate Tax $1,759/yr
  • HOA $388
image

Schedule a Showing

We would love to show you our beautiful property. Please select your preferred date and time below. An agent will be in touch shortly to confirm your appointment.

Schedule a Showing

We would love to show you our beautiful property. Please select your preferred date and time below. An agent will be in touch shortly to confirm your appointment.

Thank you for your interest in 1501 Haven Crest Drive, Powder Springs, GA 30127. We are reviewing your request and will be in touch shortly!

Mortgage Calculator

Estimate your monthly mortgage payment, including the principal and interest, property taxes, and HOA. Adjust the values to generate a more accurate rate.

All estimates are provided for informational purposes only. Actual amounts may vary.
$0,000 Your Payment 20 15 65
$0,000 Your Payment

Ready to Work for You

Are you looking to buy, sell or rent? Trying to learn more about our local areas? Or are you trying to find a new brokerage home? let us know and we'll be in touch quickly to help!

Follow Me on Instagram