
152 Parkview Drive
152 Parkview Drive
152 Parkview Drive
152 Parkview Drive
152 Parkview Drive
152 Parkview Drive
152 Parkview Drive
152 Parkview Drive
152 Parkview Drive
152 Parkview Drive
152 Parkview Drive
152 Parkview Drive
152 Parkview Drive
152 Parkview Drive
152 Parkview Drive
152 Parkview Drive
152 Parkview Drive
152 Parkview Drive
152 Parkview Drive
152 Parkview Drive
152 Parkview Drive
152 Parkview Drive
152 Parkview Drive
152 Parkview Drive
152 Parkview Drive
152 Parkview Drive
152 Parkview Drive
152 Parkview Drive
152 Parkview Drive
152 Parkview Drive
152 Parkview Drive
152 Parkview Drive
152 Parkview Drive
152 Parkview Drive
152 Parkview Drive
152 Parkview Drive
152 Parkview Drive
SEE ALL PHOTOS
152 Parkview Drive
152 Parkview Drive
152 Parkview Drive
152 Parkview Drive
152 Parkview Drive
152 Parkview Drive
152 Parkview Drive
152 Parkview Drive
152 Parkview Drive
152 Parkview Drive
152 Parkview Drive
152 Parkview Drive
152 Parkview Drive
152 Parkview Drive
152 Parkview Drive
152 Parkview Drive
152 Parkview Drive
152 Parkview Drive
152 Parkview Drive
152 Parkview Drive
152 Parkview Drive
152 Parkview Drive
152 Parkview Drive
152 Parkview Drive
152 Parkview Drive
152 Parkview Drive
152 Parkview Drive
152 Parkview Drive
152 Parkview Drive
152 Parkview Drive
152 Parkview Drive
152 Parkview Drive
152 Parkview Drive
152 Parkview Drive
152 Parkview Drive
152 Parkview Drive
152 Parkview Drive
Sold

152 Parkview Drive

152 Parkview Drive, Dallas, GA 30157

$504,990
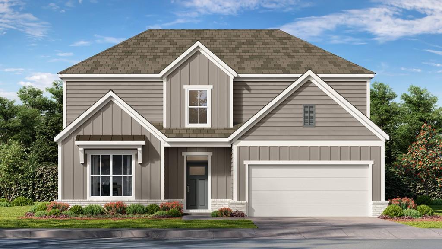
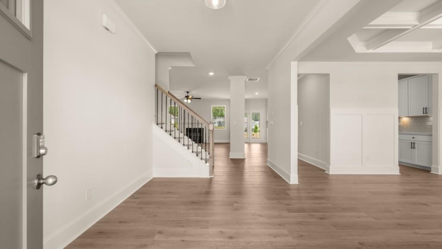
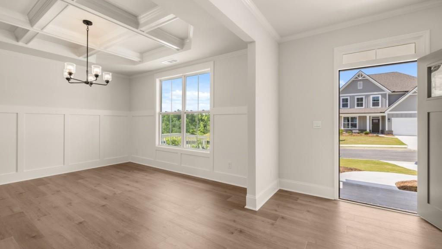
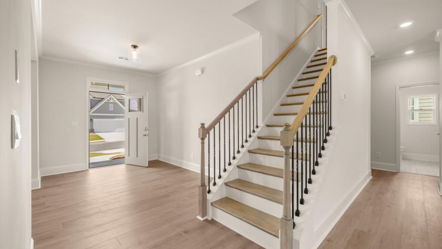
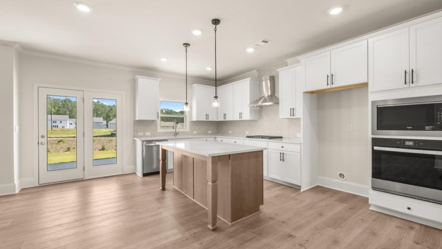
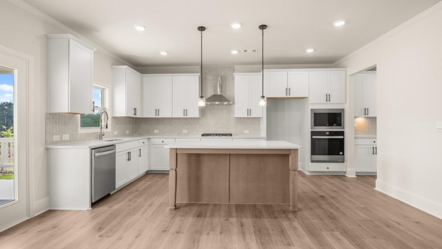
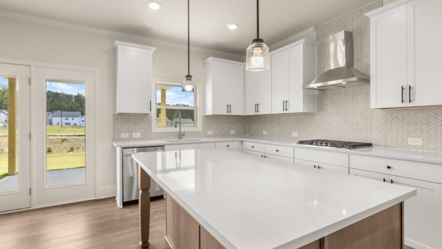
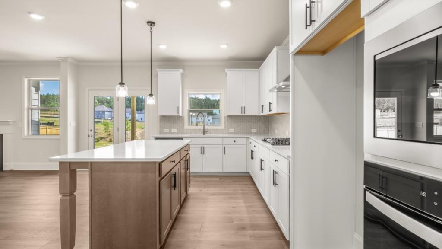
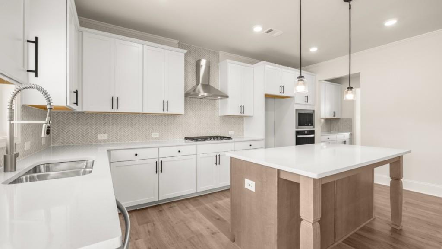
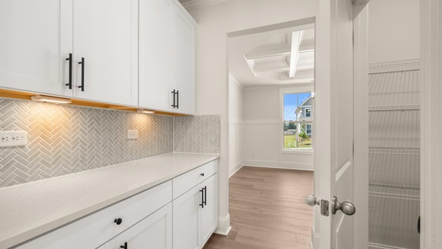
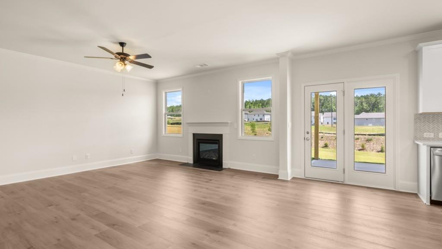
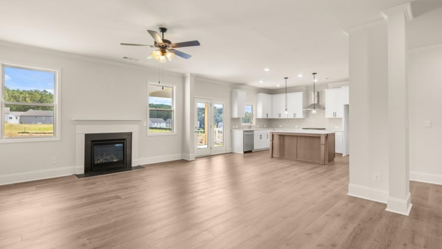
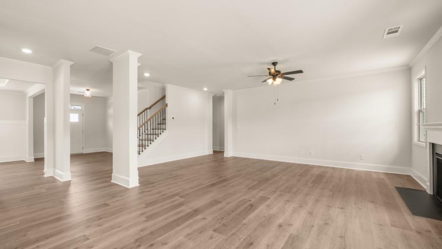
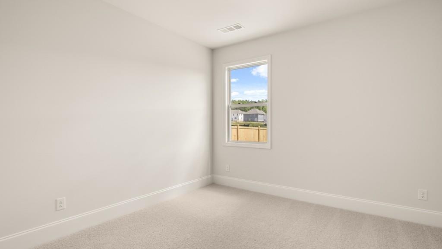
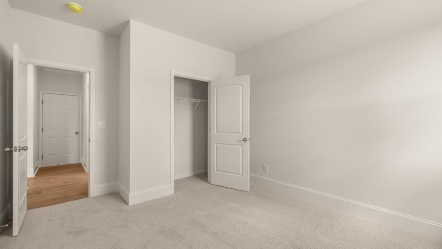
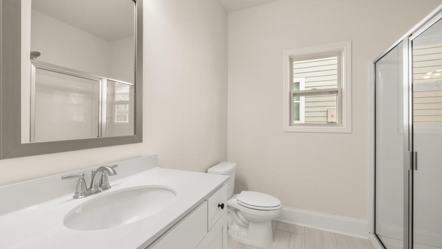
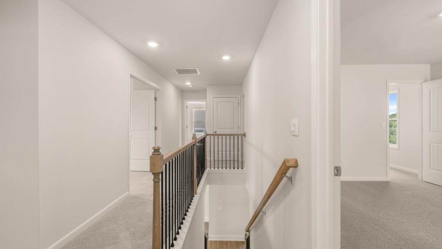
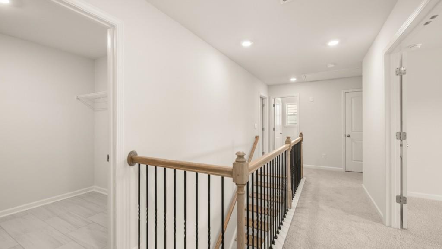
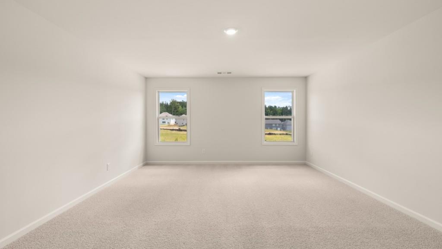
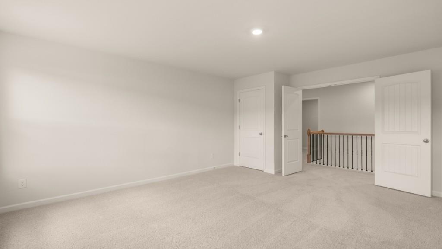
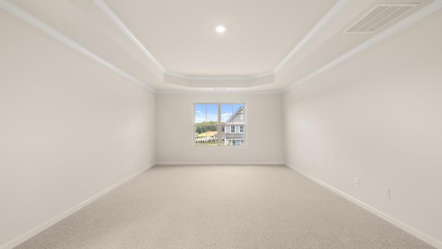
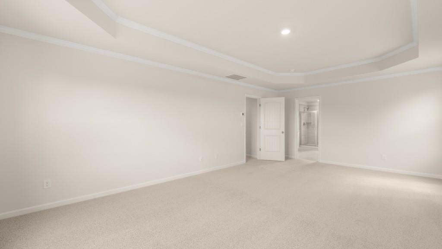
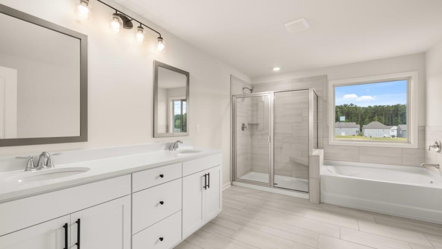
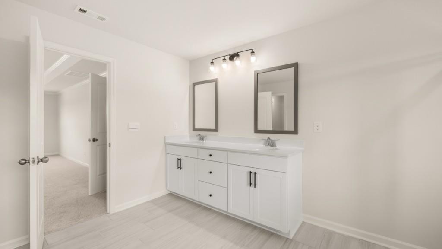
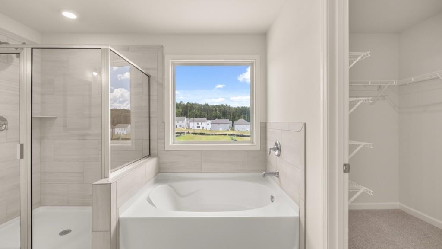
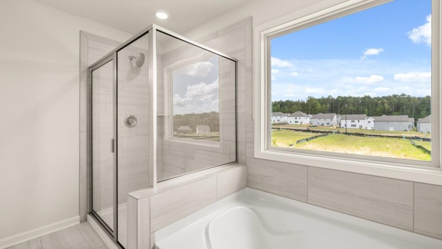
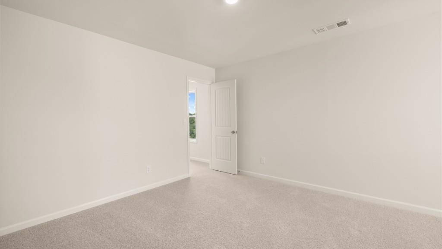
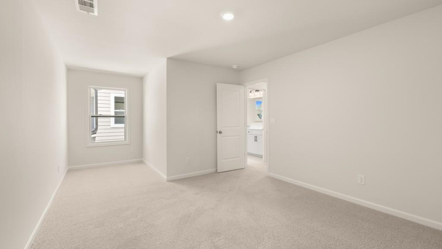
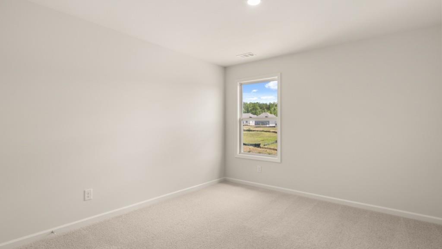
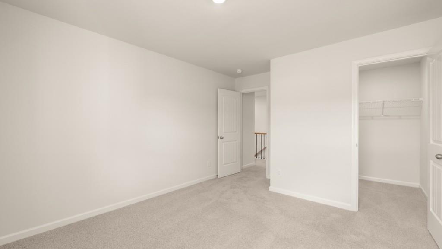
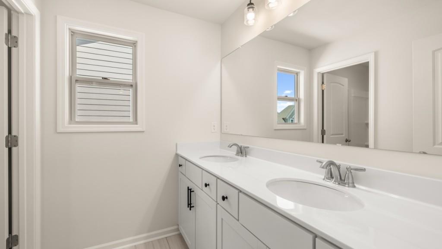
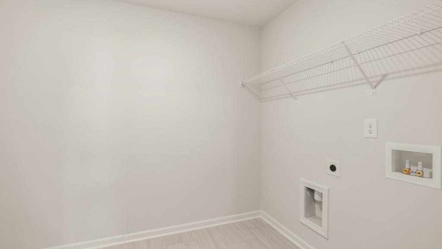
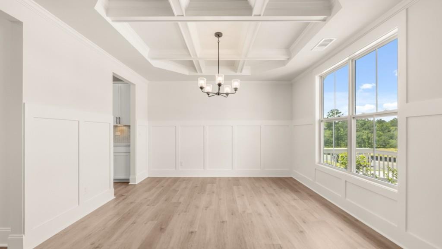
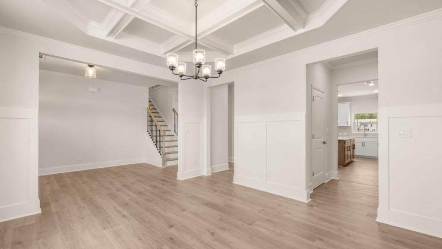
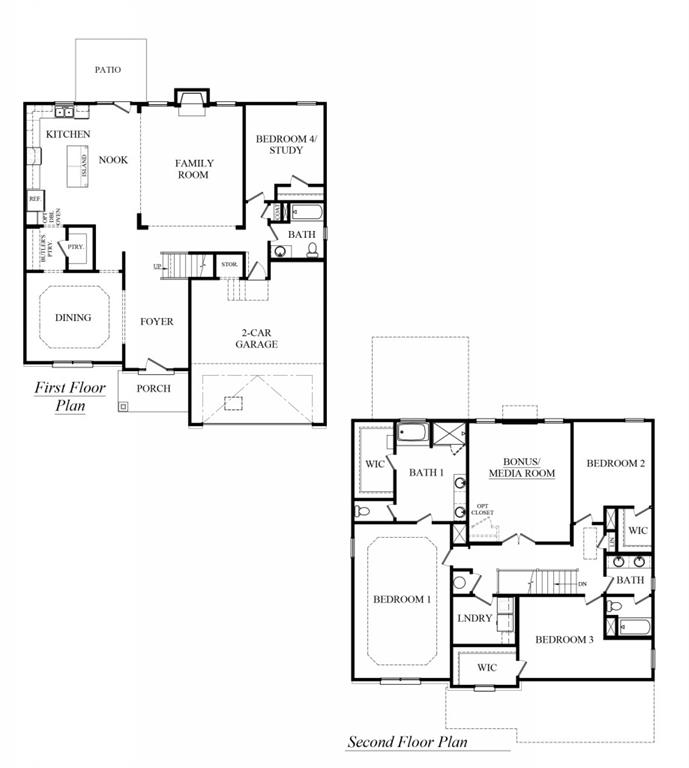
The Lynnbrook floorplan at 152 Parkview Drive is one of our beautiful floorplans offered in our Dallas, GA community of Hamptons at Riverwood. A beautifully designed 4 bedroom, 3 bathroom, and 2-car garage home with an open concept layout in 3,045 square feet, the Lynnbrook has everything you need. Walk off of the front porch into the welcoming foyer. A coffered ceiling dining room sits immediately to the left. As you continue into the home, you walk into the main living open concept living area. The family room is the perfect place to relax with family and friends in front of the cozy center fireplace. The family room is open to the kitchen and breakfast nook, with doors leading out to the covered back porch. The updated kitchen boasts beautiful cabinets, a butlers pantry, upgraded tile backsplash, quartz countertops, and stainless-steel appliances. A bedroom and bathroom on the main level is the perfect space for a guest room or study. On the second level, 2 additional rooms, with walk-in closets, and a dual vanity bathroom make up one side. On the other side of the second level sits the primary suite. The spacious primary suite offers homeowners the chance to rest and relax with the dual quartz vanity, separate tub and tiled shower, and large walk-in closet. The laundry room sits right outside of the primary suite for easy access. The expansive bonus room with a closet, that can be used as a media room or living space, rounds out the second level. Come out to 152 Parkview Drive today to view one of our Lynnbrook homes!

4
beds

3
baths

3,045 Sq.Ft. LIVING AREA

Leah Williamson

Leah Williamson

Features & Amenities

Interior

  • total bedrooms4
  • Total bathrooms3
  • full bathrooms3
  • Laundry room In Hall, Upper Level
  • Flooring Carpet, Laminate
  • Fireplace Family Room, Gas Starter
  • APPLIANCES Dishwasher, Disposal, Double Oven, Gas Cooktop, Gas Water Heater, Microwave, Self Cleaning Oven
  • other interior Features Coffered Ceiling(s), Crown Molding, Disappearing Attic Stairs, Double Vanity, Entrance Foyer, High Ceilings 9 ft Main, High Speed Internet, His and Hers Closets, Low Flow Plumbing Fixtures, Smart Home, Tray Ceiling(s), Walk-In Closet(s)

Area & Lot

  • Status Sold
  • Living Area3,045 Sq.Ft.
  • Total Area3,045 Sq.Ft.
  • MLS® ID7685779
  • TypeResidential
  • YEAR BUILT2025
  • NeighborhoodDallas
  • Architecture StylesTraditional
  • Water FrontageNone
  • View DescriptionNeighborhood
  • Elementary SchoolC. A. Roberts
  • Middle SchoolLena Mae Moses
  • High SchoolEast Paulding

Exterior

  • STORIES2
  • Garage Space2.0
  • water SourcePublic
  • utilitiesCable Available, Electricity Available, Natural Gas Available, Phone Available, Underground Utilities
  • PoolNone
  • roofComposition, Shingle
  • lot featuresFront Yard, Landscaped, Level, Wooded
  • parkingAttached, Garage, Garage Door Opener, Garage Faces Front
  • HEAT TYPEHeat Pump, Zoned
  • AIR CONDITIONINGCentral Air, Zoned
  • sewerPublic Sewer
  • SubstructureSlab
  • Disability FeaturesNone
  • security FeaturesCarbon Monoxide Detector(s), Fire Alarm, Smoke Detector(s)
  • Green featuresNone
  • other exterior FeaturesOther

Financial

  • Sales Price$504,990
  • Real Estate Tax $1/yr
  • HOA $875/yr
View Virtual Tour

Dallas

Explore

Ready to Work for You

Are you looking to buy, sell or rent? Trying to learn more about our local areas? Or are you trying to find a new brokerage home? let us know and we'll be in touch quickly to help!

Follow Me on Instagram