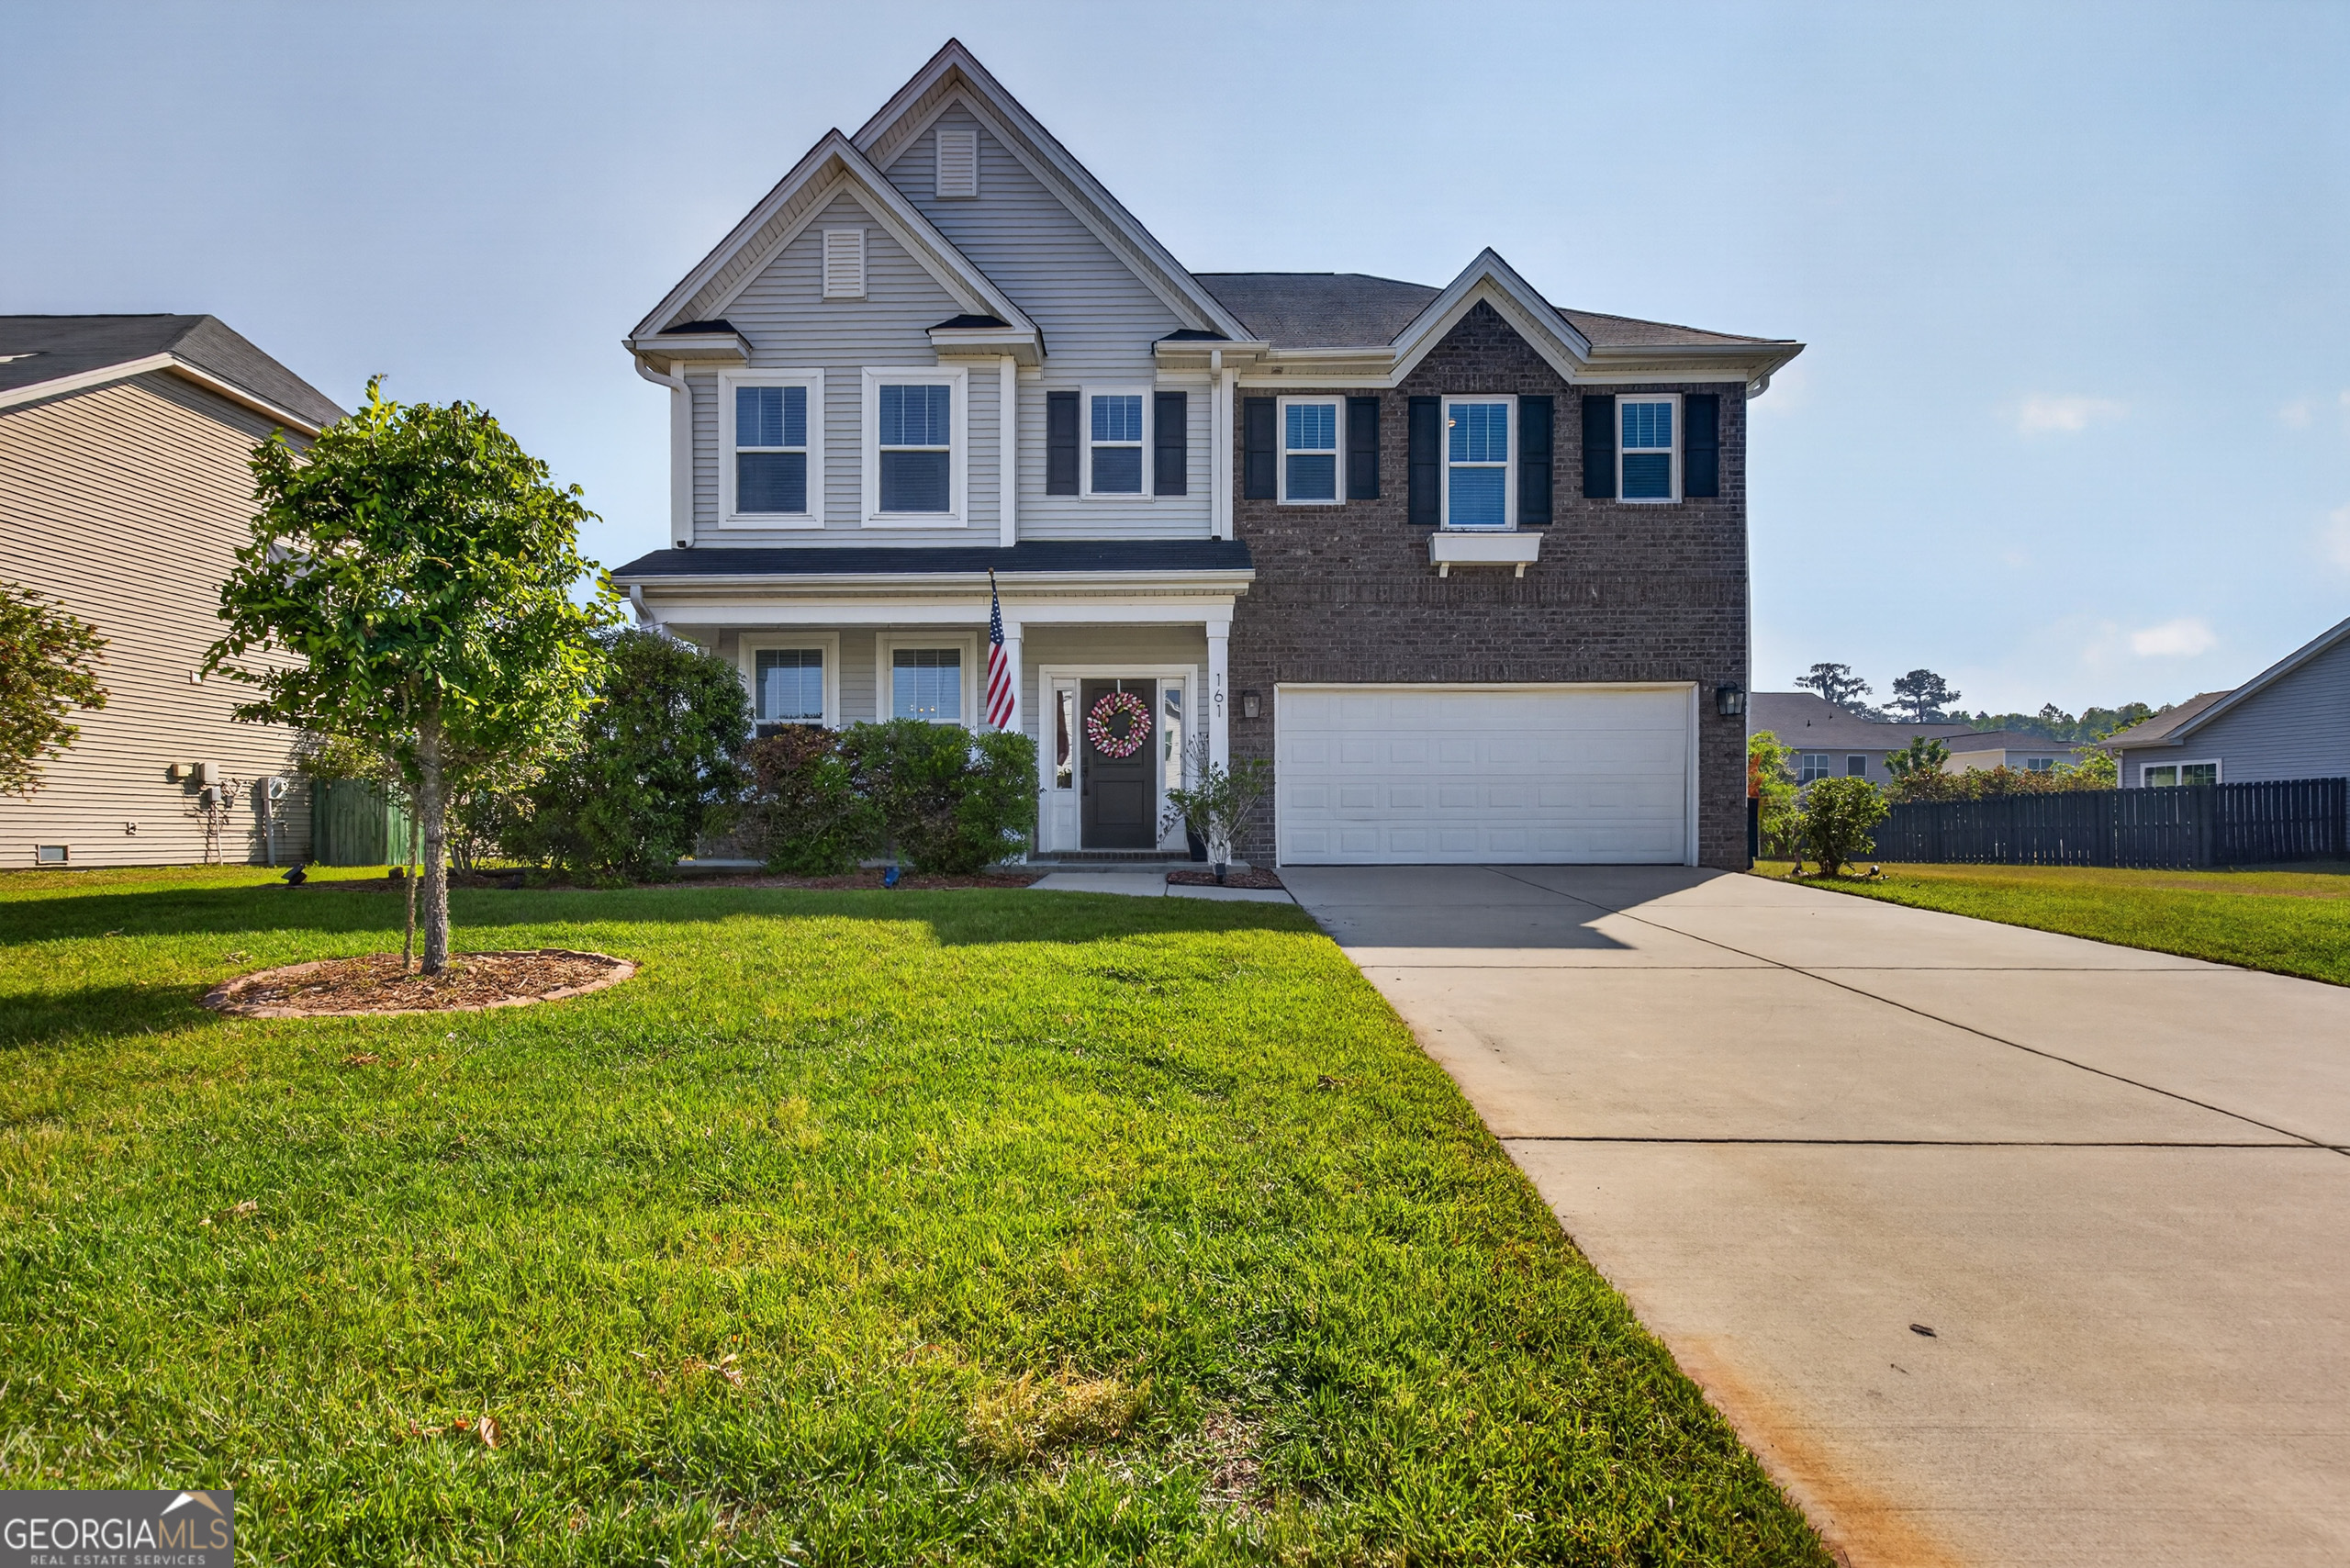
Welcome to this beautifully updated 4-bedroom, 2.5-bath home located in the highly sought-after community of Buckhead East in Richmond Hill. This spacious residence features a desirable open-concept floor plan, perfect for modern living and entertaining. All bedrooms are conveniently located upstairs, including a generously sized primary suite with a massive walk-in closet. Throughout the home, you'll find designer paint selections and tasteful decorative upgrades, giving each space a fresh, modern feel. Recent improvements include a brand-new roof, new HVAC system, updated vanities, and additional interior upgrades, offering peace of mind and true move-in-ready condition. Enjoy outdoor living year-round on the screened-in patio, overlooking a fully fenced backyard that provides exceptional privacy. The home also features fresh landscaping and maintained garden areas, enhancing its curb appeal and outdoor charm. Situated on a quiet lot with only one neighboring home, this property offers rare privacy within a vibrant neighborhood. Residents of Buckhead East enjoy resort-style amenities including swimming pools, basketball courts, stocked fishing ponds, and scenic walking areas. Outdoor recreation is just steps away with Duval Henderson Park nearby, and the home is also within walking distance to McAllister Elementary School. Conveniently located near shopping, dining, marinas, and waterfront attractions, this home offers the perfect balance of comfort, community, and coastal lifestyle-one of the best locations in Richmond Hill. A rare opportunity-fully updated, move-in ready, and priced to sell