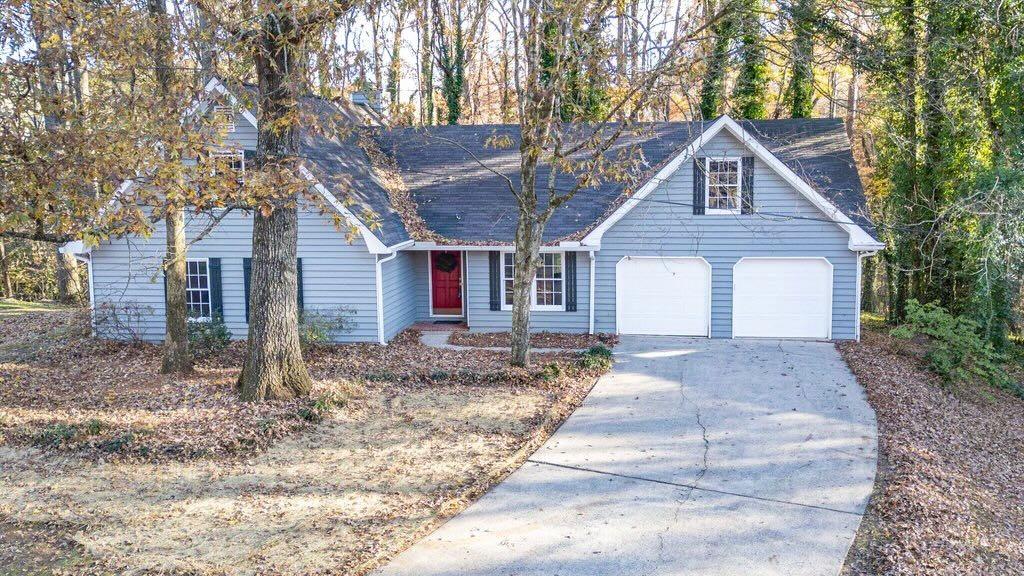
1765 Blackwillow Drive
SEE ALL PHOTOS
1765 Blackwillow Drive
Courtesy of Local Realty
Sold

1765 Blackwillow Drive

1765 Blackwillow Drive, Marietta, GA 30066

$367,000
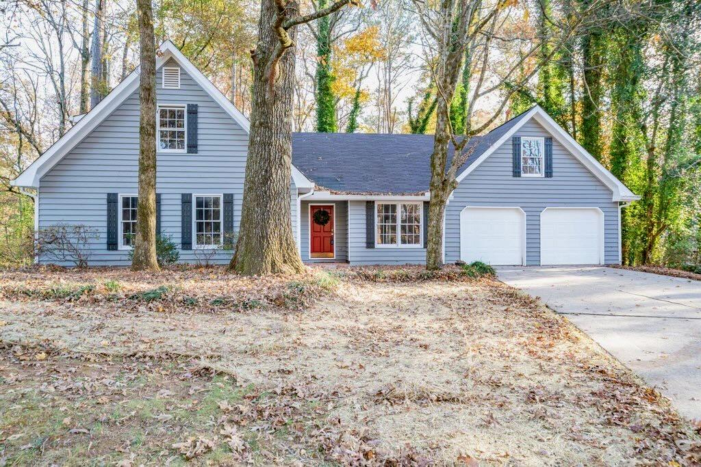
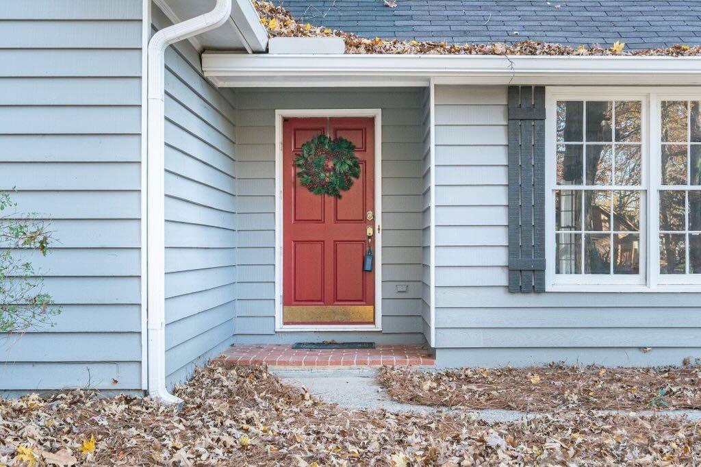
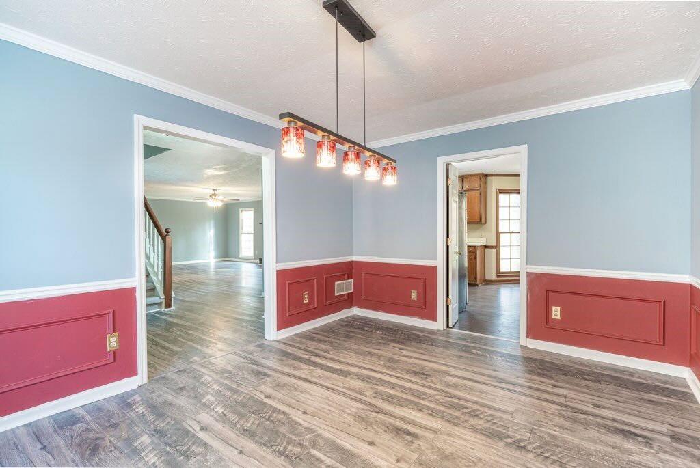
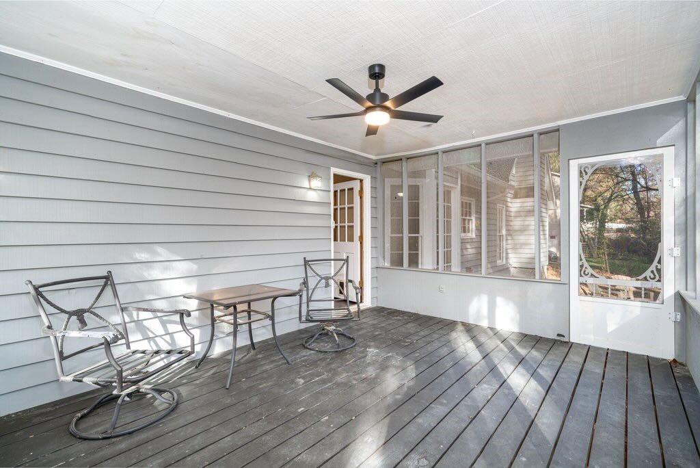
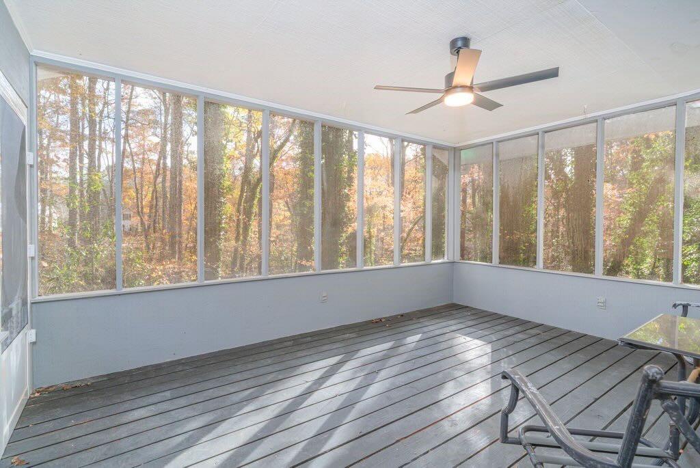
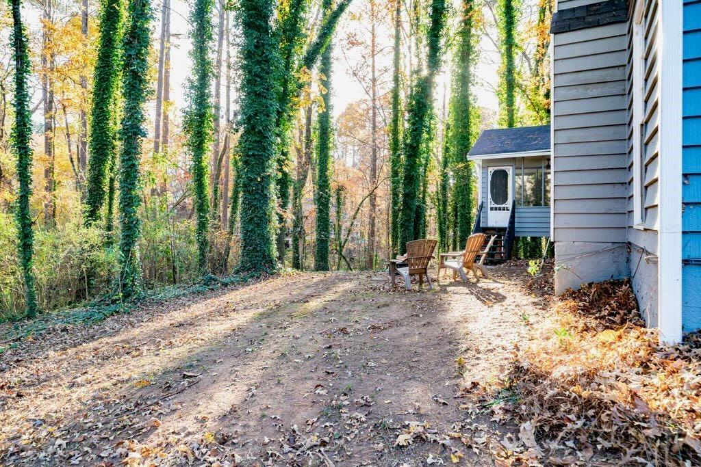

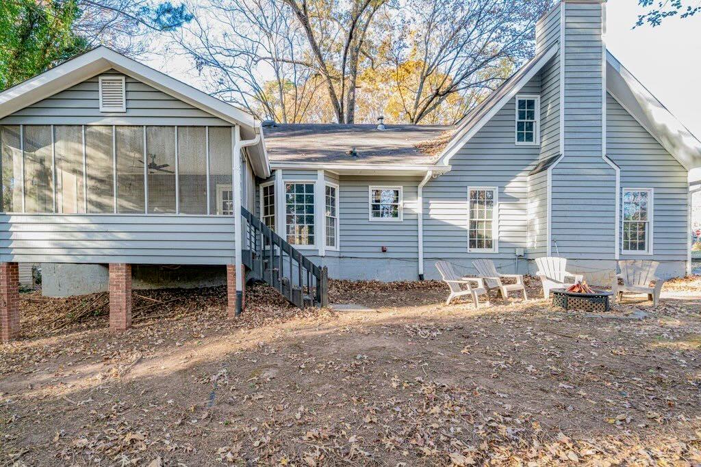

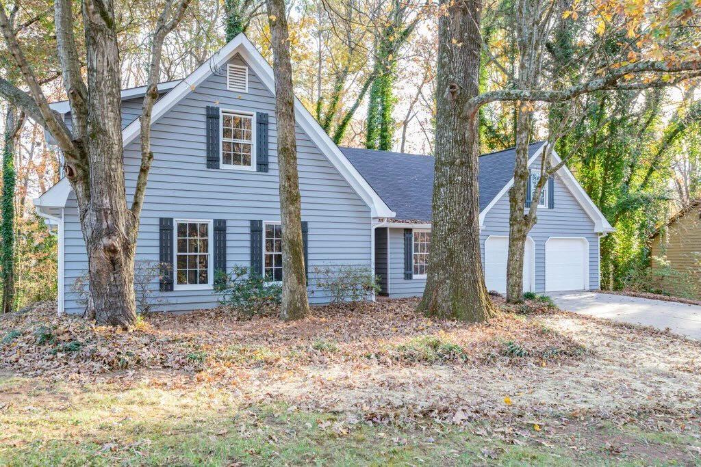
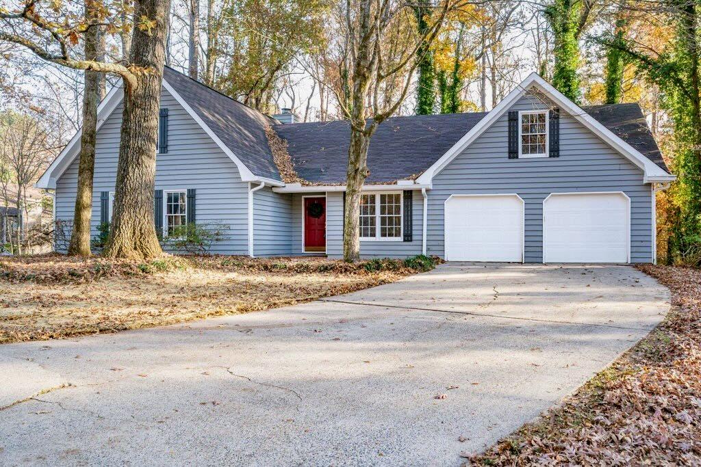
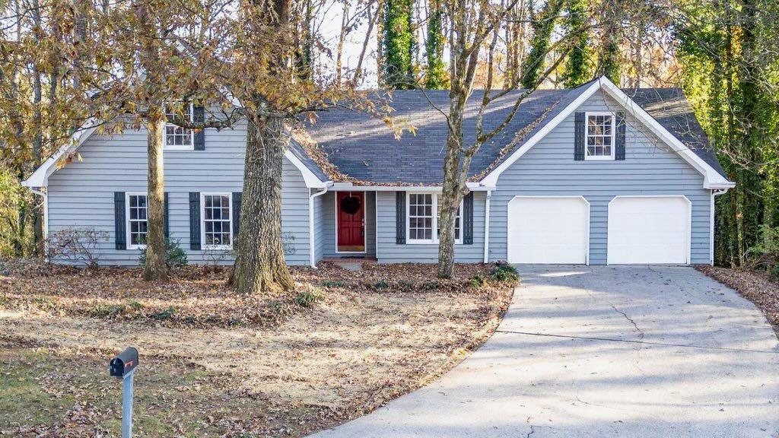
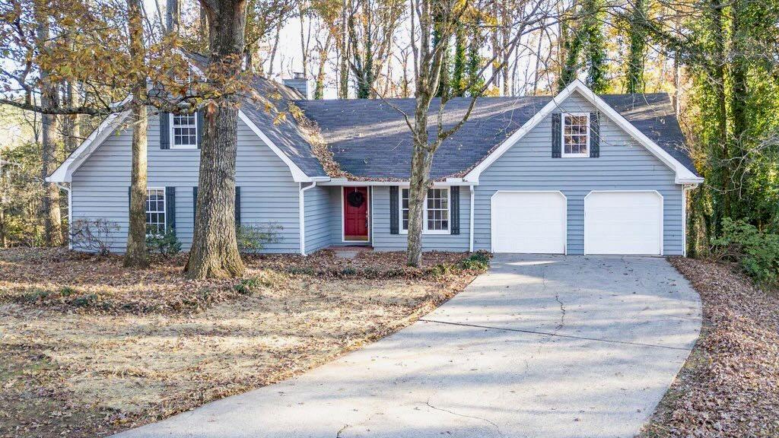
Beautiful home with a serene, wooded backdrop and a fantastic screened-in back porch-perfect for relaxing or entertaining.
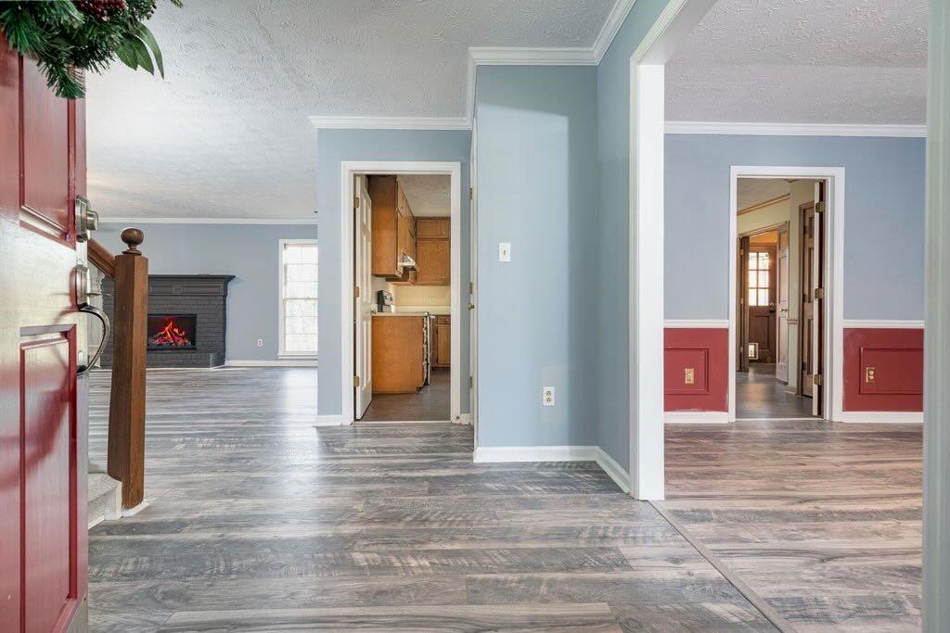

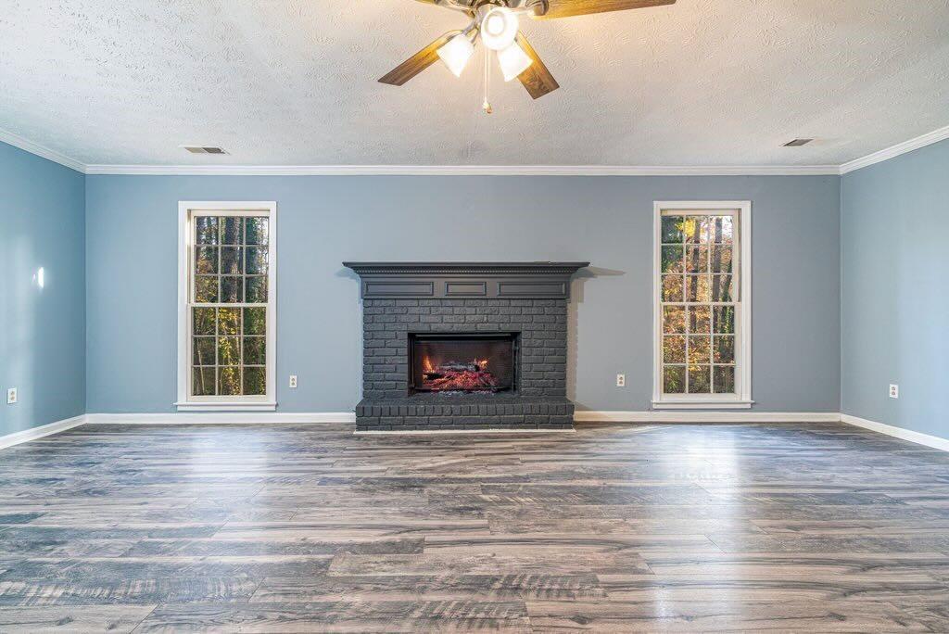
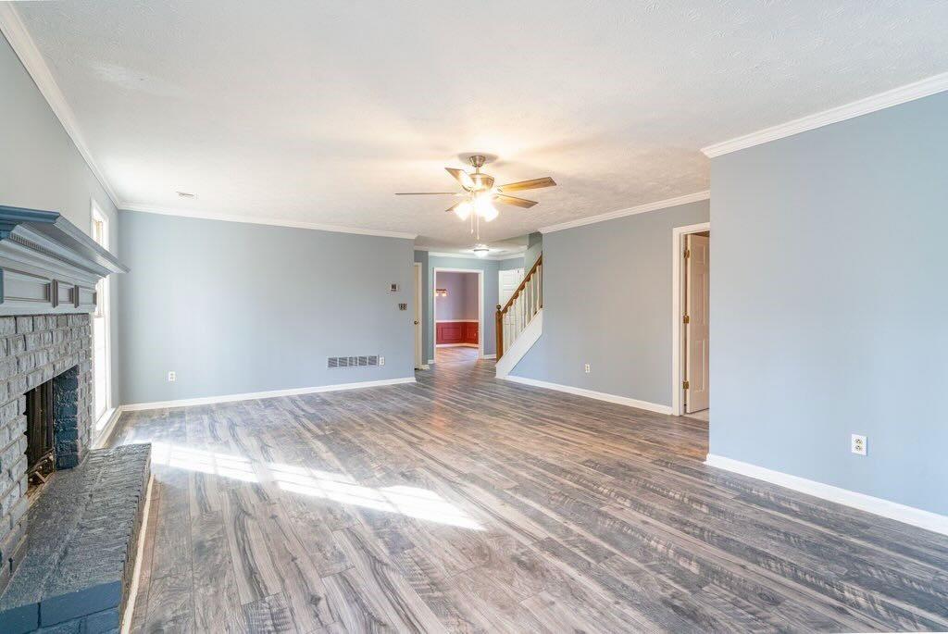
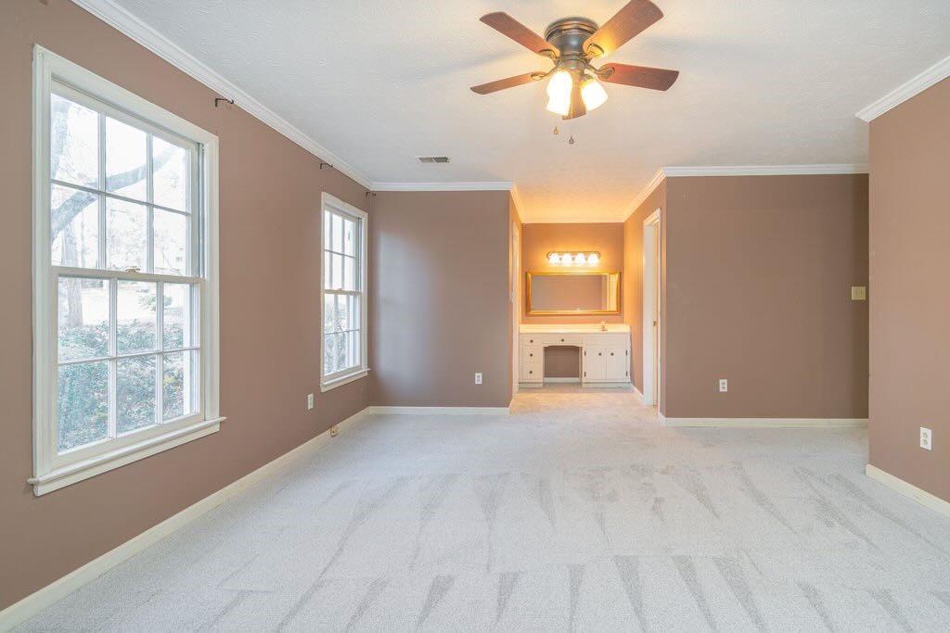
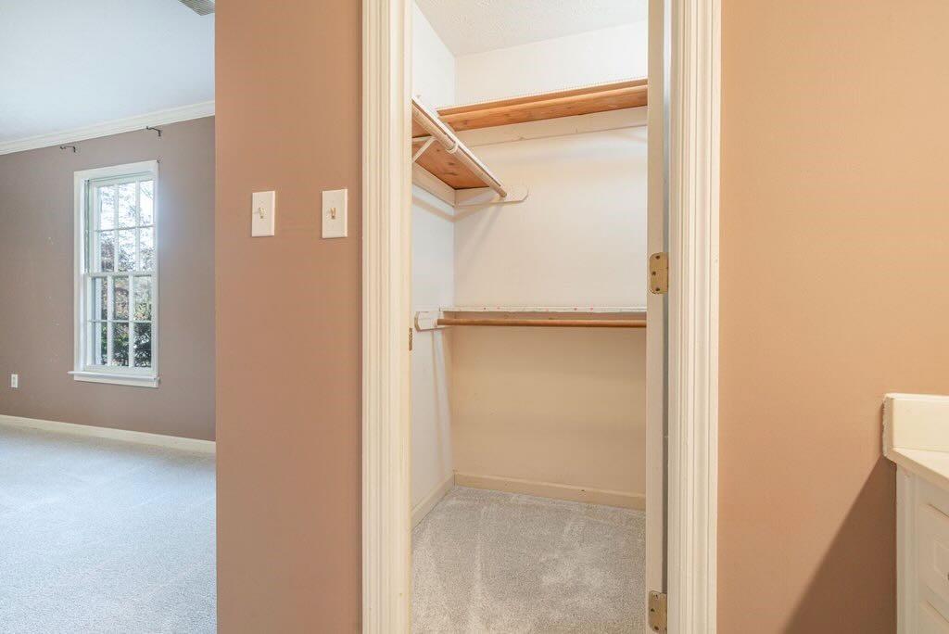
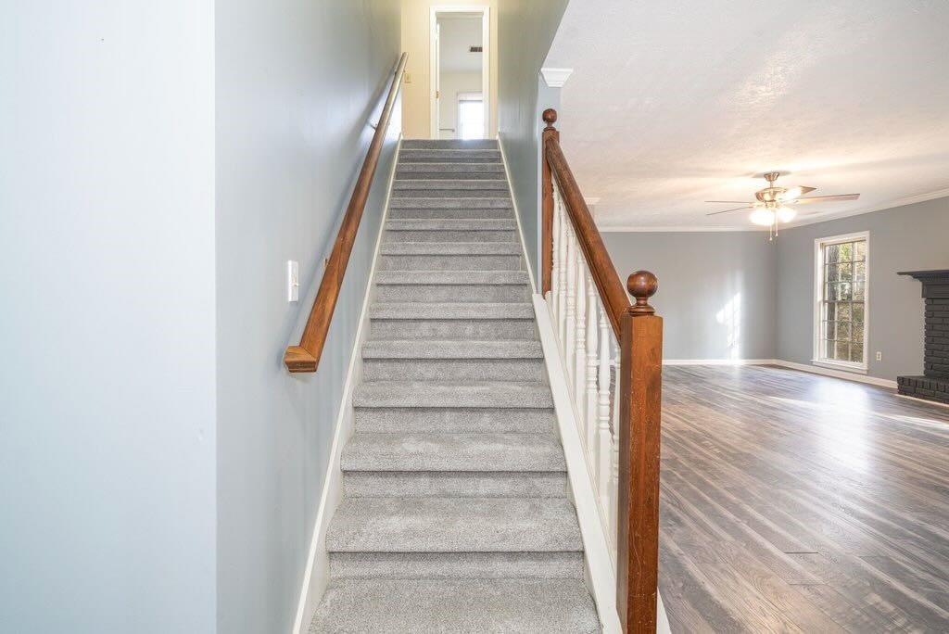
This master-on-the-main floor plan offers a spacious family room with a charming brick wood-burning fireplace.
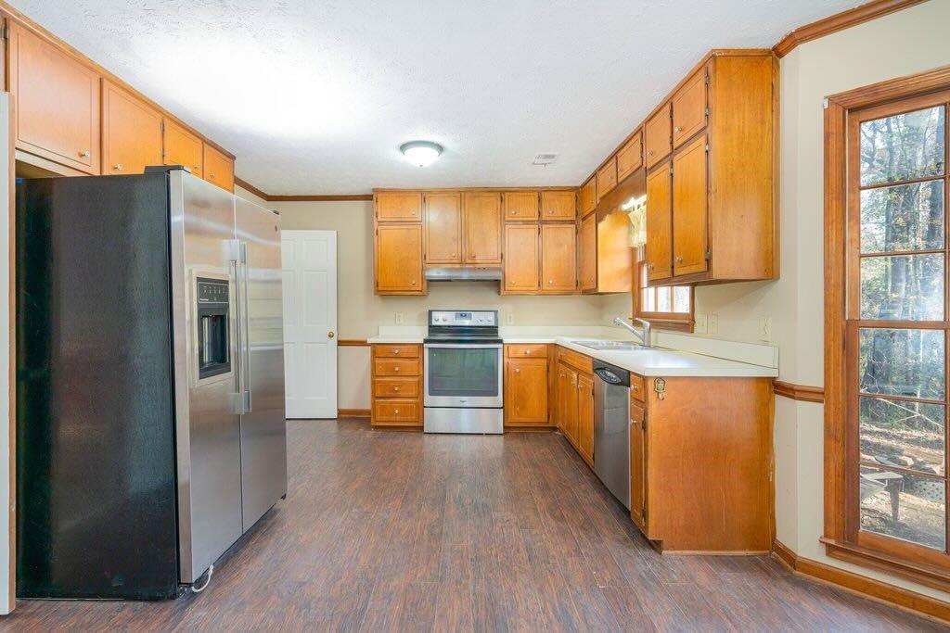
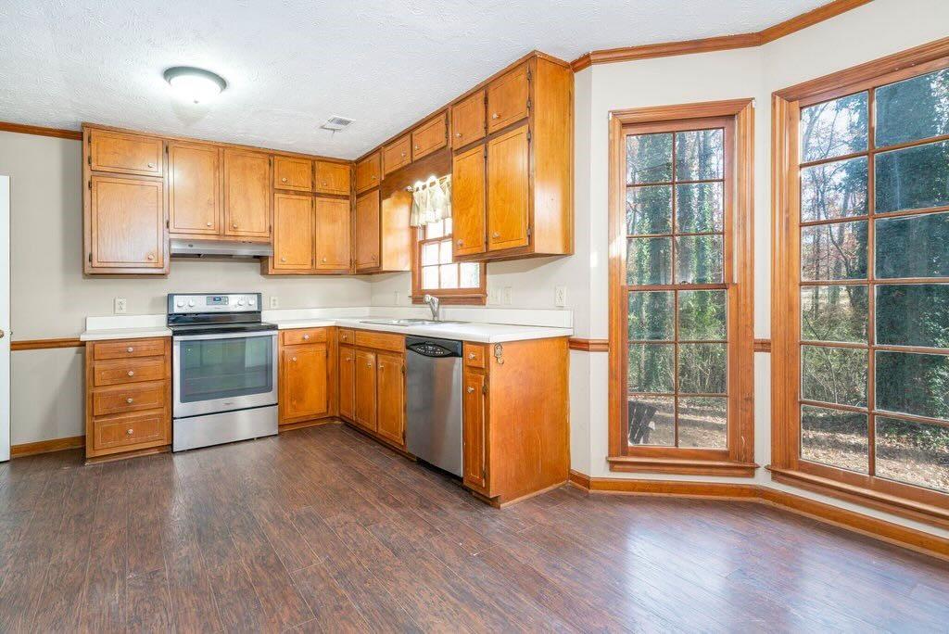
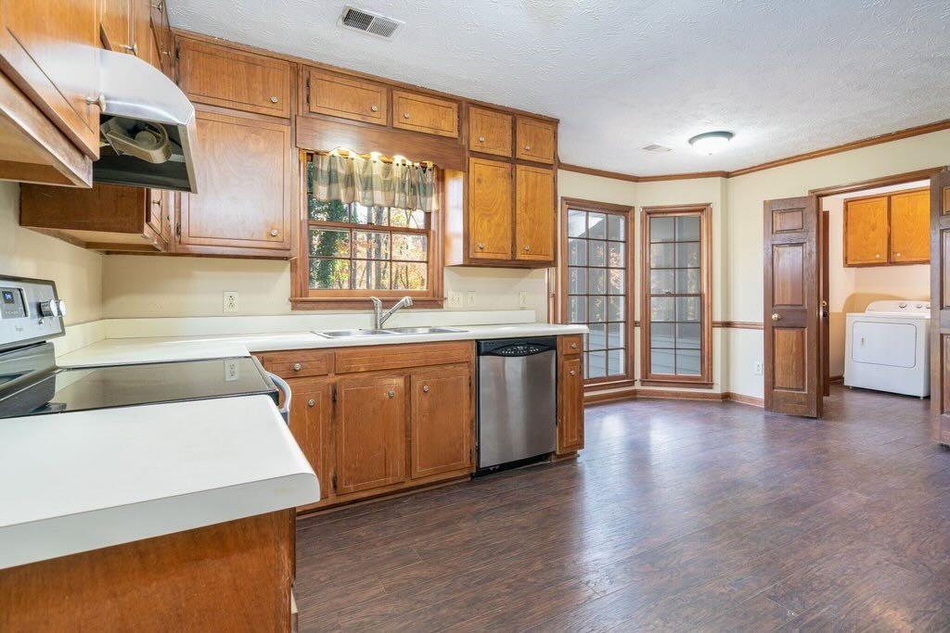
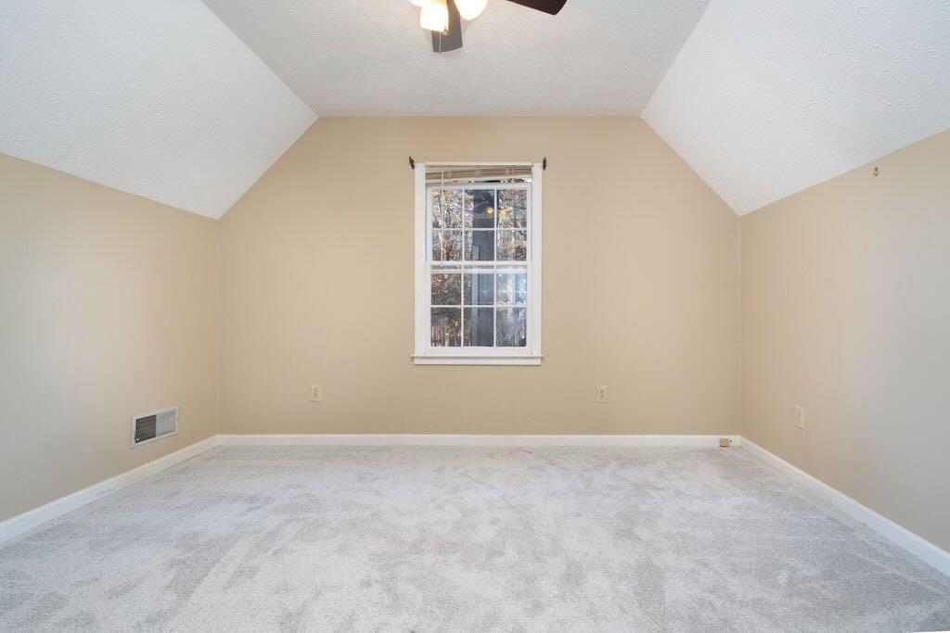
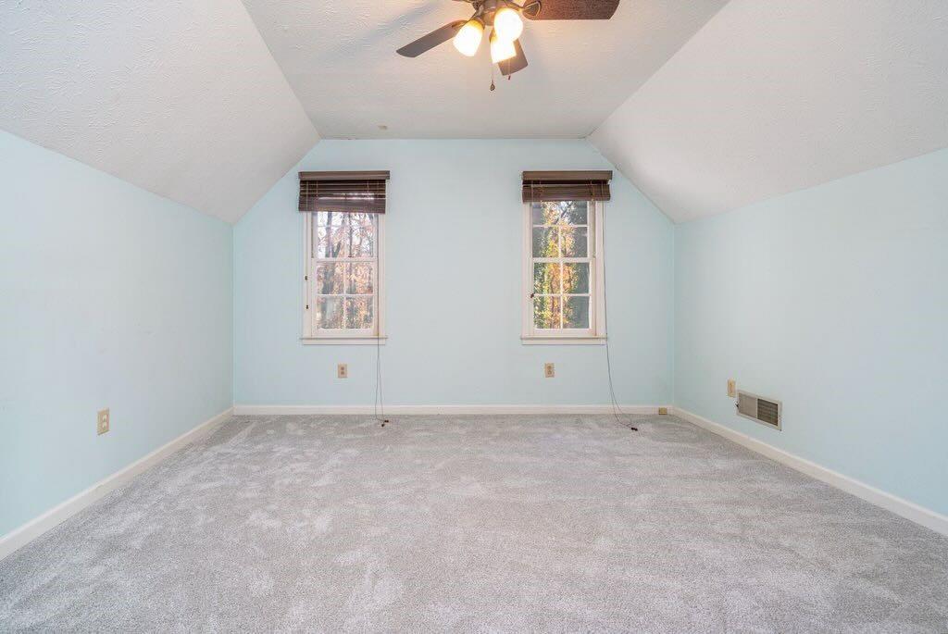
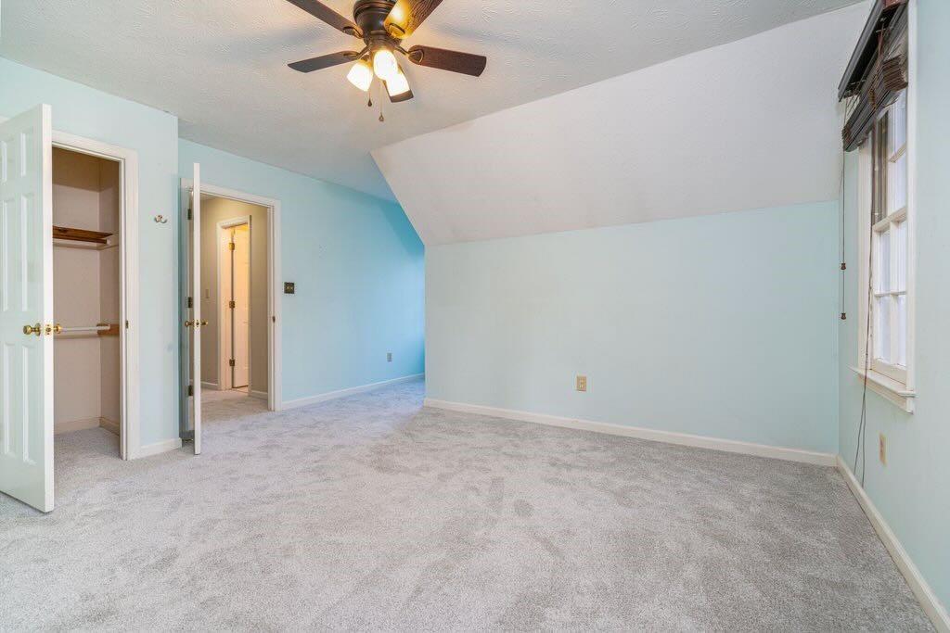
The kitchen features stained wood cabinets, plenty of storage, a cozy breakfast nook, and stainless steel appliances. Upstairs, you'll find two additional bedrooms ideal for guests or a private retreat.
Located in a very quiet neighborhood and within walking distance to Keely, this home combines comfort, privacy, and convenience.

3
beds

3
baths

2,060 Sq.Ft. LIVING AREA

0.46 Acres lot

Cason Farr

Cason Farr

Features & Amenities

Interior

  • total bedrooms3
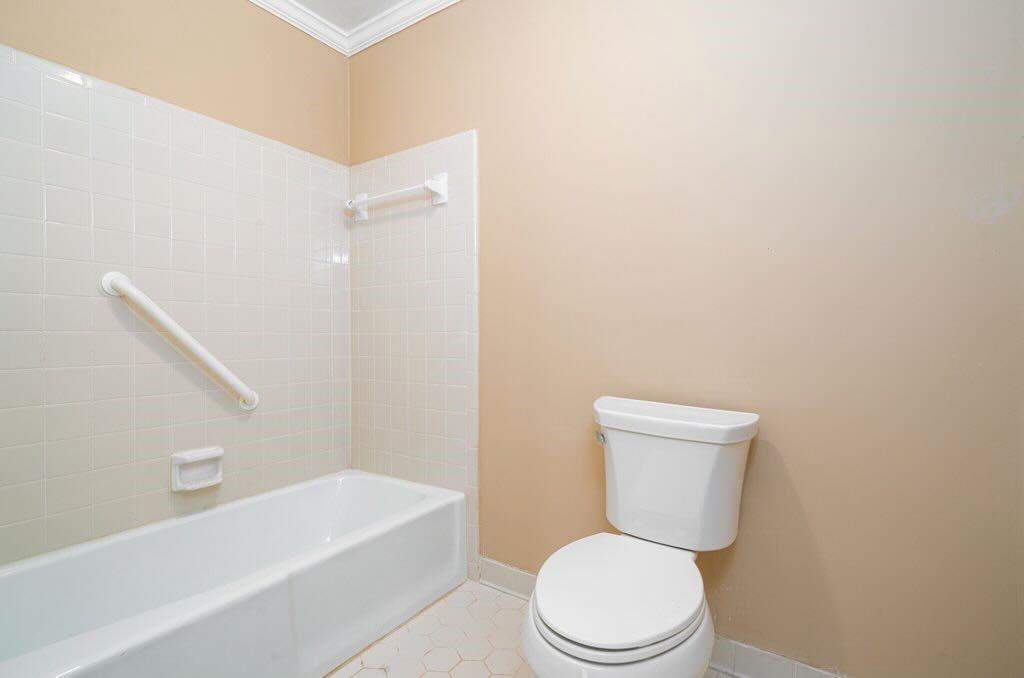
  • Total bathrooms3
  • full bathrooms2
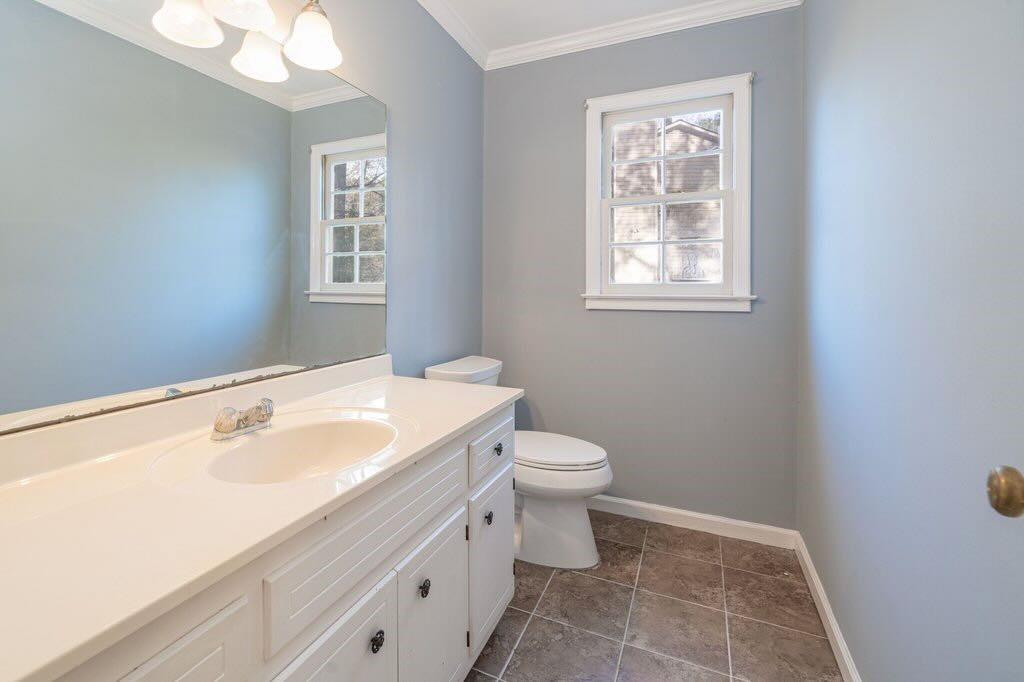
  • half bathroom1
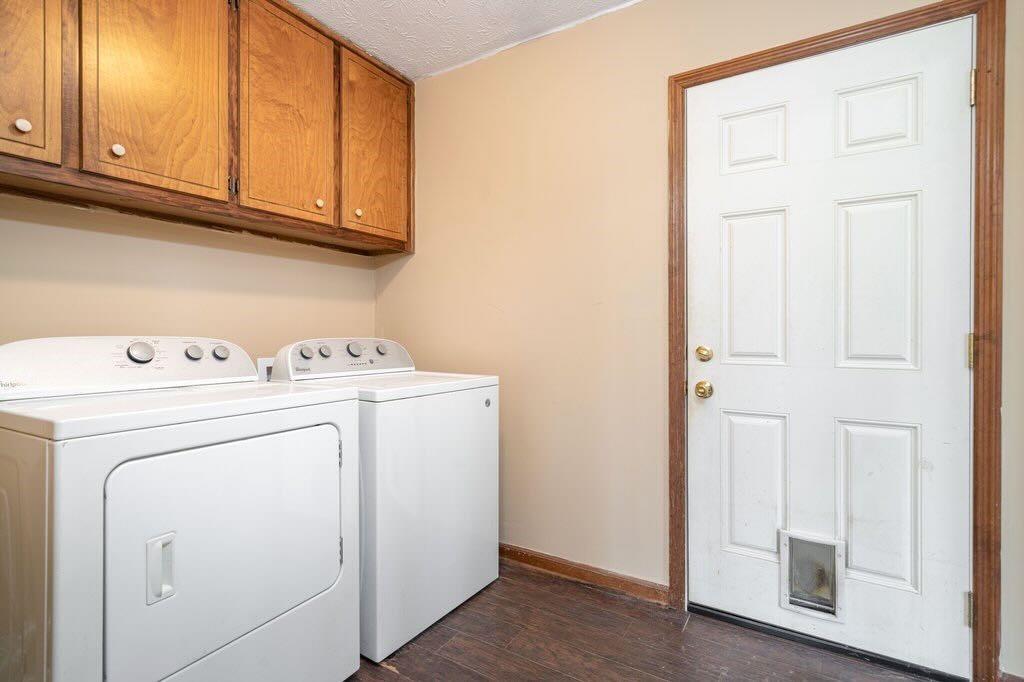
  • Laundry room Laundry Room, Main Level
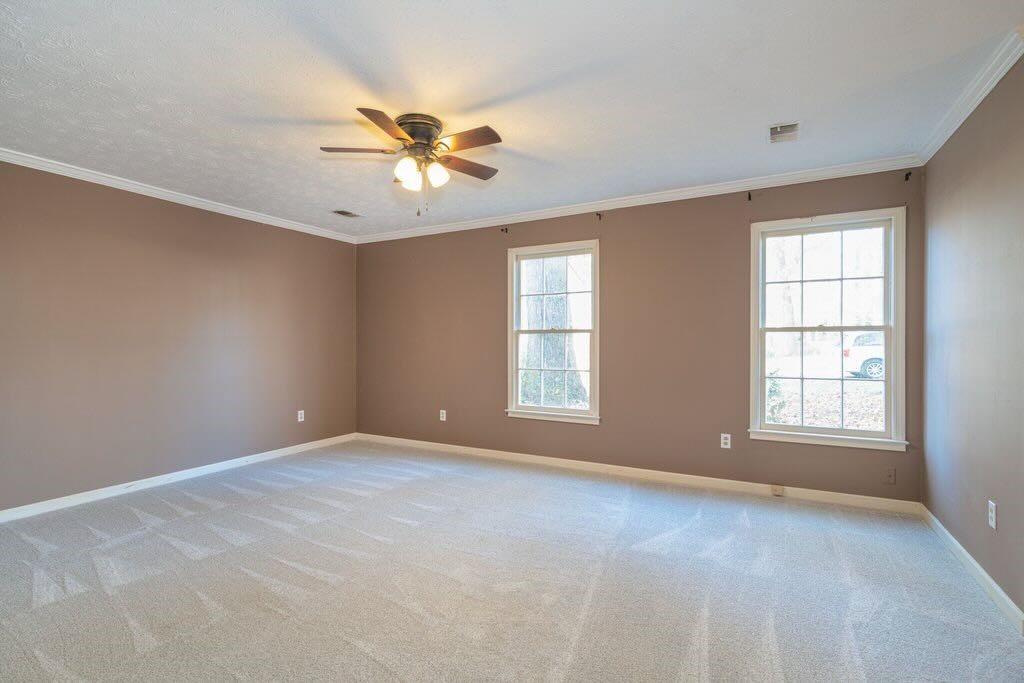
  • Flooring Carpet, Ceramic Tile, Luxury Vinyl, Tile
  • Fireplace Brick, Family Room
  • APPLIANCES Dishwasher, Dryer, Electric Range, Electric Water Heater
  • other interior Features Disappearing Attic Stairs, High Ceilings 9 ft Lower

Area & Lot

  • Status Sold
  • Date Sold March 6, 2026
  • Living Area2,060 Sq.Ft.
  • Total Area2,060 Sq.Ft.
  • Lot Area0.46 Acres
  • MLS® ID7683808
  • TypeResidential
  • YEAR BUILT1985
  • Architecture StylesTraditional
  • Water FrontageNone
  • View DescriptionTrees/Woods
  • Elementary SchoolKeheley
  • Middle SchoolMcCleskey
  • High SchoolKell

Exterior

  • STORIES2
  • Garage Space2.0
  • water SourcePublic
  • utilitiesCable Available, Electricity Available, Natural Gas Available, Phone Available, Sewer Available, Underground Utilities, Water Available
  • PoolNone
  • roofComposition, Shingle
  • lot featuresBack Yard, Front Yard, Wooded
  • parkingDriveway, Garage, Garage Door Opener, Garage Faces Front, Kitchen Level
  • HEAT TYPECentral, Forced Air
  • AIR CONDITIONINGCeiling Fan(s), Central Air, Electric
  • sewerPublic Sewer
  • SubstructureBlock, Slab
  • Disability FeaturesNone
  • security FeaturesSmoke Detector(s)
  • Green featuresNone
  • other exterior FeaturesRear Stairs

Financial

  • Sales Price$367,000
  • Real Estate Tax $4,979/yr

Ready to Work for You

Are you looking to buy, sell or rent? Trying to learn more about our local areas? Or are you trying to find a new brokerage home? let us know and we'll be in touch quickly to help!

Follow Me on Instagram