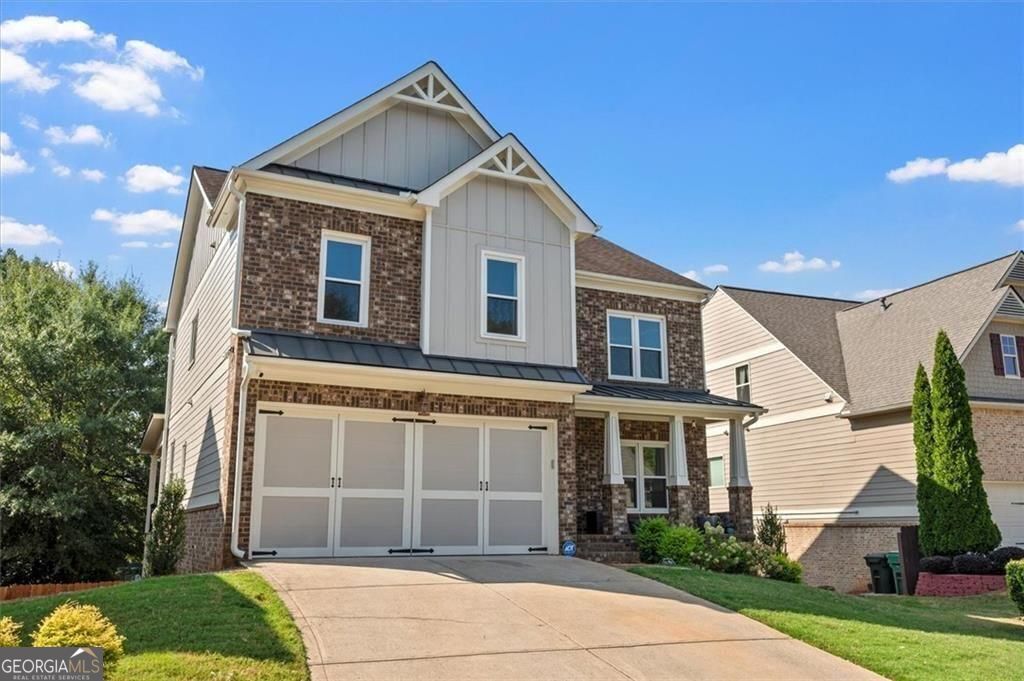
WELCOME HOME!!! BEAUTIFULLY UPDATED BRICK HOME IN SOUGHT-AFTER DESIRABLE GRANITE MILL! Enjoy your new home perfect for everyday living and entertaining! Fun for all ages in the family. Main level features a welcoming two story foyer with open concept. Formal Dining Room is perfect for entertaining friends and neighbors. Refinished Hardwood floors through out main level living space. Kitchen opens to a sunny breakfast room and a family room with fireplace. Kitchen features granite counter tops, stainless steel appliances, built in microwave, gas cook top and breakfast counter bar. Office space with built in book shelves. Kitchen and Family Room open to a covered deck over looking a very private backyard, cozy fireplace with a downstairs patio on a coveted cul-de-sac lot. The upstairs spacious owner's suite with double tray ceiling features a sitting area perfect for reading or watching TV. The primary spa bath features double vanities, granite counter tops, a walk in shower enclosure, soaking tub and large walk in custom closet. Three additional secondary bedrooms upstairs. Laundry room up. Well maintained home on a partial finished basement with full bath just waiting for your personal touches. Perfect space to finish out for a in-law or nanny suite. Home features newer windows, newer exterior painting, newer landscaping, large covered deck. Private fenced backyard with front and back yard irrigation. Two car front entry garage. Prime Location! Close to shopping, easy access to main highways, and GREAT school district! Do not miss the opportunity to make this house your forever home!