218 Oakwood Lane
218 Oakwood Lane
218 Oakwood Lane
218 Oakwood Lane
218 Oakwood Lane
218 Oakwood Lane
218 Oakwood Lane
218 Oakwood Lane
218 Oakwood Lane
218 Oakwood Lane
218 Oakwood Lane
218 Oakwood Lane
218 Oakwood Lane
218 Oakwood Lane
218 Oakwood Lane
218 Oakwood Lane
218 Oakwood Lane
218 Oakwood Lane
218 Oakwood Lane
218 Oakwood Lane
218 Oakwood Lane
218 Oakwood Lane
218 Oakwood Lane
218 Oakwood Lane
218 Oakwood Lane
218 Oakwood Lane
218 Oakwood Lane
218 Oakwood Lane
218 Oakwood Lane
218 Oakwood Lane
218 Oakwood Lane
218 Oakwood Lane
218 Oakwood Lane
218 Oakwood Lane
218 Oakwood Lane
218 Oakwood Lane
218 Oakwood Lane
218 Oakwood Lane
218 Oakwood Lane
218 Oakwood Lane
218 Oakwood Lane
218 Oakwood Lane
218 Oakwood Lane
218 Oakwood Lane
218 Oakwood Lane
218 Oakwood Lane
218 Oakwood Lane
218 Oakwood Lane
218 Oakwood Lane
218 Oakwood Lane
218 Oakwood Lane
218 Oakwood Lane
218 Oakwood Lane
218 Oakwood Lane
218 Oakwood Lane
218 Oakwood Lane
SEE ALL PHOTOS
218 Oakwood Lane
218 Oakwood Lane
218 Oakwood Lane
218 Oakwood Lane
218 Oakwood Lane
218 Oakwood Lane
218 Oakwood Lane
218 Oakwood Lane
218 Oakwood Lane
218 Oakwood Lane
218 Oakwood Lane
218 Oakwood Lane
218 Oakwood Lane
218 Oakwood Lane
218 Oakwood Lane
218 Oakwood Lane
218 Oakwood Lane
218 Oakwood Lane
218 Oakwood Lane
218 Oakwood Lane
218 Oakwood Lane
218 Oakwood Lane
218 Oakwood Lane
218 Oakwood Lane
218 Oakwood Lane
218 Oakwood Lane
218 Oakwood Lane
218 Oakwood Lane
218 Oakwood Lane
218 Oakwood Lane
218 Oakwood Lane
218 Oakwood Lane
218 Oakwood Lane
218 Oakwood Lane
218 Oakwood Lane
218 Oakwood Lane
218 Oakwood Lane
218 Oakwood Lane
218 Oakwood Lane
218 Oakwood Lane
218 Oakwood Lane
218 Oakwood Lane
218 Oakwood Lane
218 Oakwood Lane
218 Oakwood Lane
218 Oakwood Lane
218 Oakwood Lane
218 Oakwood Lane
218 Oakwood Lane
218 Oakwood Lane
218 Oakwood Lane
218 Oakwood Lane
218 Oakwood Lane
218 Oakwood Lane
218 Oakwood Lane
218 Oakwood Lane
For Sale

218 Oakwood Lane

218 Oakwood Lane, Ellijay, GA 30540

$755,000
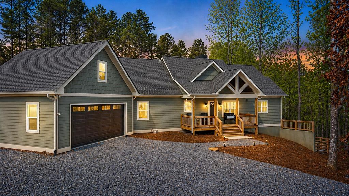
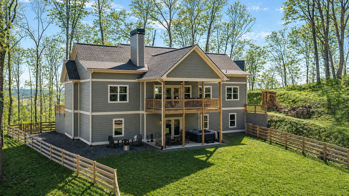
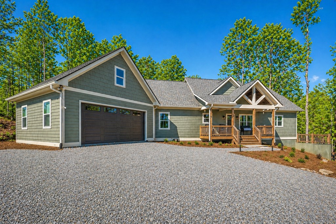
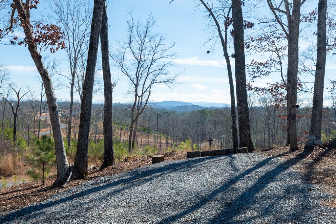
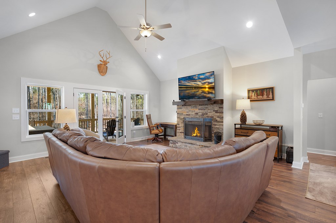
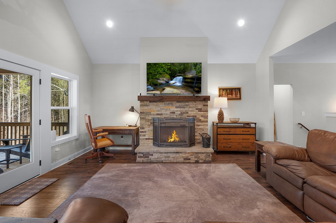
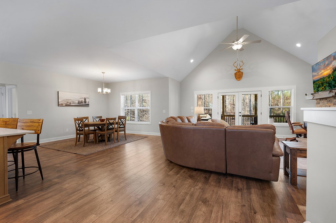
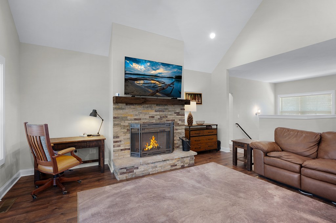
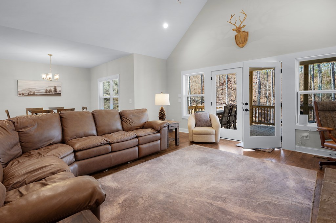
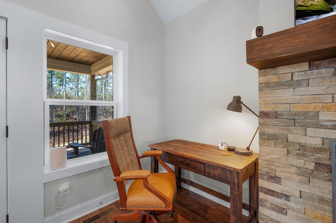
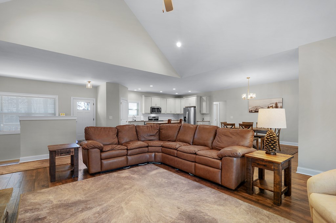
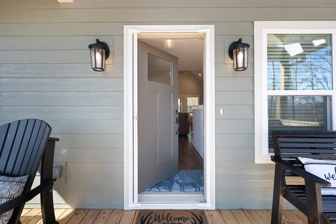
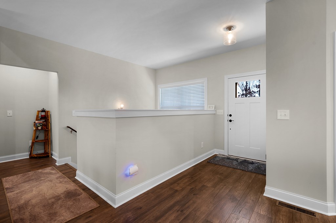
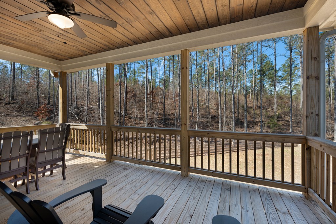
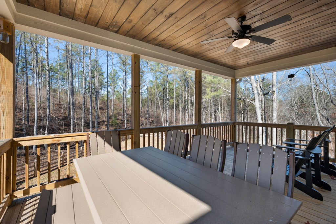
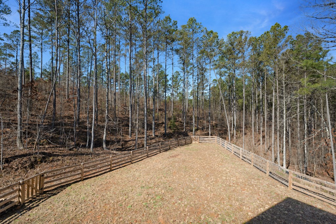
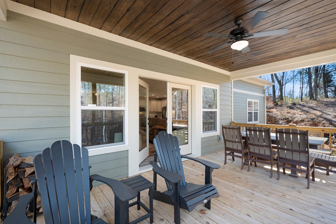
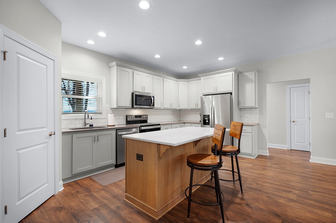
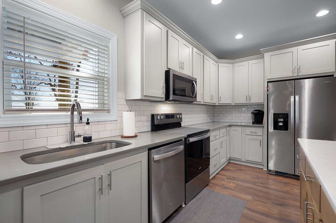
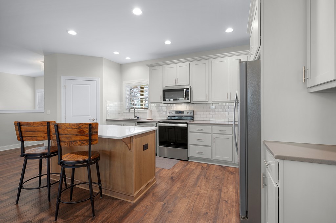
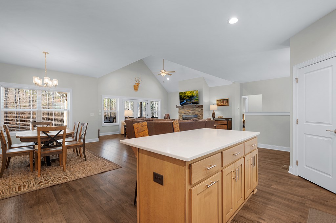
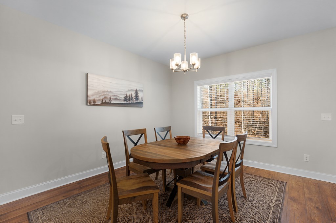
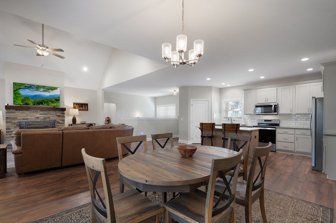
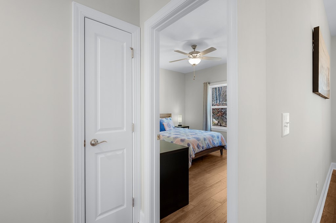
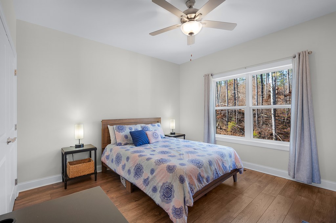
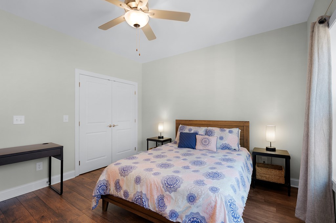
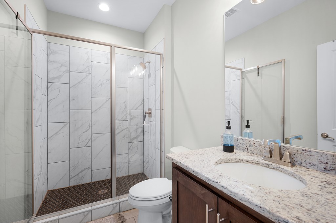
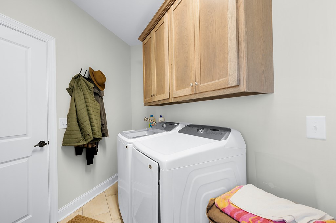
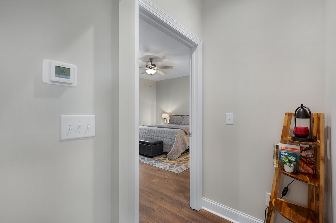
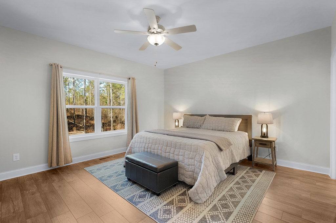
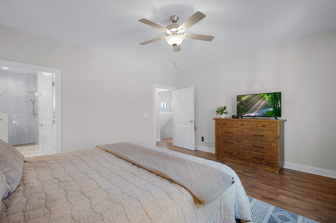
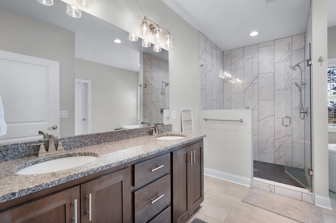
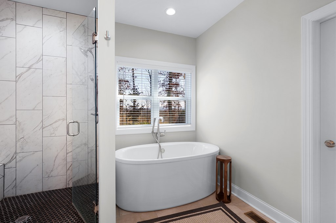
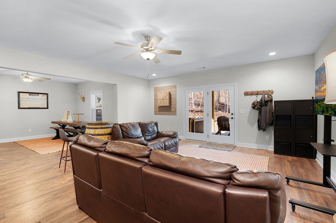
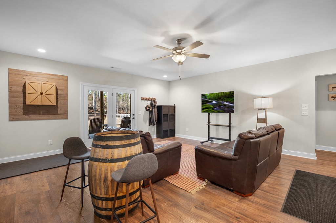
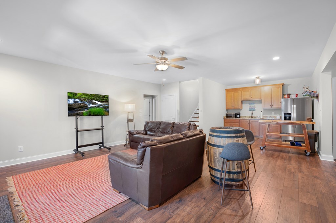
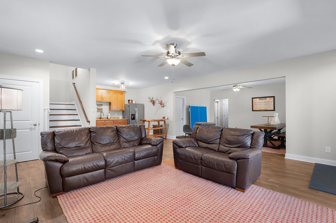
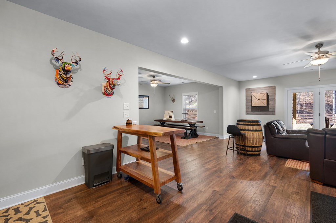
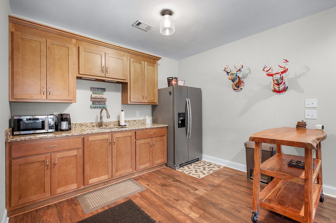
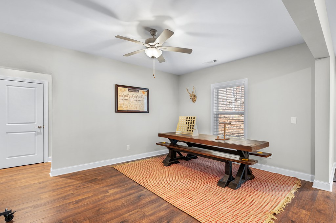
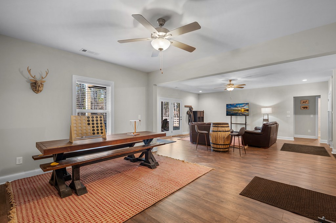
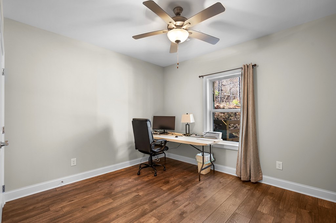
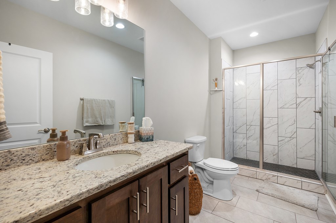
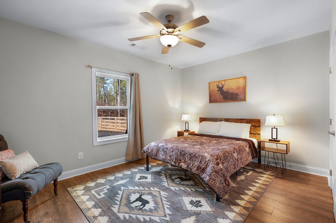
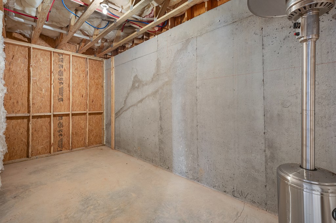
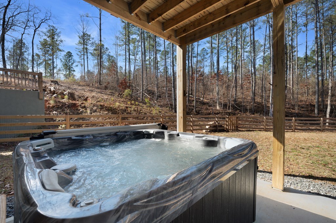
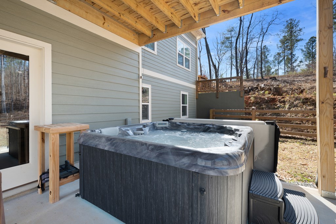
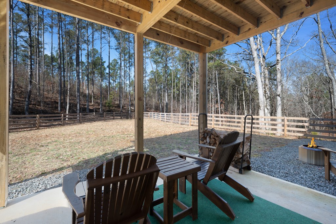
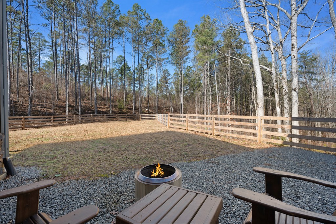
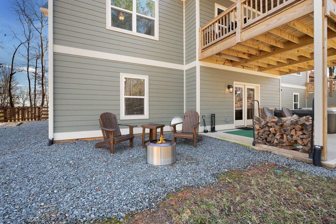
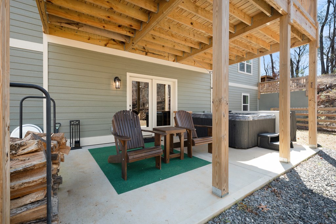
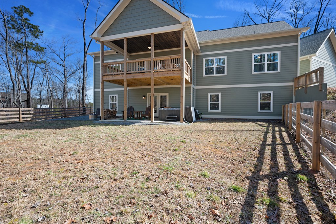
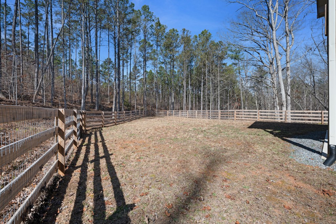
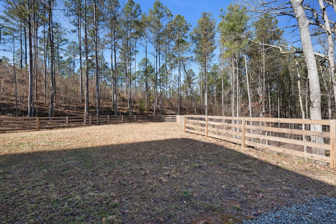
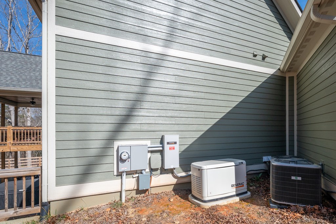
Welcome to 218 Oakwood Lane in beautiful Ellijay, Georgia, where newer construction, privacy, and mountain living come together on 3.71 acres in the gated High River community. Built in 2023, this beautiful 4BR/3BA home welcomes you with an inviting covered front porch, the perfect place to take in the mountain views and fresh North Georgia Mountain air. Inside, the heart of the home is the open great room, anchored by a cozy fireplace and flowing seamlessly into the kitchen and dining area. The kitchen features abundant cabinetry, a pantry, generous prep space, and a functional island with additional seating and workspace. Just off the great room, an impressive covered back deck extends the living space outdoors and overlooks the private backyard, offering a wonderful setting for morning coffee, entertaining, or simply relaxing and enjoying the peaceful surroundings. The main level offers convenient living with two bedrooms, including an exceptional primary suite featuring a gorgeous tiled shower, soaking tub, double vanities, private water closet, and spacious walk-in closet. A comfortable guest bedroom and laundry room with direct access to the attached garage complete the main floor. The finished terrace level expands the living space with two additional bedrooms, a generous recreation room, and a kitchenette with wet bar, making it ideal for guests, multi-generational living, or extended entertaining. From here, step directly onto the lower patio and into the fenced backyard, creating a fun and functional outdoor space for pets, play, gatherings, and enjoying the mountain air, with a hot tub ready for relaxing at the end of the day. You'll also find bonus storage space on the terrace level, along with a tankless water heater for added efficiency and convenience. A whole-house generator provides added comfort and peace of mind year-round. High River residents enjoy access to Mountaintown Creek for trout fishing and LeCroy Lake, while the nearby Coosawattee River

4
beds

3
baths

3,310 Sq.Ft. LIVING AREA

3.71 Acres lot

Melissa Maxie

Melissa Maxie

Features & Amenities

Interior

  • total bedrooms4
  • Total bathrooms3
  • full bathrooms3
  • Laundry room Main Level
  • Flooring Wood, Tile
  • Fireplace Vented, Wood Burning
  • APPLIANCES Refrigerator, Range, Microwave, Dishwasher, Washer, Dryer
  • other interior Features Pantry, Ceiling Fan(s), Cathedral Ceiling(s), Sheetrock, Wood

Area & Lot

  • Status For Sale
  • Living Area3,310 Sq.Ft.
  • Total Area3,310 Sq.Ft.
  • Lot Area3.71 Acres
  • MLS® ID430674
  • TypeResidential
  • YEAR BUILT2023
  • NeighborhoodEllijay
  • Architecture StylesRanch, Traditional, Craftsman
  • View DescriptionMountain(s), Year Round, Long Range

Exterior

  • STORIES1
  • Garage Space2.0
  • water SourceCommunity
  • roofShingle
  • parkingGarage, Gravel
  • HEAT TYPECentral, Electric, Zoned
  • AIR CONDITIONINGCentral Air, Electric, Zoned
  • sewerSeptic Tank
  • other exterior FeaturesPrivate Yard

Financial

  • Sales Price$755,000
View Virtual Tour
image

Schedule a Showing

We would love to show you our beautiful property. Please select your preferred date and time below. An agent will be in touch shortly to confirm your appointment.

Schedule a Showing

We would love to show you our beautiful property. Please select your preferred date and time below. An agent will be in touch shortly to confirm your appointment.

Thank you for your interest in 218 Oakwood Lane, Ellijay, GA 30540. We are reviewing your request and will be in touch shortly!

Mortgage Calculator

Estimate your monthly mortgage payment, including the principal and interest, property taxes, and HOA. Adjust the values to generate a more accurate rate.

All estimates are provided for informational purposes only. Actual amounts may vary.
$0,000 Your Payment 20 15 65
$0,000 Your Payment

Ellijay

Community festivals, local dining, and small-town hospitality give Ellijay its warm, welcoming character.

Explore

Ready to Work for You

Are you looking to buy, sell or rent? Trying to learn more about our local areas? Or are you trying to find a new brokerage home? let us know and we'll be in touch quickly to help!

Follow Me on Instagram