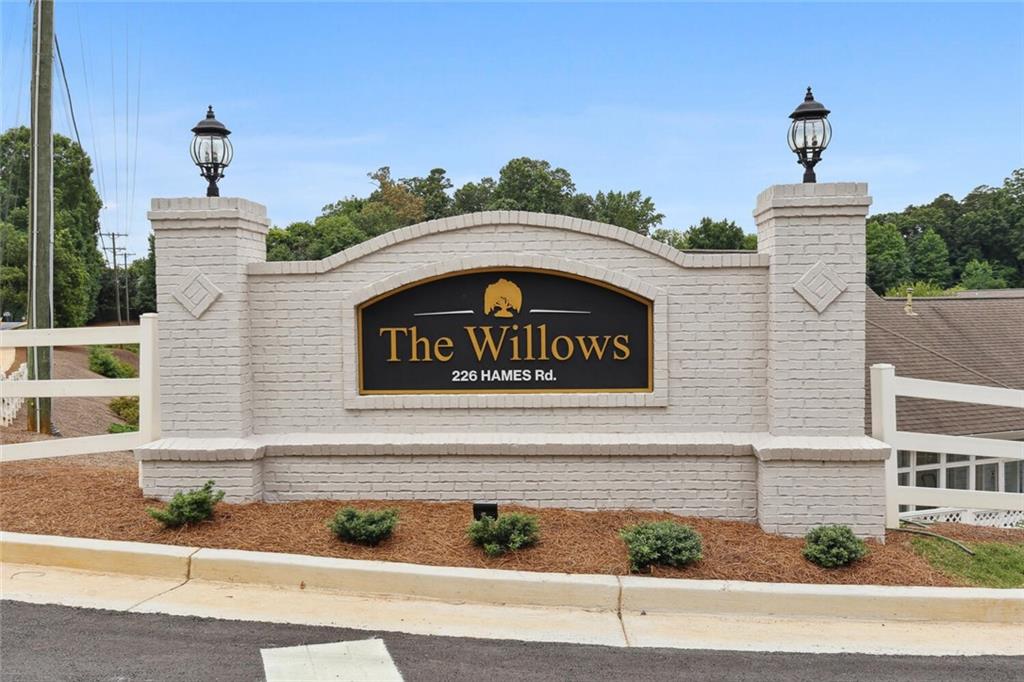
226 Hames Road Unit 120
SEE ALL PHOTOS
226 Hames Road Unit 120
Bought with Jenn Kandt with Local Realty and Listed by Kathy Seger with Atlanta Communities  770-240-2005
Sold

226 Hames Road Unit 120

226 Hames Road Unit 120, Woodstock, GA 30188

$388,500
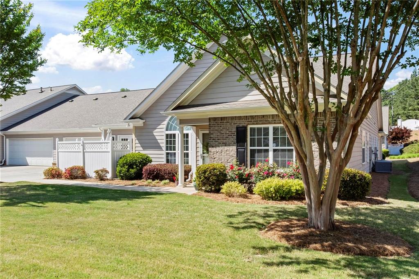
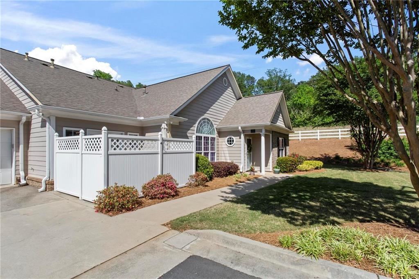
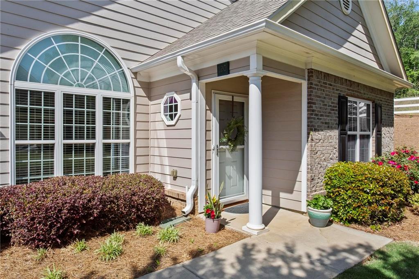
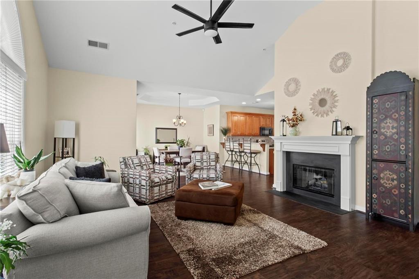
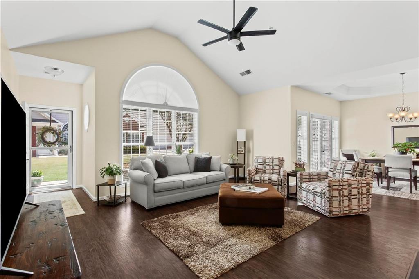
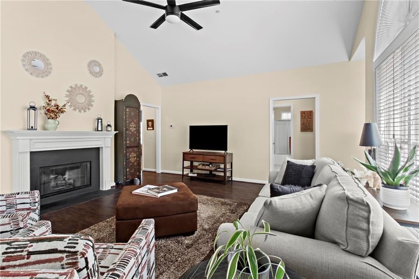
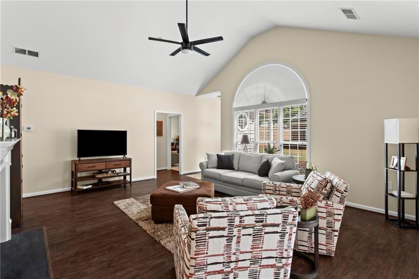
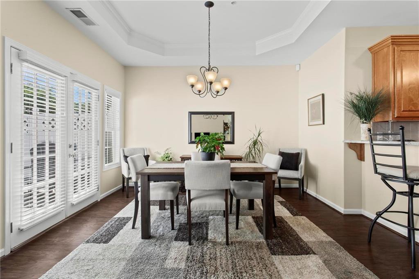
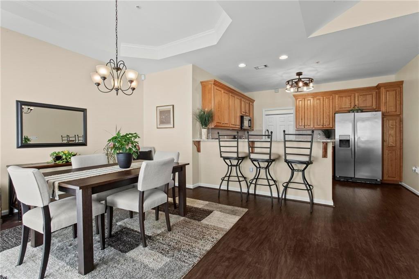
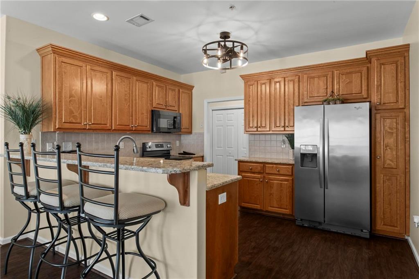
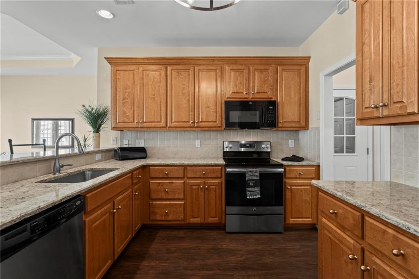
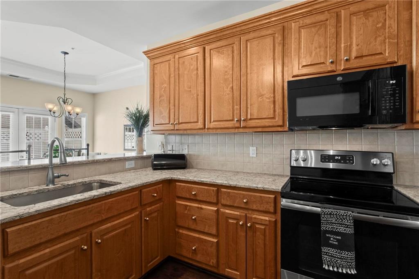
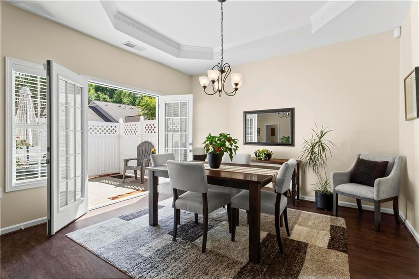
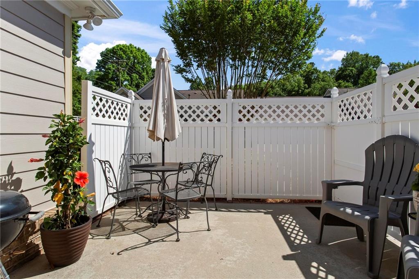
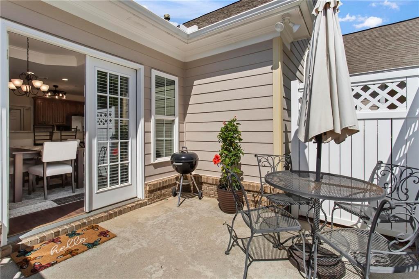
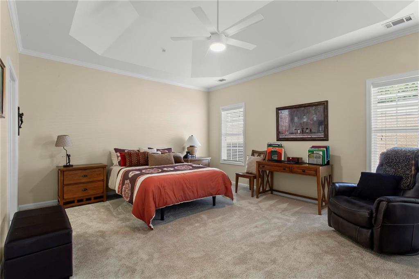
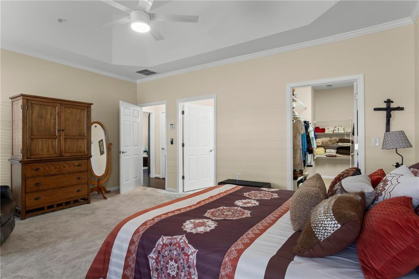
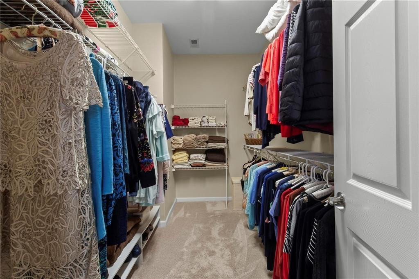
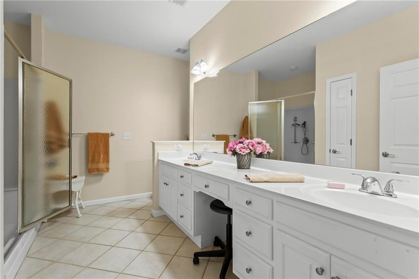
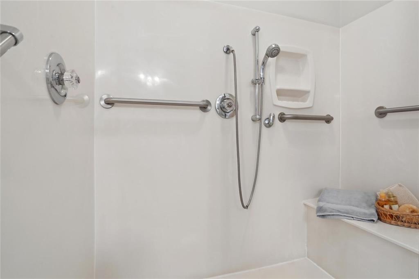
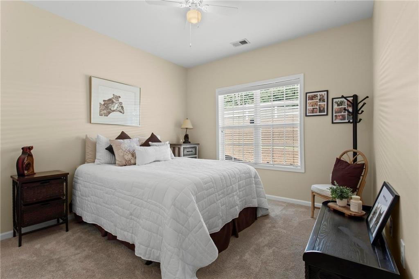
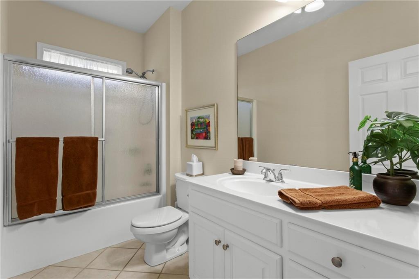
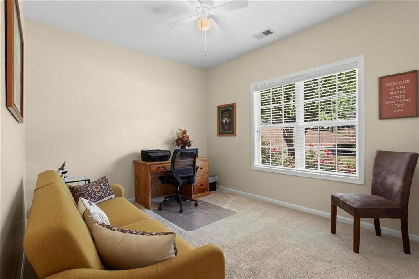
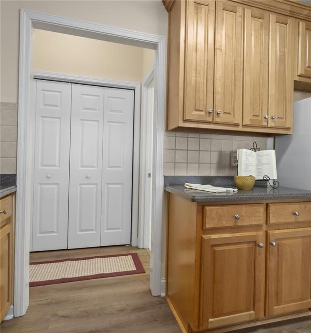
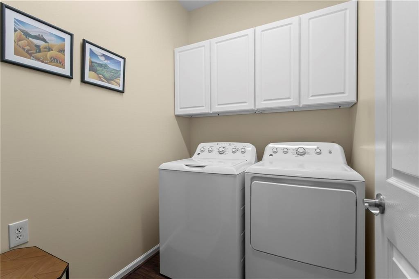
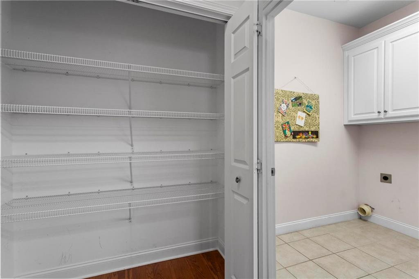
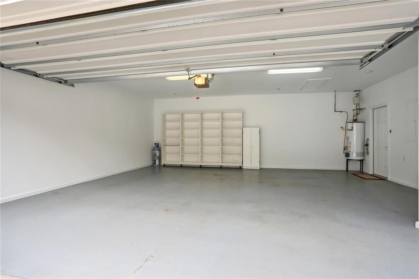
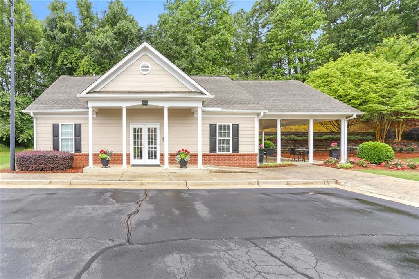
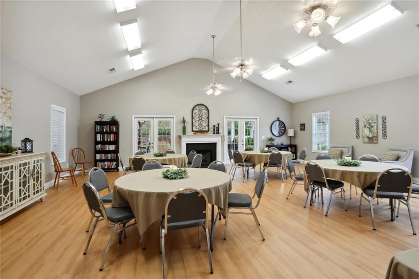
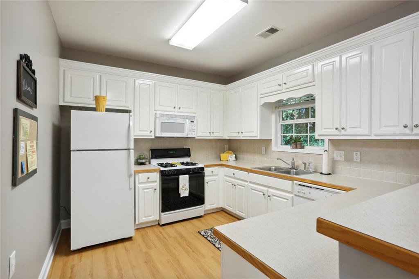
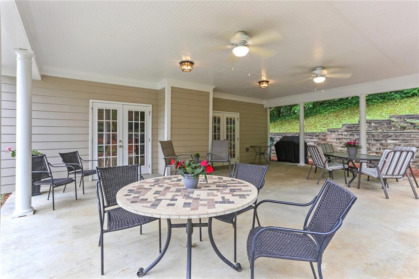
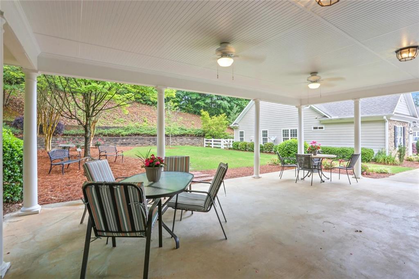
Come enjoy this spacious stepless ranch home in friendly 55+/Active Adult community conveniently located near downtown Woodstock. Home has fresh paint and lovely appointments through-out the home including newer light fixtures, wood floors, and ample natural light. Fireside Great Room with vaulted ceiling. Generous Dining Room with trey ceiling, so bring your dining set and enjoy daily here. Kitchen features stainless steel electric stove, side and by side refrigerator plus two pantries. Off the Dining Room, French doors lead to a wonderful, enclosed patio. **** The oversized Primary Bedroom is tucked away on the back side of the home. Spacious with room for a king size bed, large furniture, plus sitting area. The Walk-in Closet is every woman's dream. The Bath offers a huge shower with bench, dual sink vanity, and tile floor. The entire home is designed for aging in place. **** Two Additional roomy Bedrooms with Hall Bath are perfect for your needs...bedrooms, office, craft room, or den. All rooms have nice windows for natural light. Off the Kitchen is the Laundry Room. The Back Hall leads to an oversized two car garage with storage cabinets. **** The Willows community is an age restricted community. The Homeowner's Association is responsible for maintaining the common areas including all property around the homes, and the exterior of homes. This home has just been painted on the exterior and looks fantastic. Fees include trash, water/sewer, termite bond, irrigation system, and reserve funds. The community has monthly dinners and games at the community clubhouse. **** Conveniently located to downtown Woodstock, Roswell, Marietta, and Canton you will always find an abundance of options for dining, entertainment, and recreation. Shopping is available an several nearby groceries plus Costco, Sam's, and BJ's. Remember the Outlets of Atlanta are North of downtown Woodstock. **** You will find Lake Allatoona, Red Top State Park, local parks and trails, farmers markets, and much much more conveniently located within an hour of Woodstock. Don't wait, come checkout this wonderful home and friendly community now!

3
beds

2
baths

1,683 Sq.Ft. LIVING AREA

1 Acres lot

Jenn Kandt

Jenn Kandt

Features & Amenities

Interior

  • total bedrooms3
  • Total bathrooms2
  • full bathrooms2
  • Laundry room Electric Dryer Hookup, Laundry Room, Main Level
  • Flooring Carpet, Hardwood
  • Fireplace Decorative, Factory Built, Gas Log, Great Room
  • APPLIANCES Dishwasher, Disposal, Dryer, Electric Cooktop, Electric Oven, Gas Water Heater, Microwave, Washer
  • other interior Features Cathedral Ceiling(s), Disappearing Attic Stairs, Entrance Foyer, High Ceilings 10 ft Main, Tray Ceiling(s), Vaulted Ceiling(s), Walk-In Closet(s)

Area & Lot

  • Status Sold
  • Date Sold August 27, 2026
  • Living Area1,683 Sq.Ft.
  • Total Area1,683 Sq.Ft.
  • Lot Area1 Acres
  • MLS® ID7783532
  • TypeTownhouse
  • YEAR BUILT2004
  • Architecture StylesGarden (1 Level), Patio Home, Ranch
  • Water FrontageNone
  • View DescriptionNeighborhood
  • Elementary SchoolLittle River
  • Middle SchoolMill Creek
  • High SchoolRiver Ridge

Exterior

  • STORIES1
  • Garage Space2.0
  • water SourcePublic
  • utilitiesCable Available, Electricity Available, Natural Gas Available, Phone Available, Sewer Available, Underground Utilities, Water Available
  • PoolNone
  • roofComposition, Shingle
  • lot featuresLevel, Sprinklers In Front
  • parkingAttached, Garage, Garage Door Opener, Kitchen Level, Level Driveway
  • HEAT TYPEForced Air, Natural Gas
  • AIR CONDITIONINGCeiling Fan(s), Central Air, Electric
  • sewerPublic Sewer
  • SubstructureSlab
  • Disability FeaturesAccessible Bedroom, Accessible Closets, Accessible Doors, Accessible Electrical and Environmental Controls
  • security FeaturesFire Sprinkler System, Security Gate, Smoke Detector(s)
  • Green featuresNone
  • other exterior FeaturesNone

Financial

  • Sales Price$388,500
  • Real Estate Tax $466/yr
  • HOA $450/mo
View Virtual Tour

Ready to Work for You

Are you looking to buy, sell or rent? Trying to learn more about our local areas? Or are you trying to find a new brokerage home? let us know and we'll be in touch quickly to help!

Follow Me on Instagram