235 Somerset Circle
235 Somerset Circle
235 Somerset Circle
235 Somerset Circle
235 Somerset Circle
235 Somerset Circle
235 Somerset Circle
235 Somerset Circle
235 Somerset Circle
235 Somerset Circle
235 Somerset Circle
235 Somerset Circle
235 Somerset Circle
235 Somerset Circle
235 Somerset Circle
235 Somerset Circle
235 Somerset Circle
235 Somerset Circle
235 Somerset Circle
235 Somerset Circle
235 Somerset Circle
235 Somerset Circle
235 Somerset Circle
235 Somerset Circle
235 Somerset Circle
235 Somerset Circle
235 Somerset Circle
235 Somerset Circle
235 Somerset Circle
235 Somerset Circle
235 Somerset Circle
235 Somerset Circle
235 Somerset Circle
235 Somerset Circle
235 Somerset Circle
235 Somerset Circle
235 Somerset Circle
235 Somerset Circle
235 Somerset Circle
235 Somerset Circle
235 Somerset Circle
235 Somerset Circle
235 Somerset Circle
235 Somerset Circle
235 Somerset Circle
235 Somerset Circle
235 Somerset Circle
235 Somerset Circle
235 Somerset Circle
235 Somerset Circle
SEE ALL PHOTOS
235 Somerset Circle
235 Somerset Circle
235 Somerset Circle
235 Somerset Circle
235 Somerset Circle
235 Somerset Circle
235 Somerset Circle
235 Somerset Circle
235 Somerset Circle
235 Somerset Circle
235 Somerset Circle
235 Somerset Circle
235 Somerset Circle
235 Somerset Circle
235 Somerset Circle
235 Somerset Circle
235 Somerset Circle
235 Somerset Circle
235 Somerset Circle
235 Somerset Circle
235 Somerset Circle
235 Somerset Circle
235 Somerset Circle
235 Somerset Circle
235 Somerset Circle
235 Somerset Circle
235 Somerset Circle
235 Somerset Circle
235 Somerset Circle
235 Somerset Circle
235 Somerset Circle
235 Somerset Circle
235 Somerset Circle
235 Somerset Circle
235 Somerset Circle
235 Somerset Circle
235 Somerset Circle
235 Somerset Circle
235 Somerset Circle
235 Somerset Circle
235 Somerset Circle
235 Somerset Circle
235 Somerset Circle
235 Somerset Circle
235 Somerset Circle
235 Somerset Circle
235 Somerset Circle
235 Somerset Circle
235 Somerset Circle
235 Somerset Circle
Sold

235 Somerset Circle

235 Somerset Circle, Woodstock, GA 30189

$563,000
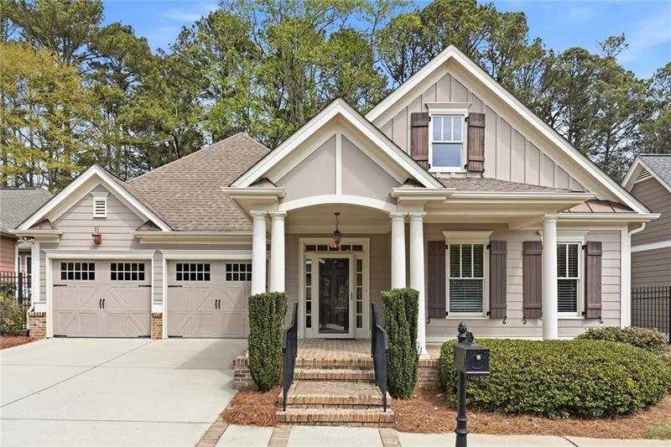
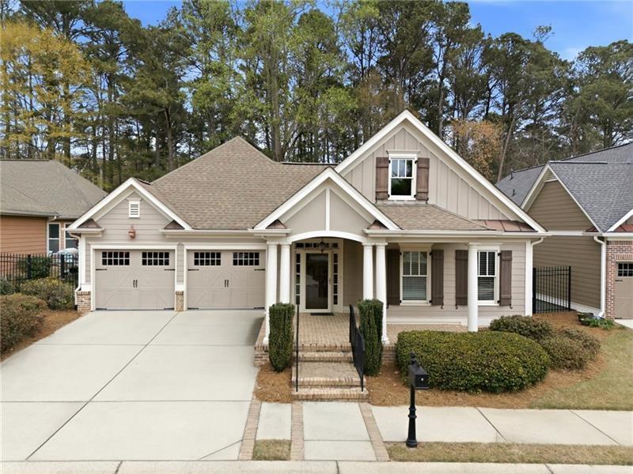
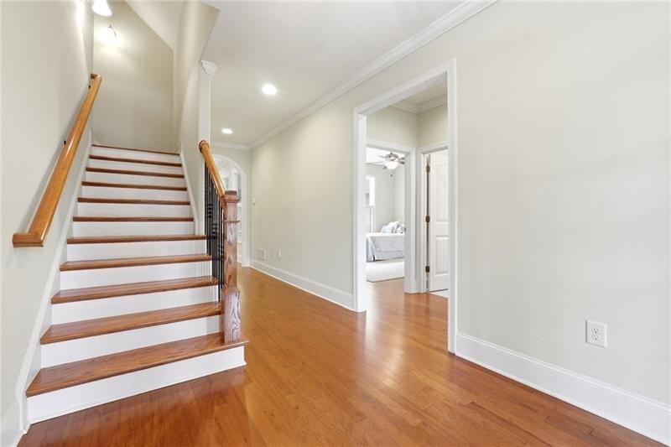
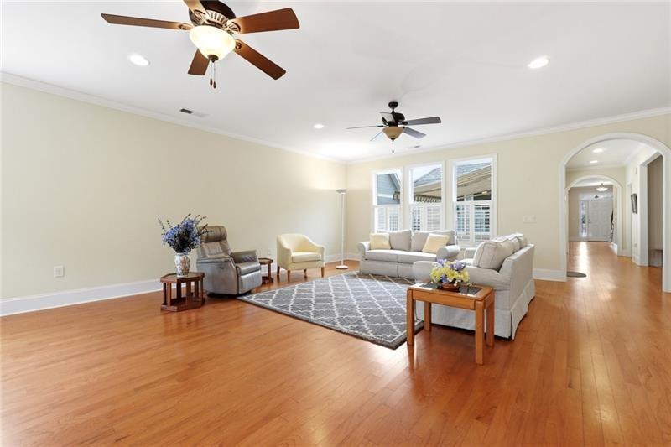
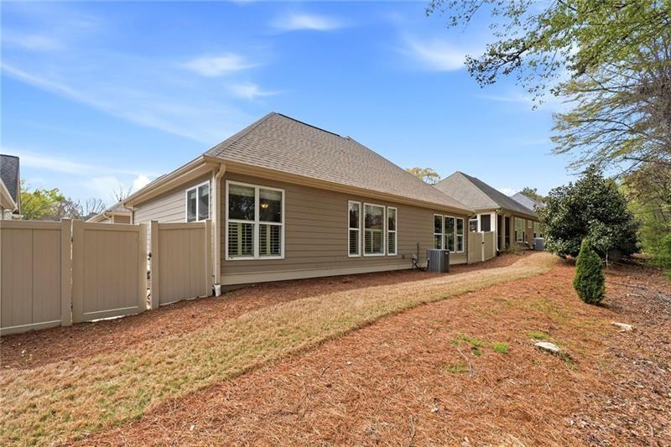
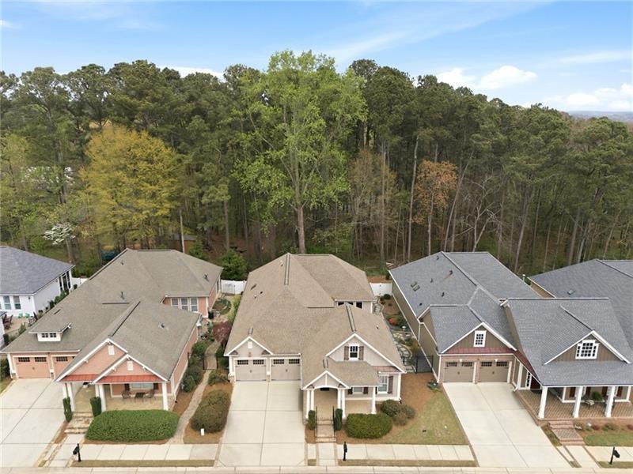
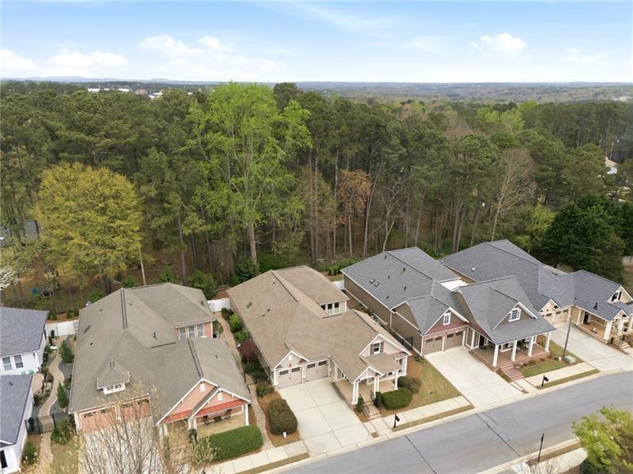
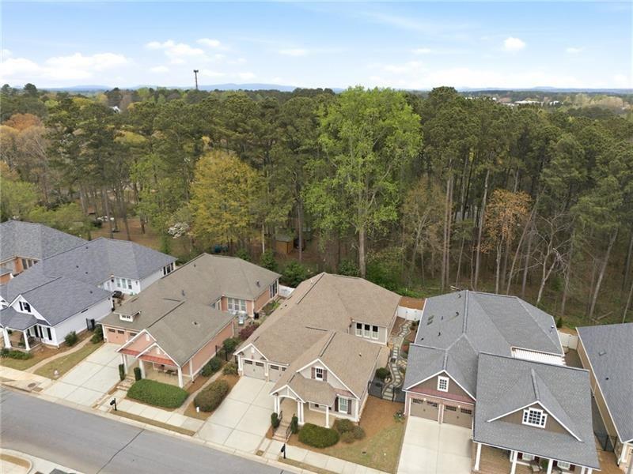
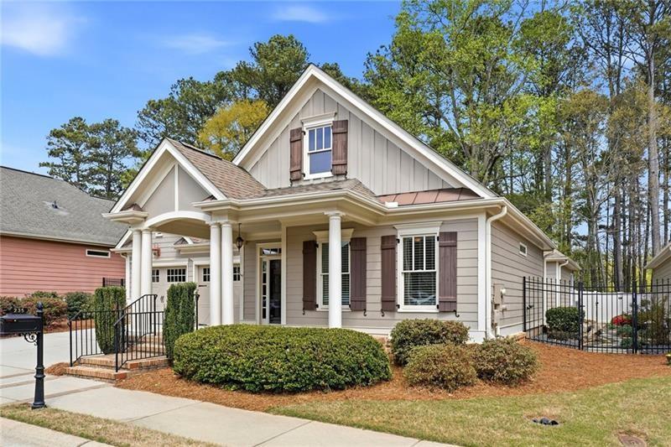
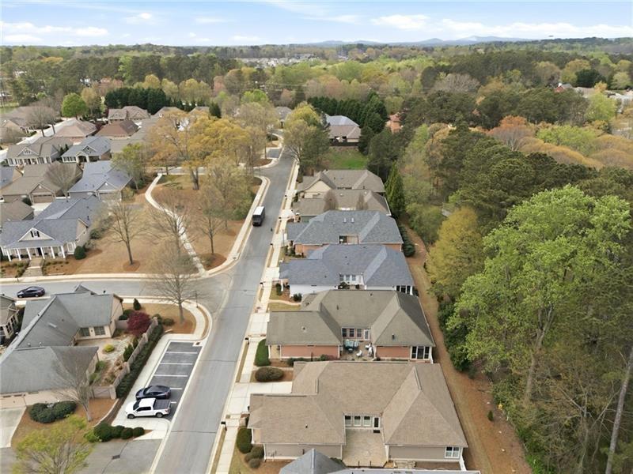
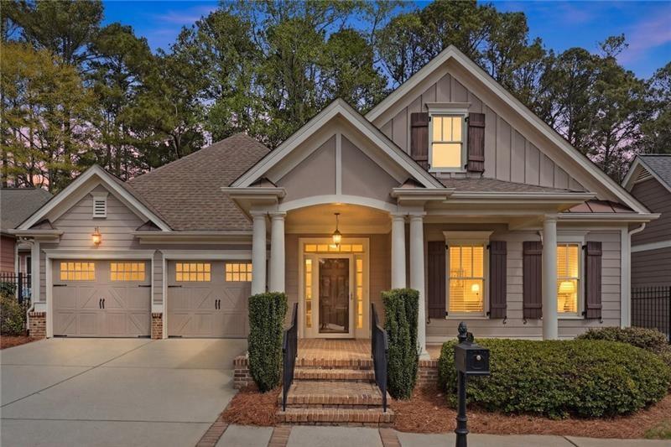
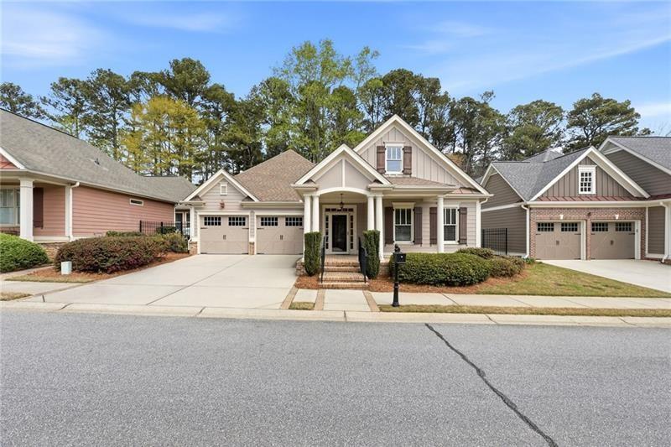
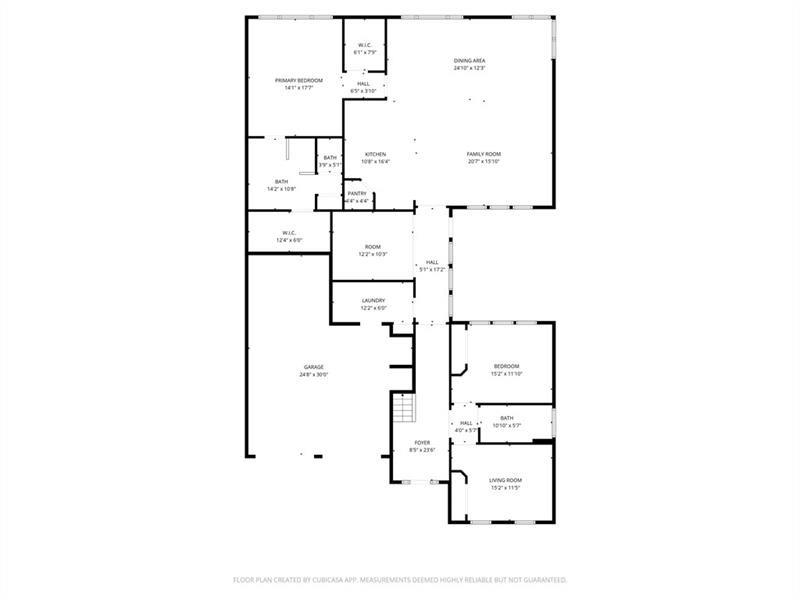
Bring your Buyers!!! $15000 Price reduction!!Welcome to Somerset, a serene, gated community designed for active adults 55+. This beautifully maintained three-bedroom, two-bath home offers the perfect blend of comfort, convenience, and low-maintenance living--all on one level.

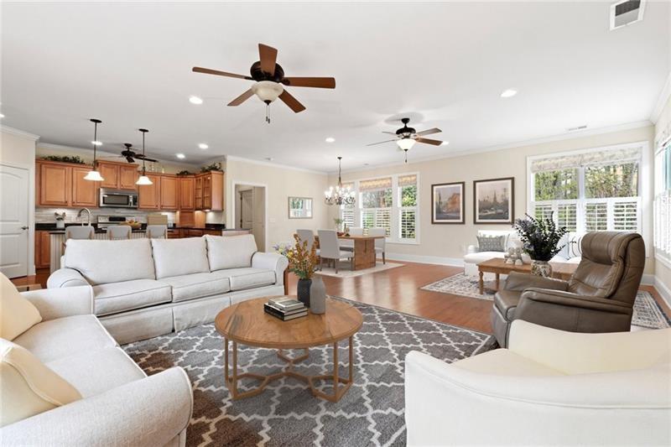
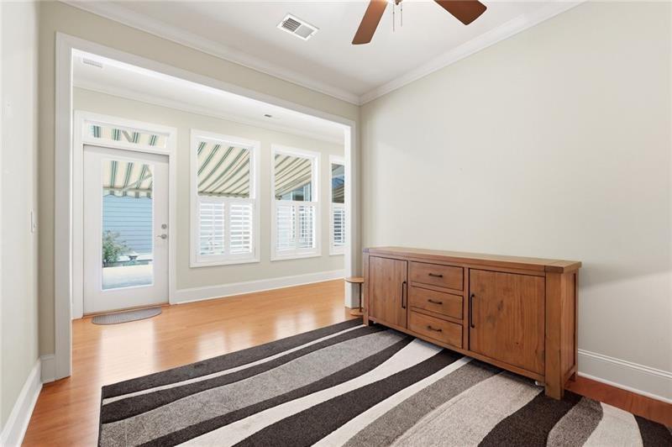
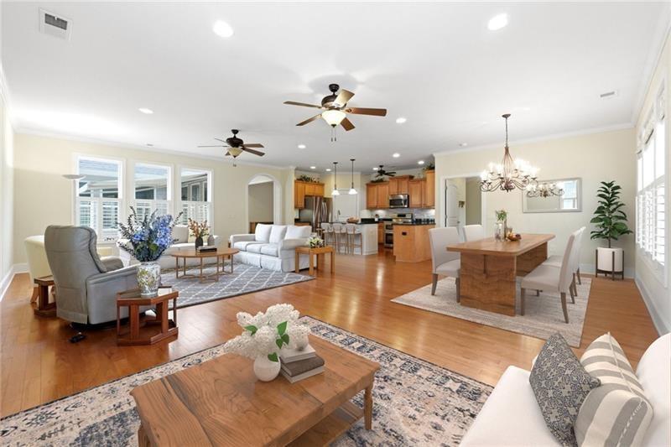
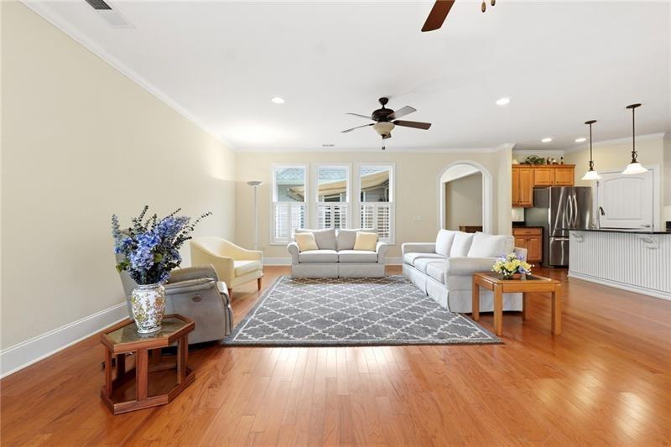
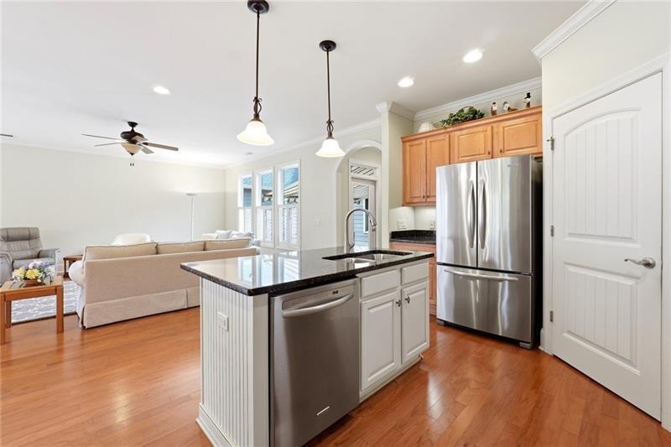
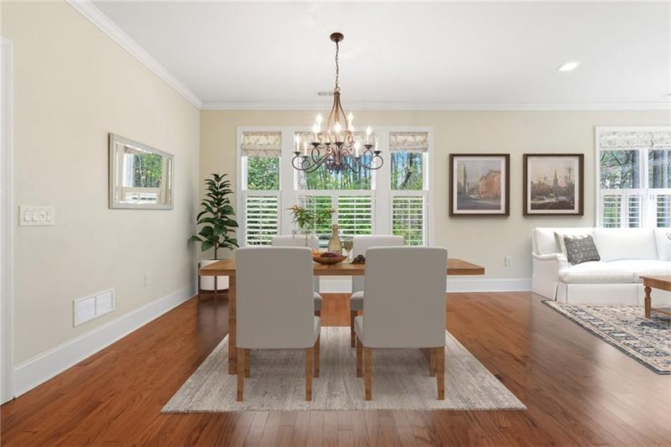
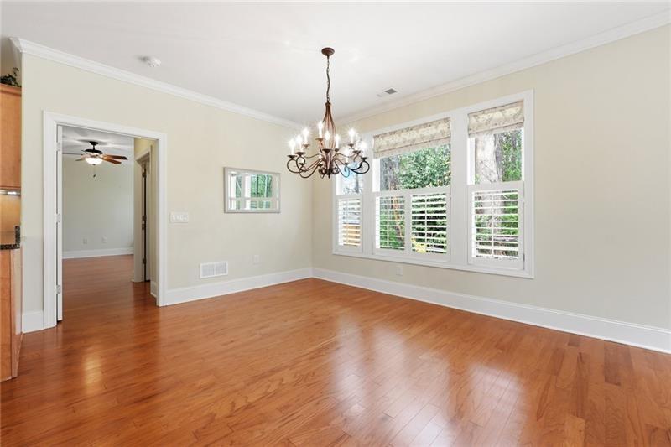
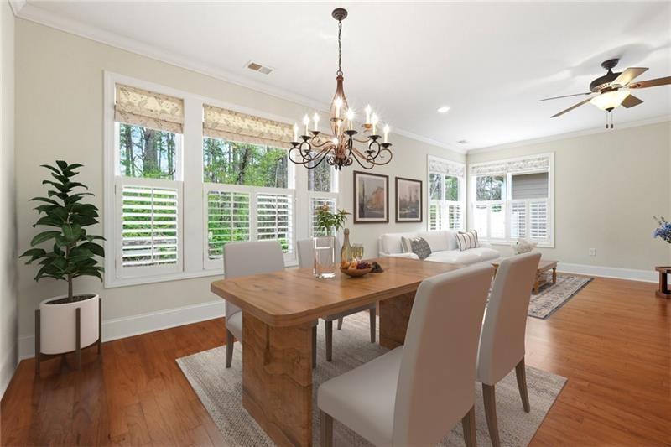
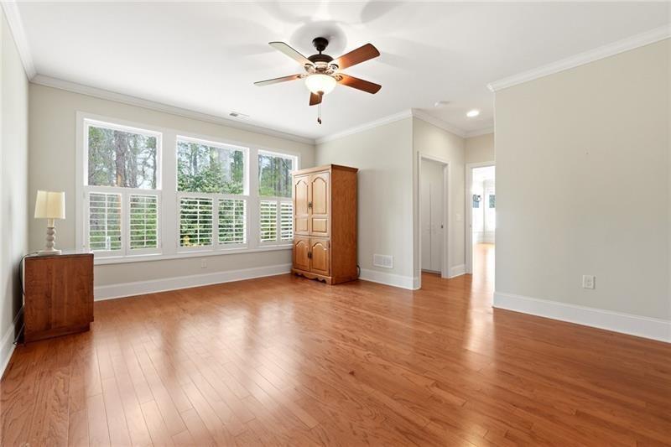
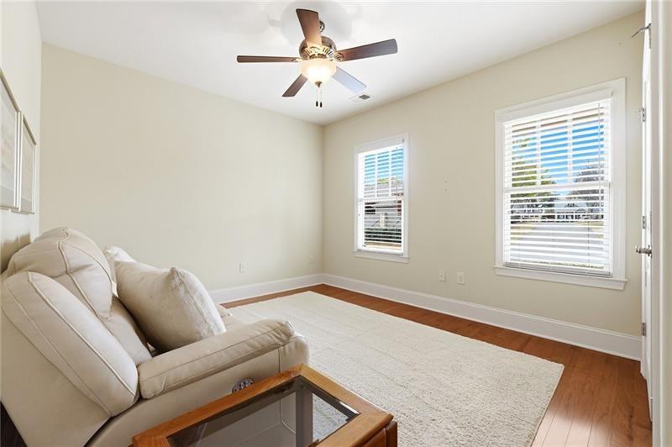
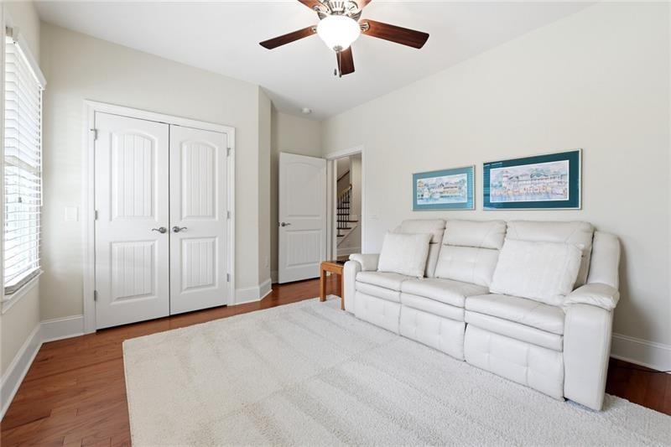
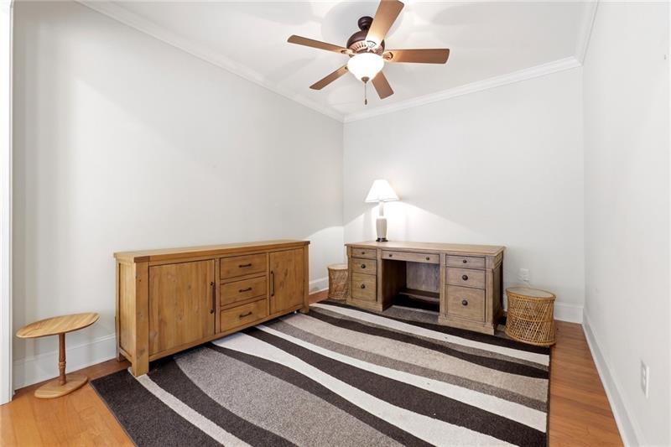
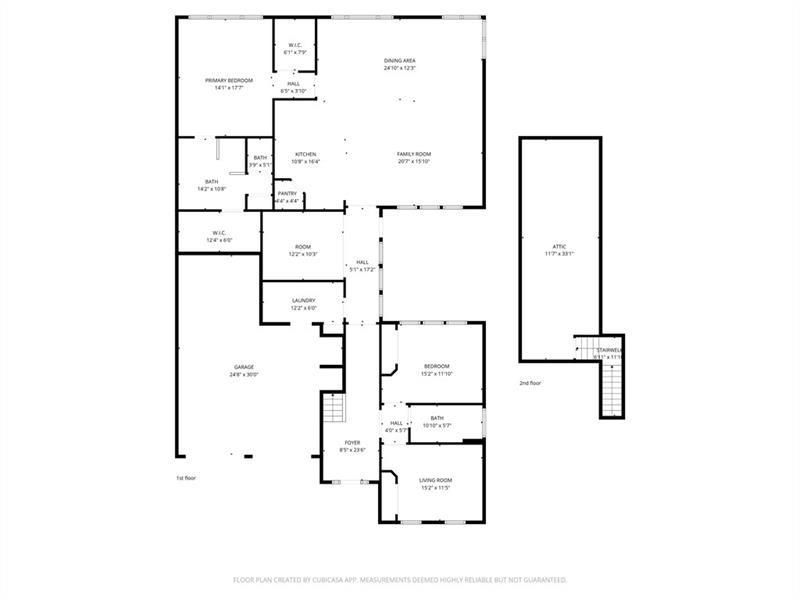
Step inside to an inviting open-concept floor plan featuring rich hardwood floors, crown molding, and plantation shutters throughout the home. A wall of windows fills the space with abundant natural light--ideal for both everyday living and entertaining. Just off the main living area is a versatile open room without doors--perfect for a home office, library, or flex space to suit your needs.

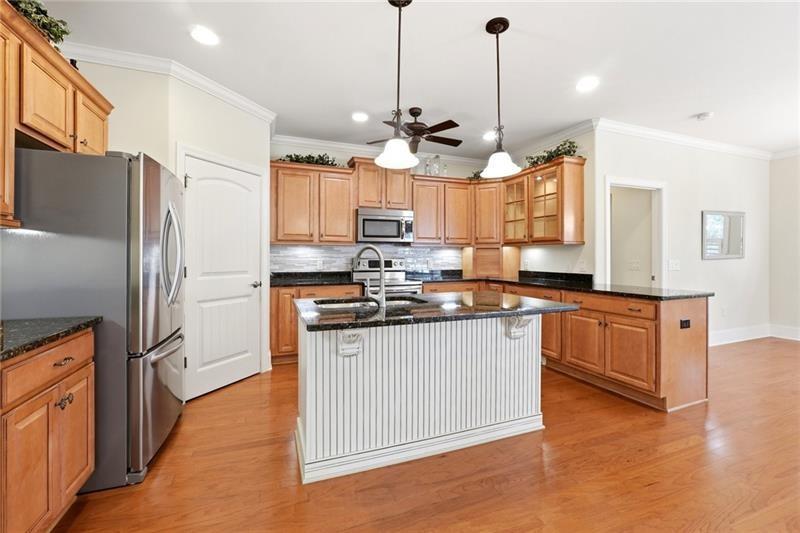
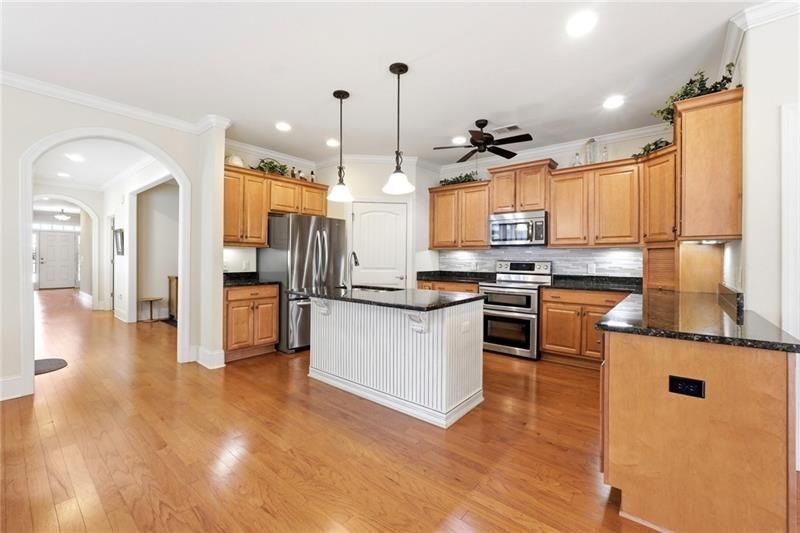
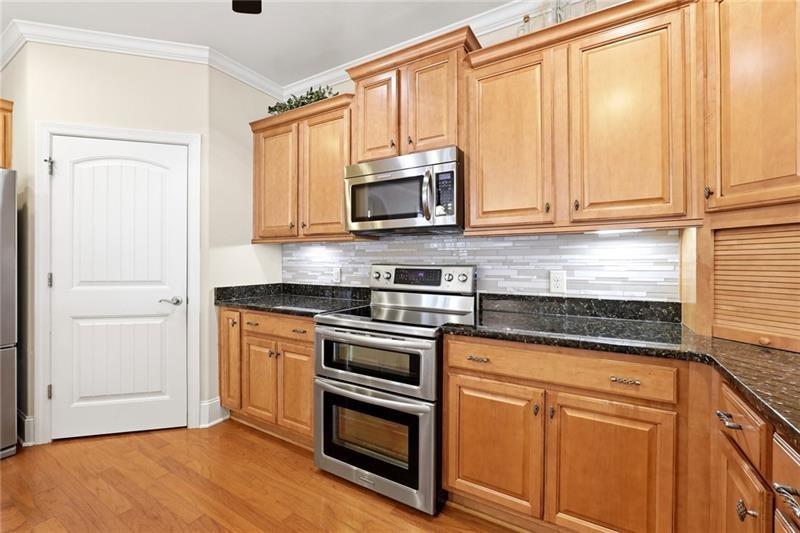
The spacious kitchen is a chef's delight, boasting custom cabinetry with pull-out shelving, a large walk-in pantry, generous counter space, and a full suite of appliances including an electric range, microwave, dishwasher, and refrigerator, plus a functional center island.

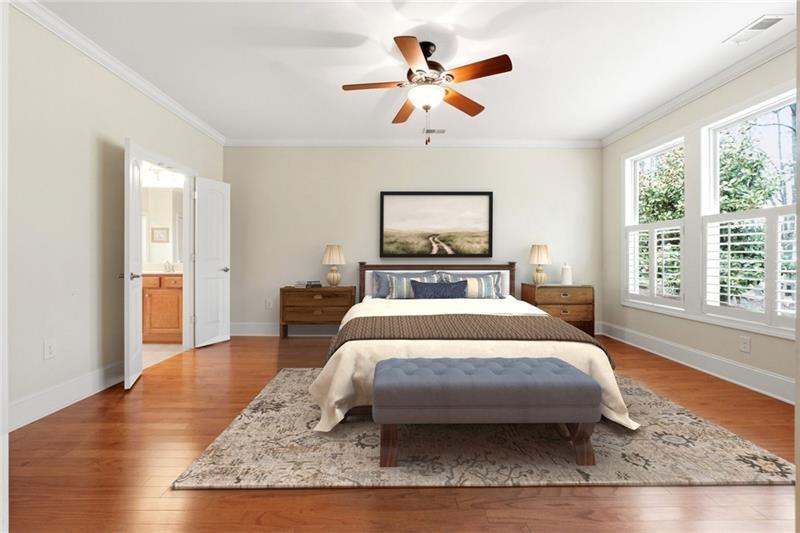
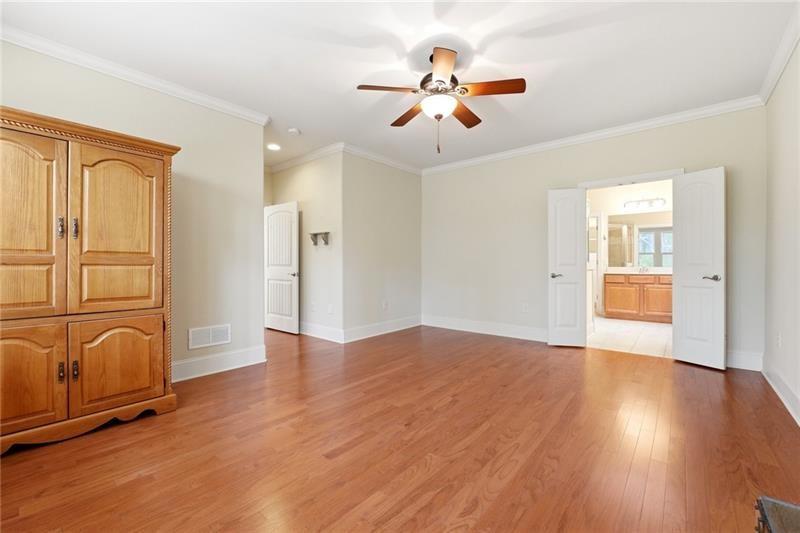
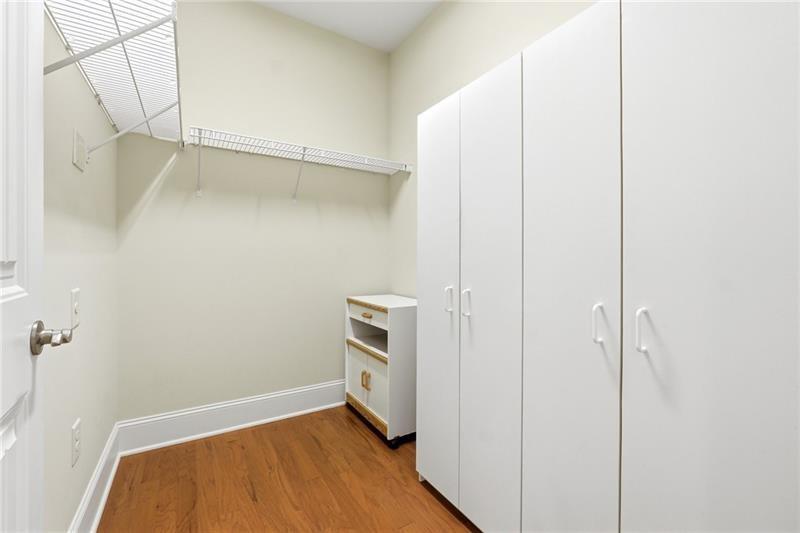
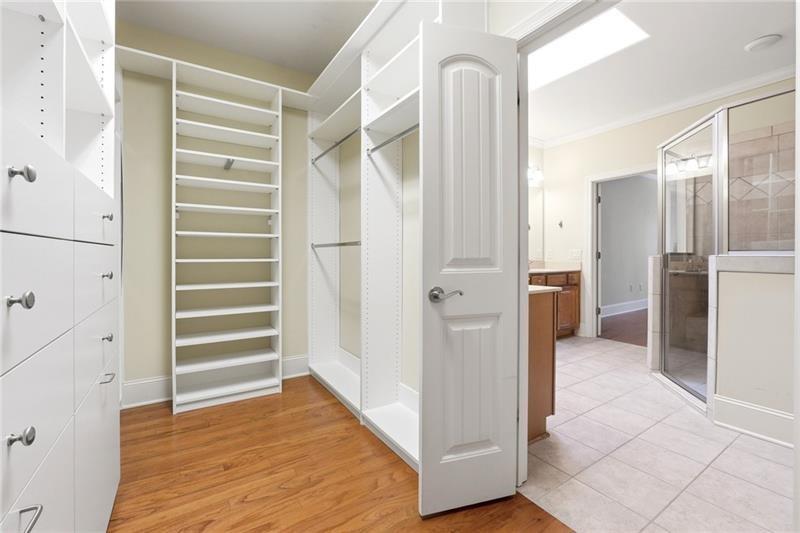
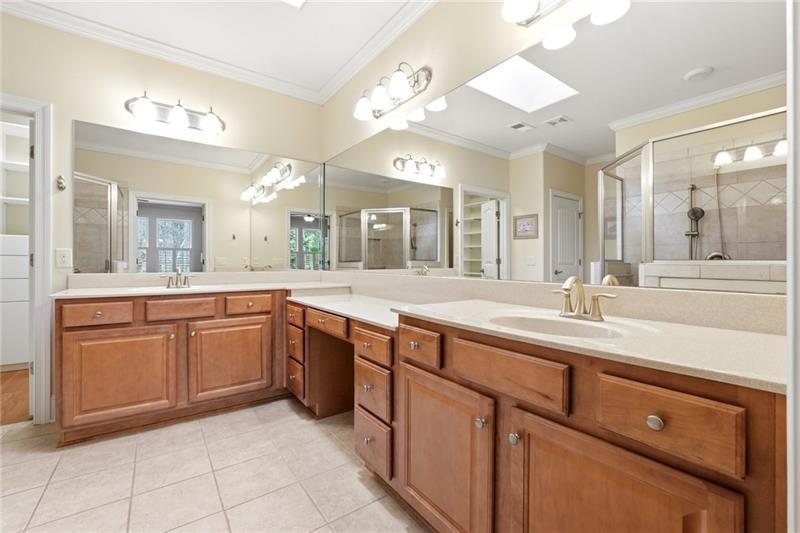
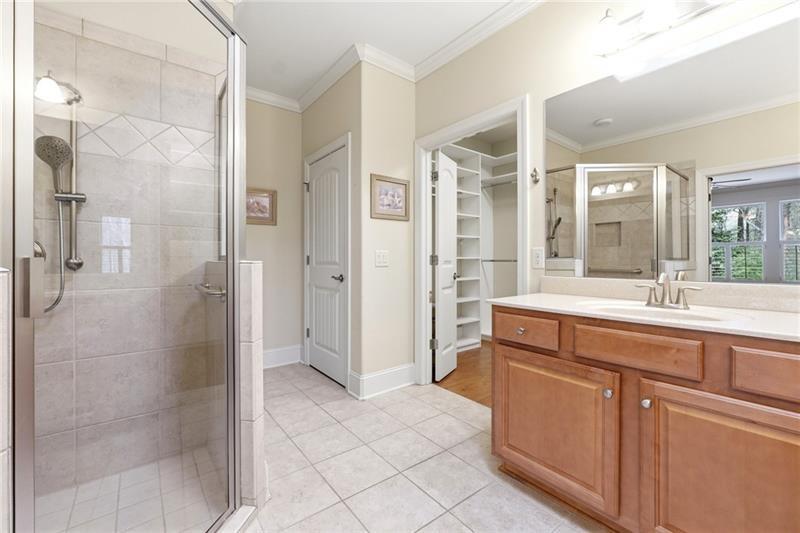
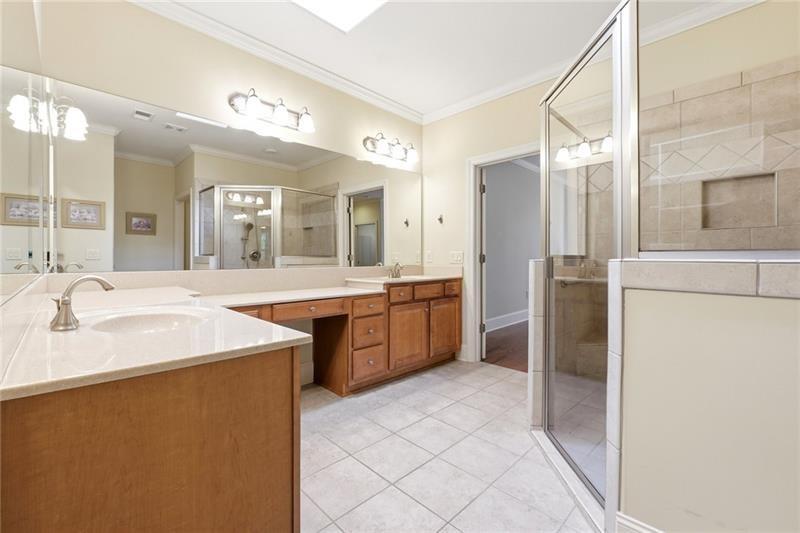
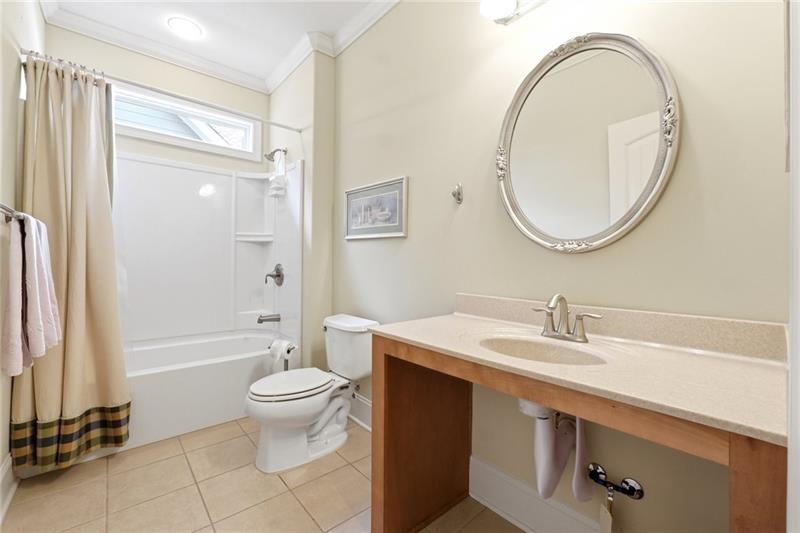
The private primary suite is thoughtfully positioned at the rear of the home and features neutral tones, two oversized walk-in closets, and a luxurious en-suite bath complete with double vanities and a large walk-in shower.

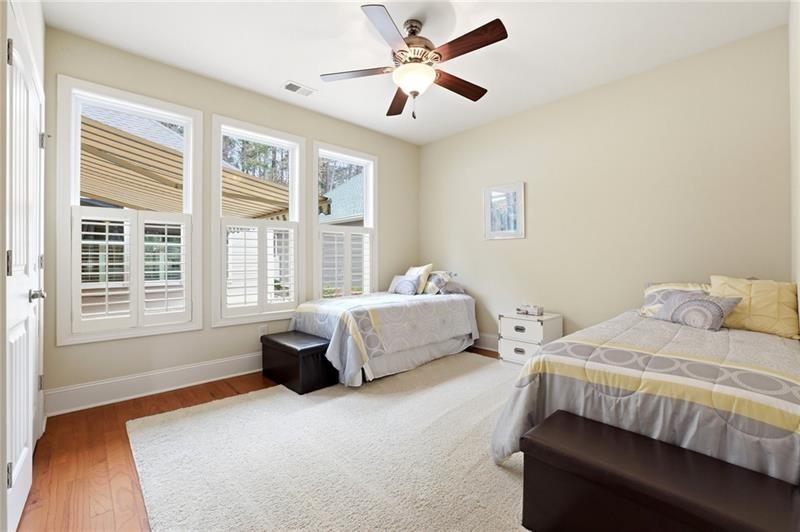
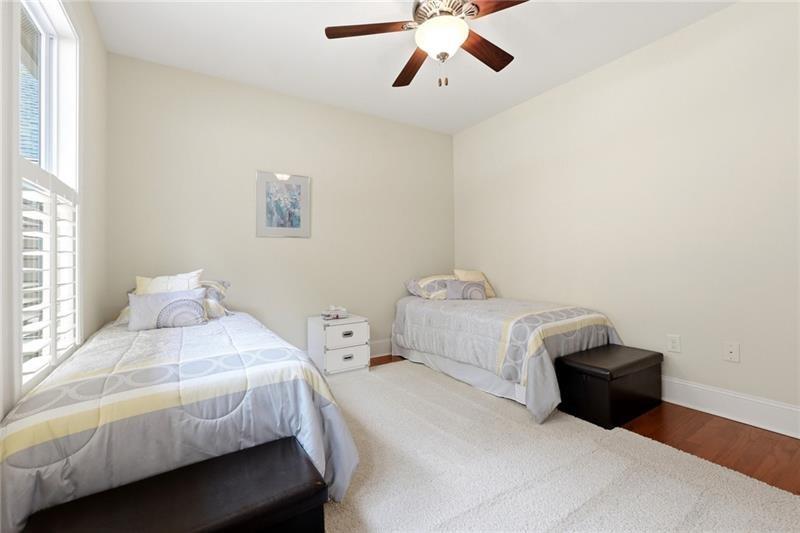
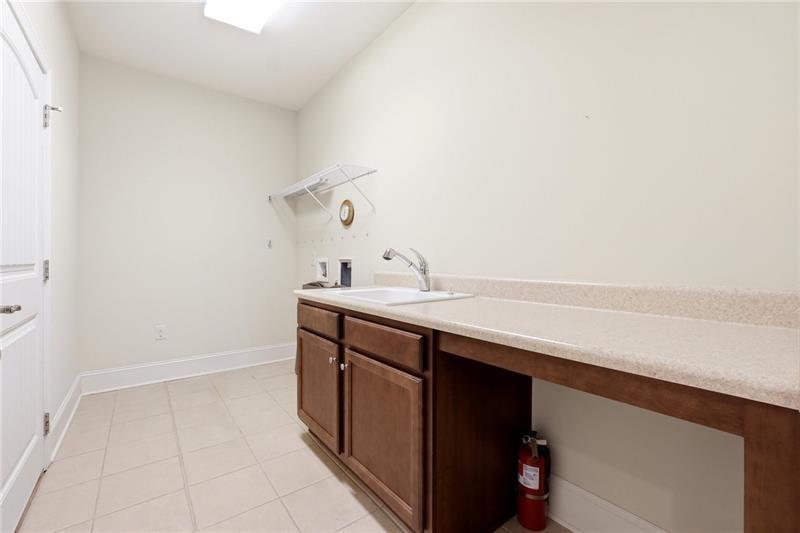
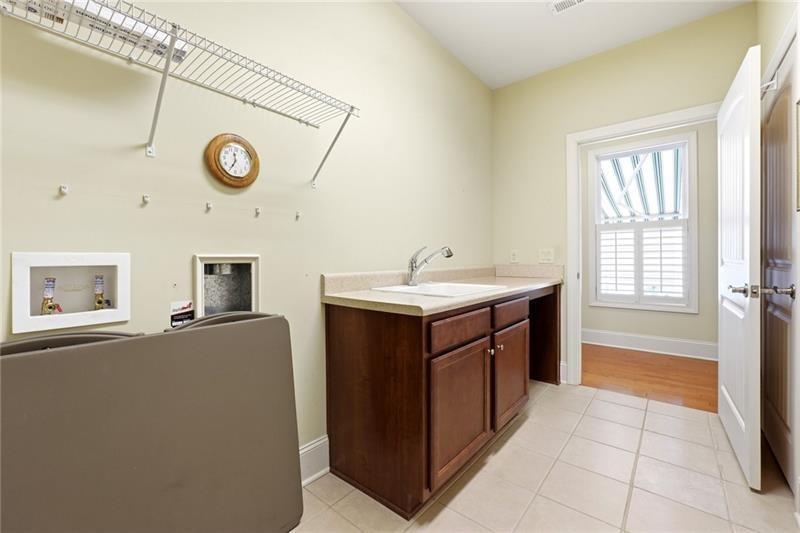
Two additional bedrooms on the main level provide flexibility for guests or hobbies. The oversized laundry/mudroom, located just off the garage, includes built-in cabinetry, a utility sink, and folding counter space for added convenience.

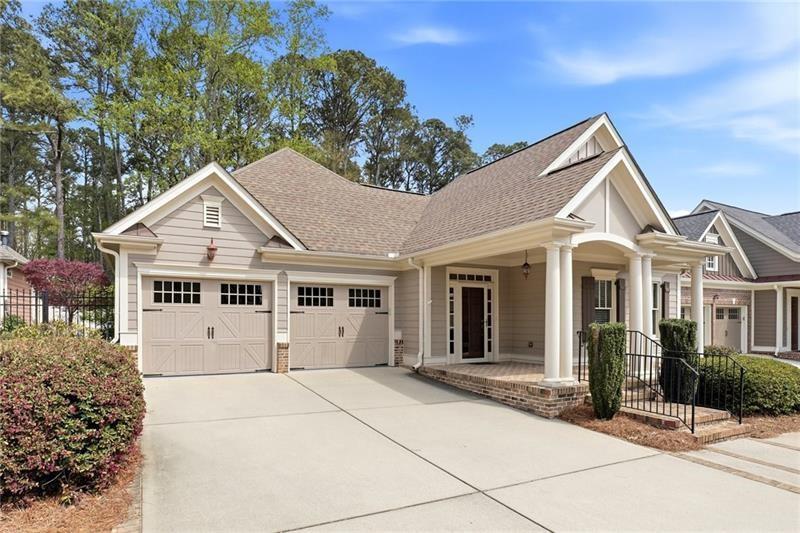
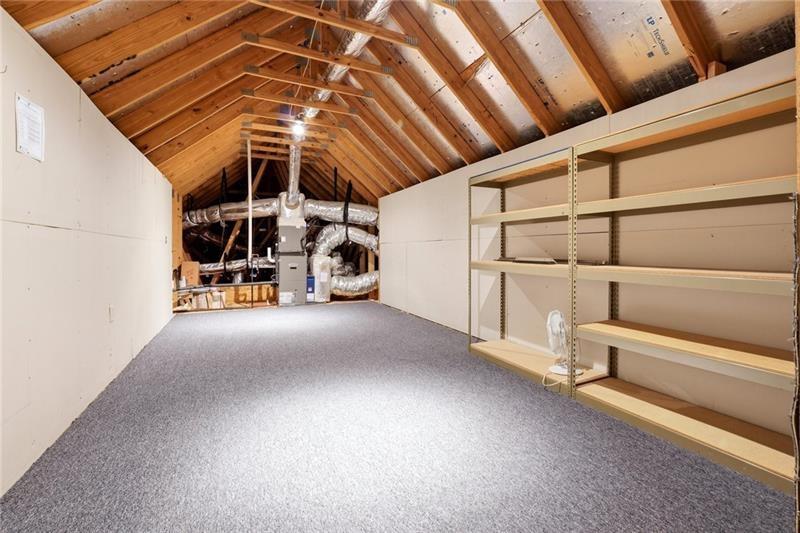
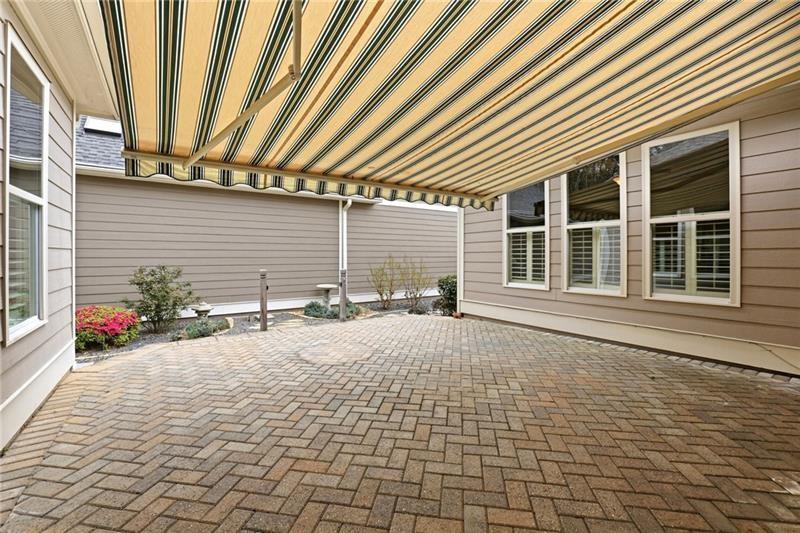
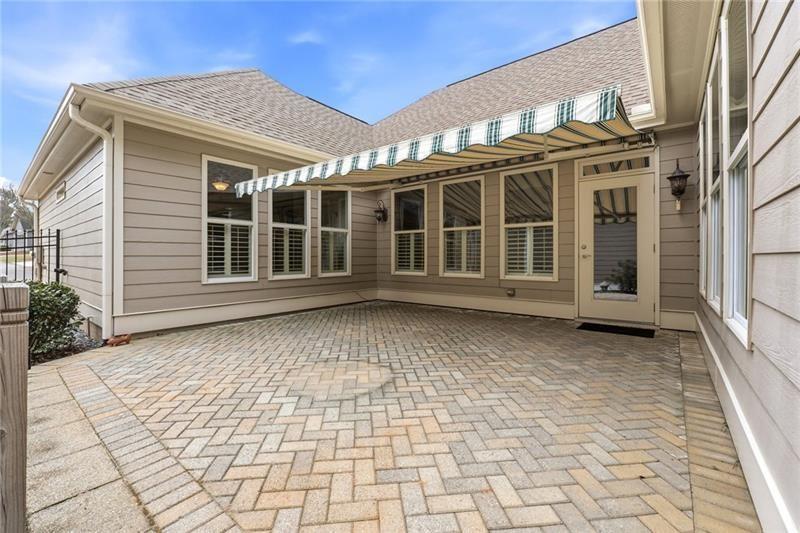
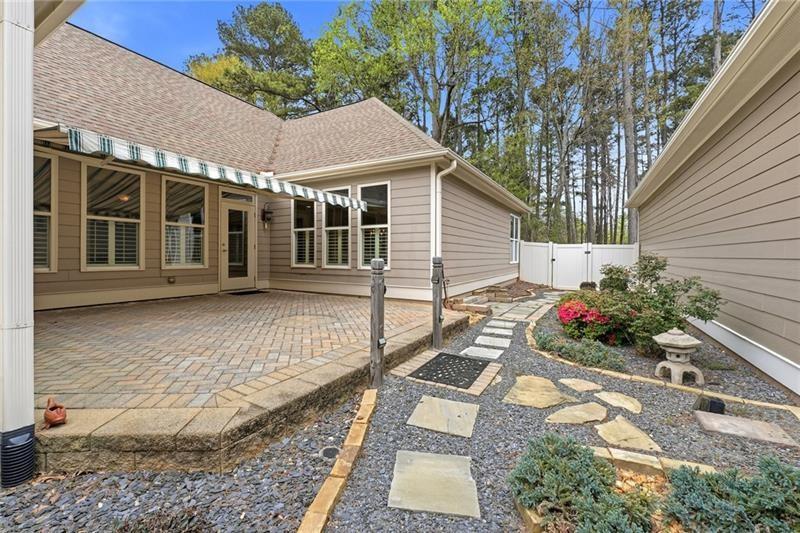
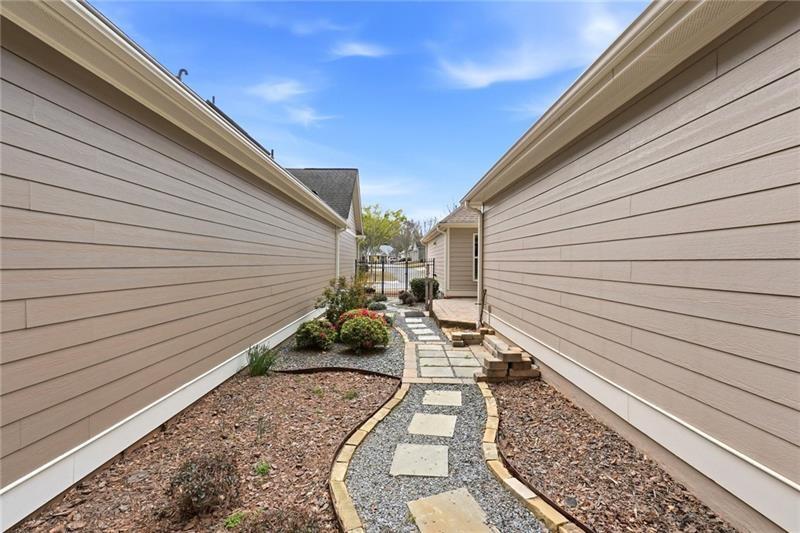
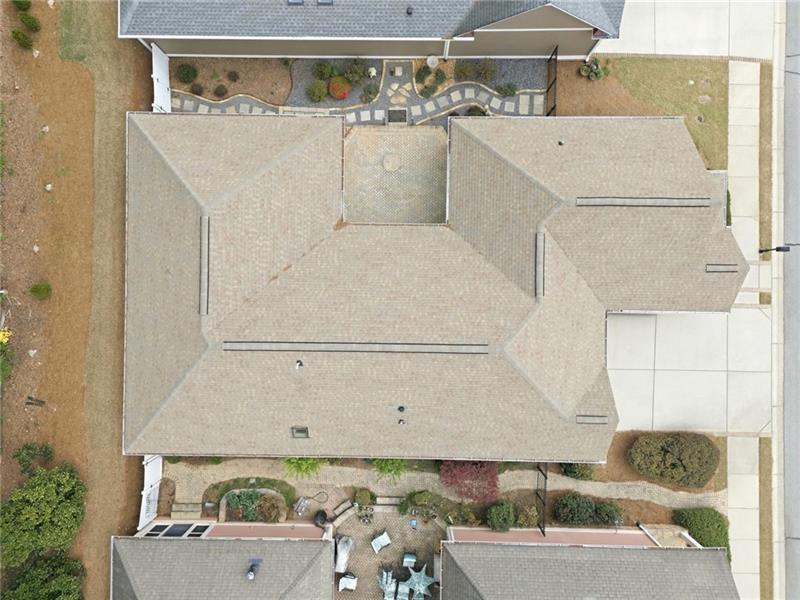
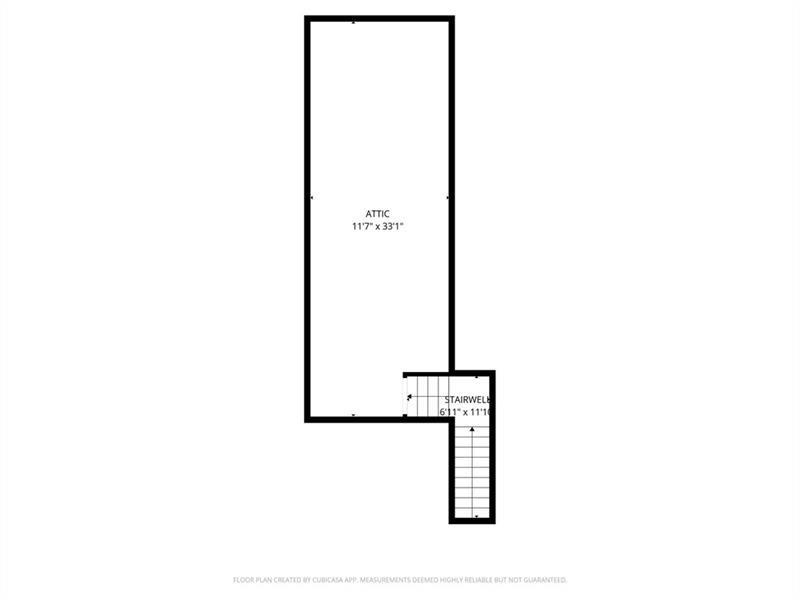
Enjoy outdoor living in your private courtyard patio, complete with an electric awning--perfect for relaxing in the shade. The two-car garage offers additional space for storage, a workshop, or hobbies, and the walk-up attic provides excellent storage or the potential to be finished into a bonus room.

Somerset residents enjoy professionally maintained landscaping and a variety of community amenities, including a clubhouse, fitness room, and social events. Conveniently located just minutes from medical facilities, downtown Woodstock, shopping, dining, and scenic walking trails, this home offers a peaceful yet connected lifestyle.

Experience easy living in a vibrant, welcoming community--your next chapter starts here.

3
beds

2
baths

2,450 Sq.Ft. LIVING AREA

7,405.2 Sq.Ft. lot

Tiffany Chastie

Tiffany Chastie

Features & Amenities

Interior

  • total bedrooms3
  • Total bathrooms2
  • full bathrooms2
  • Laundry room Main Level, Mud Room, Sink
  • Flooring Hardwood
  • Fireplace None
  • APPLIANCES Dishwasher, Dryer, Electric Cooktop, Electric Oven, Microwave, Refrigerator, Self Cleaning Oven, Washer
  • other interior Features Crown Molding, Double Vanity, Entrance Foyer

Area & Lot

  • Status Sold
  • Date Sold August 10, 2026
  • Living Area2,450 Sq.Ft.
  • Total Area2,450 Sq.Ft.
  • Lot Area7,405.2 Sq.Ft.
  • MLS® ID7794835
  • TypeResidential
  • YEAR BUILT2010
  • Architecture StylesRanch
  • Water FrontageNone
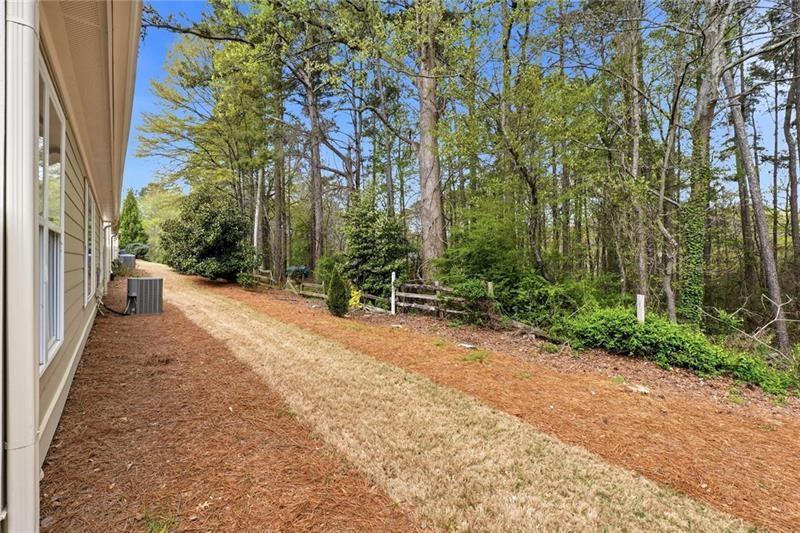
  • View DescriptionTrees/Woods, Other
  • Elementary SchoolCarmel
  • Middle SchoolWoodstock
  • High SchoolWoodstock

Exterior

  • STORIES2
  • Garage Space2.0
  • water SourcePublic
  • utilitiesCable Available, Electricity Available, Phone Available, Sewer Available, Underground Utilities, Water Available
  • PoolNone
  • roofComposition, Shingle
  • lot featuresLandscaped, Level, Private
  • parkingDriveway, Garage, Garage Door Opener, Garage Faces Front, Level Driveway
  • HEAT TYPEForced Air, Natural Gas
  • AIR CONDITIONINGCeiling Fan(s), Central Air
  • sewerPublic Sewer
  • SubstructureBrick/Mortar
  • Disability FeaturesGrip-Accessible Features
  • security FeaturesSecurity Gate, Smoke Detector(s)
  • Green featuresNone
  • other exterior FeaturesAwning(s), Courtyard

Financial

  • Sales Price$563,000
  • Real Estate Tax $1,329/yr
  • HOA $300/mo

Ready to Work for You

Are you looking to buy, sell or rent? Trying to learn more about our local areas? Or are you trying to find a new brokerage home? let us know and we'll be in touch quickly to help!

Follow Me on Instagram