
2360 Fulton Circle NW
SEE ALL PHOTOS
2360 Fulton Circle NW
Bought with Allison Dodd with Keystone Realty Group, LLC. and Listed by The Justin Landis Group with Bolst, Inc.  404-482-2293
Sold

2360 Fulton Circle NW

2360 Fulton Circle NW, Acworth, GA 30101

$950,000
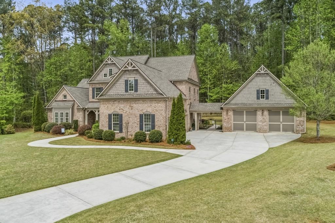
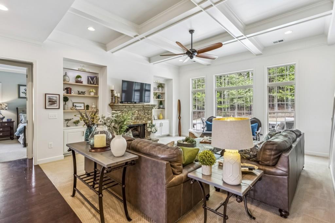
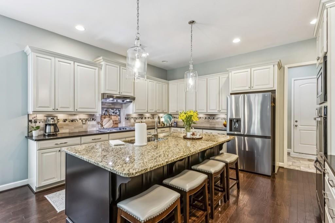
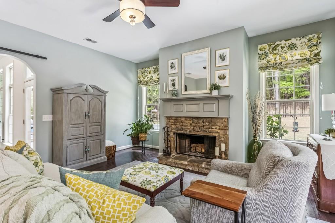
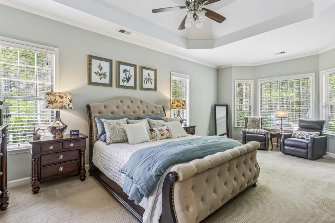
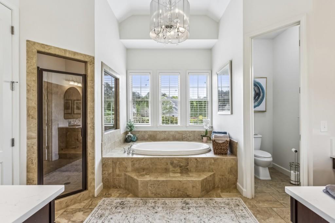
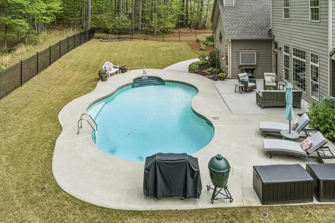
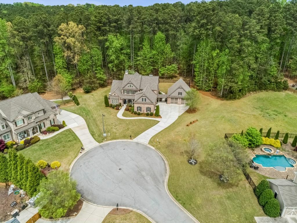
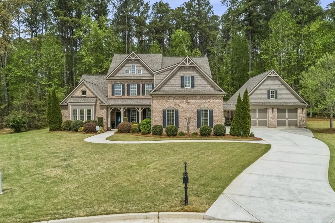
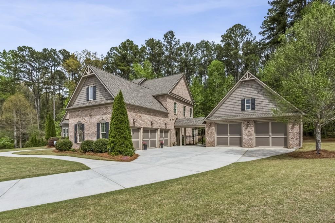
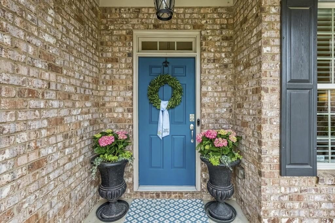
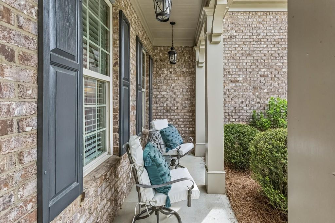
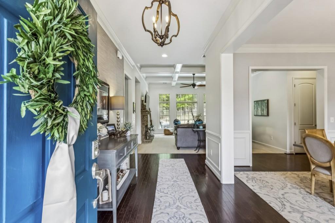
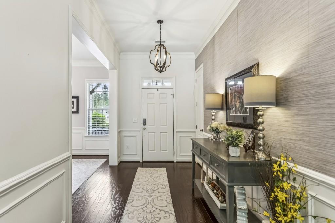
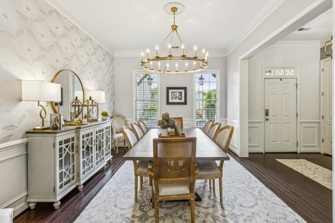
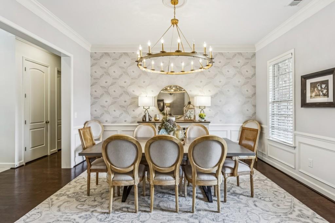
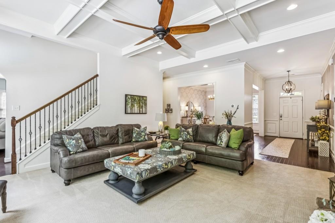
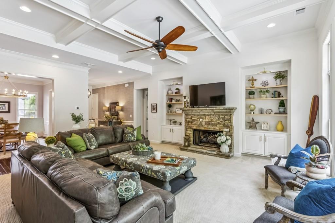
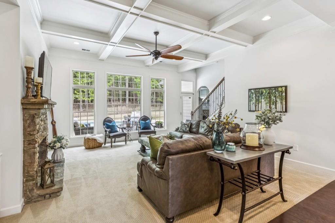
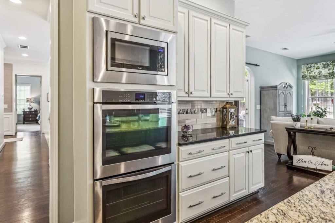
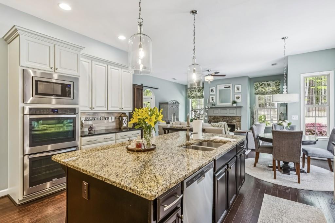
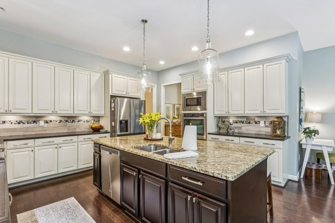
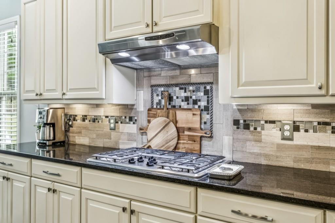
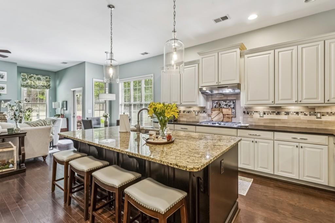
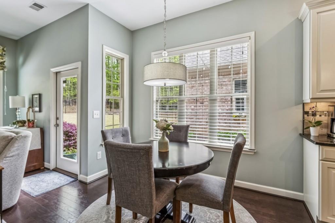
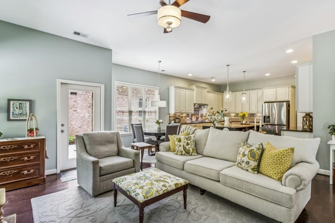
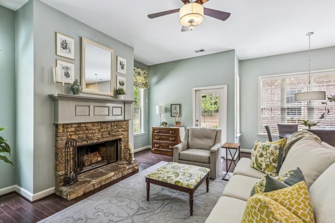
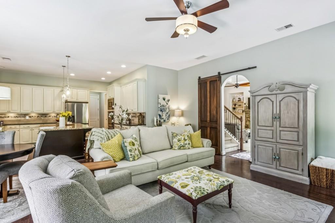
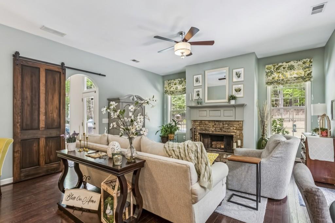
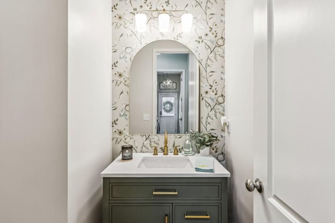
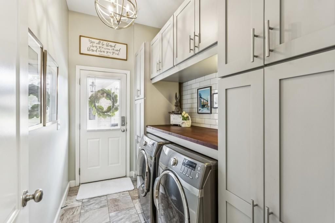
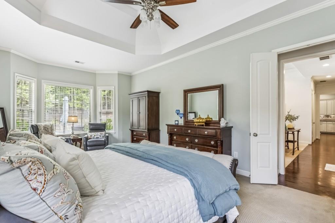
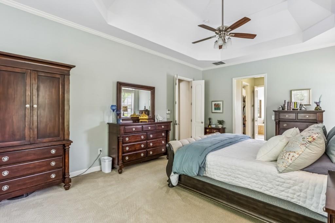
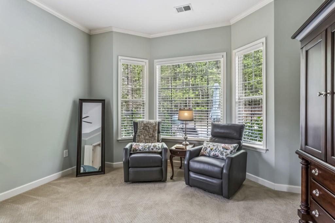
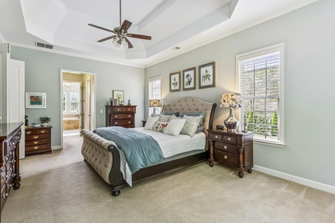
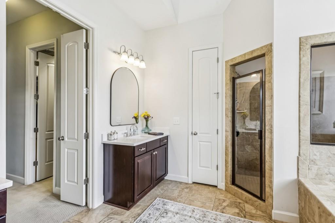
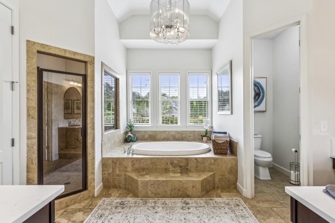
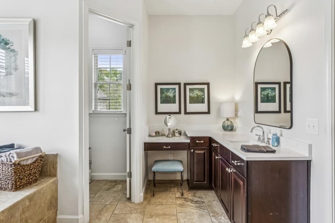
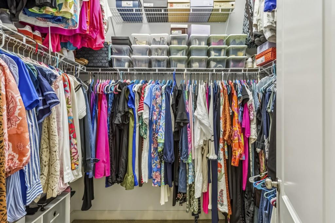
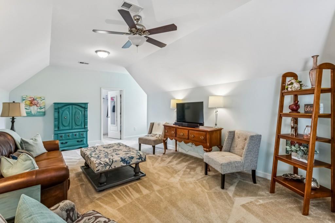
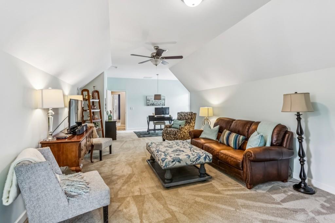
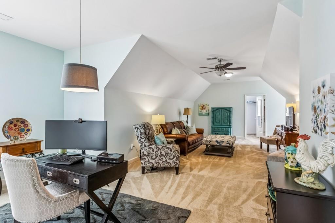
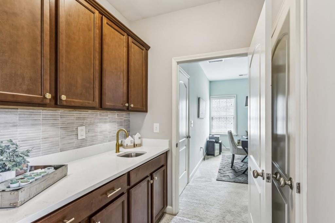
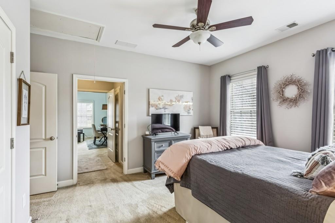
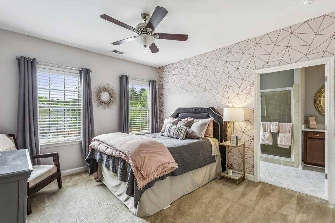
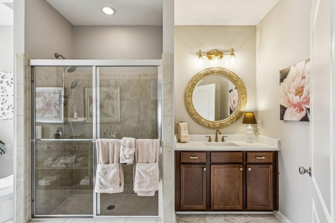
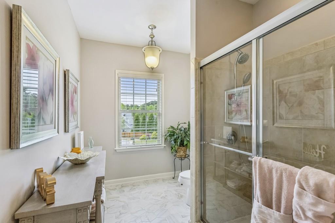
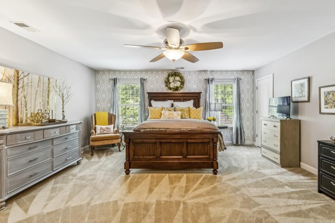
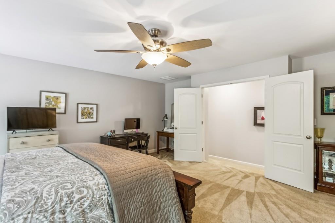
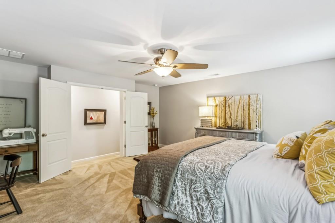
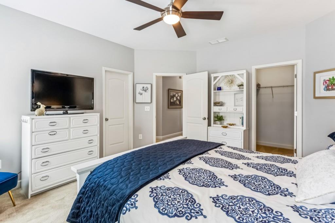
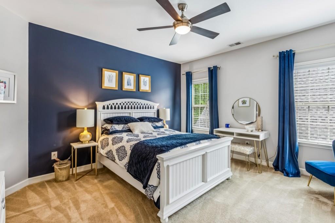
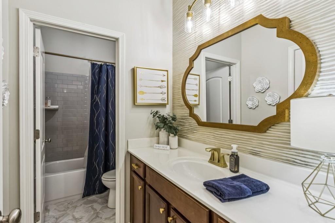
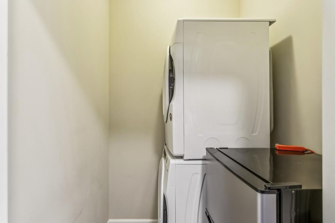
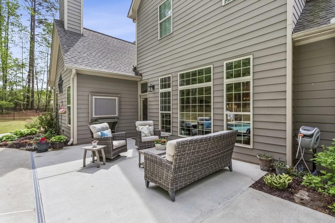
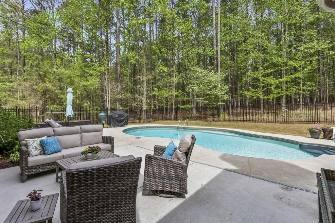
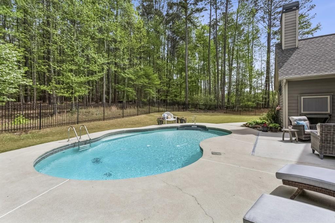
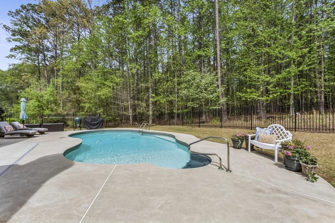
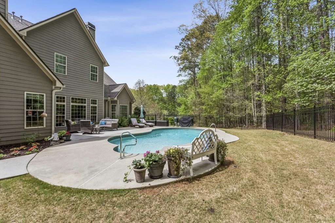
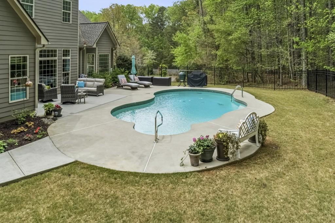
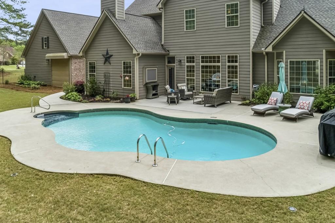
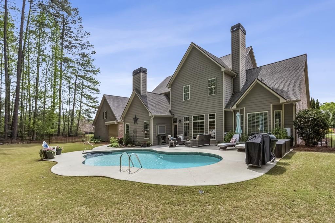
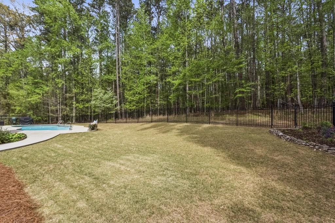
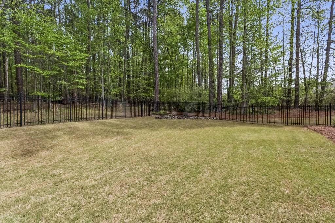
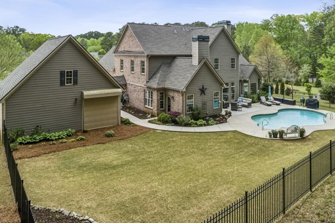
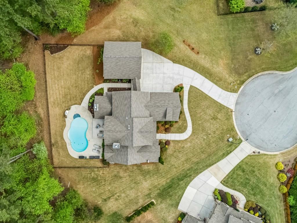
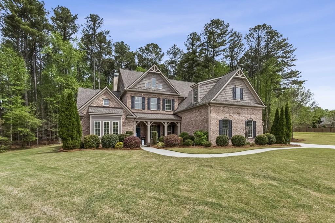
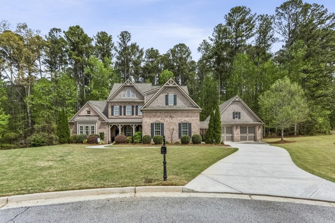
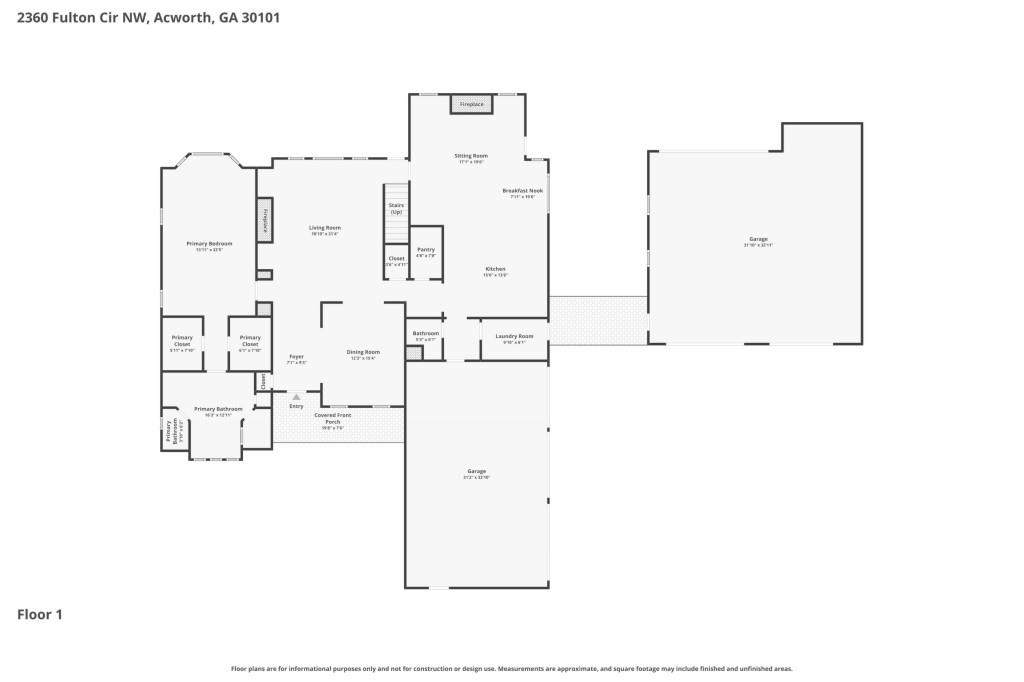
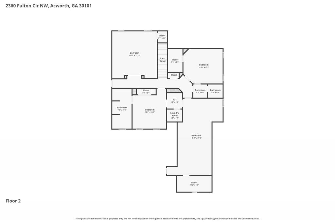
Listed Under Recently Appraised Value! Perfectly positioned on a quiet cul-de-sac in the prestigious Great Oaks Estates Community, this exceptional Custom-Built Luxury Estate delivers a rare blend of timeless architecture, elevated design, and resort-style outdoor living all just 15 minutes from the charm and energy of Downtown Acworth. Enjoy easy access to one of the area's most beloved destinations, filled with local favorites like Henry's Louisiana Grill, 1885 Grill, boutique shopping, lake access, and year-round events that truly bring the community to life. A stately Three-Sided Brick Exterior, Mature Landscaping, and a welcoming Covered Front Porch create an unforgettable first impression. Inside, a Foyer Entrance opens to a stunning Formal Dining Room featuring classic Wainscoting and eye-catching Statement Wallpaper, setting the tone for refined entertaining. Rich Dark Hardwood Floors guide you into the breathtaking Fireside Family Room, where a dramatic Coffered Ceiling, Floor-to-Ceiling Windows, and a striking Stone Fireplace Flanked by Built-In Shelving create a light-filled yet inviting space. The Chef's Kitchen is the heart of the home, thoughtfully designed with Granite Countertops, a Tile Backsplash, Stainless Steel Appliances Including a Double Oven, a Large Center Island with Breakfast Bar, and a spacious Walk-In Pantry. The seamless flow into the Breakfast Nook and Keeping Room - complete with a second Stone Fireplace - creates the ultimate layout for both everyday living and elevated entertaining. The Main Level Primary Suite is a true retreat, offering a Tray Ceiling, a private Sitting Room with Bay Window, Dual Walk-In Closets, and a luxurious Spa-Style Ensuite with Dual Vanities, a Soaking Tub, a Spacious Tiled Shower, and a Water Closet. A convenient Half Bathroom and a well-appointed Laundry Room with Abundant Storage complete the main level. Upstairs, three additional bedrooms and two full bathrooms provide plenty of space, along with a Second Laundry Room for added convenience. The Oversized Fourth Bedroom with a Bar Area offers incredible flexibility as a Bonus Room, media space, or game room. Step outside to your own private oasis - an Entertainer's Dream featuring a Large Patio, In-Ground Pool, and a Flat, Fully Fenced Backyard surrounded by natural privacy. Whether hosting gatherings or enjoying quiet evenings, this outdoor space truly sets the home apart. Completing the property is a rare Five-Car Garage that includes a Dedicated Hobby Garage with an Automatic Lift to a Second-Level Storage Area, ideal for additional storage, hobbies, or showcasing vehicles. Blending luxury, space, and an unbeatable location, this home offers a lifestyle that is both elevated and effortlessly livable - where every detail has been thoughtfully designed to impress.

5
beds

4
baths

4,345 Sq.Ft. LIVING AREA

0.69 Acres lot

Allison  Dodd

Allison Dodd

Features & Amenities

Interior

  • total bedrooms5
  • Total bathrooms4
  • full bathrooms3
  • half bathroom1
  • Laundry room Laundry Room
  • Flooring Hardwood
  • Fireplace Brick, Family Room, Keeping Room
  • APPLIANCES Dishwasher, Double Oven, Dryer, Gas Cooktop, Gas Oven, Gas Range, Microwave, Refrigerator, Washer
  • other interior Features Bookcases, Coffered Ceiling(s), Crown Molding, Entrance Foyer, High Ceilings 9 ft Main, High Ceilings 9 ft Upper, High Speed Internet, His and Hers Closets, Recessed Lighting, Tray Ceiling(s), Walk-In Closet(s)

Area & Lot

  • Status Sold
  • Date Sold May 21, 2026
  • Living Area4,345 Sq.Ft.
  • Total Area4,345 Sq.Ft.
  • Lot Area0.69 Acres
  • MLS® ID7750047
  • TypeResidential
  • YEAR BUILT2013
  • Architecture StylesCraftsman, European, Traditional
  • Water FrontageNone
  • View DescriptionOther
  • Elementary SchoolFrey
  • Middle SchoolDurham
  • High SchoolAllatoona

Exterior

  • STORIES2
  • Garage Space5.0
  • water SourcePublic
  • utilitiesOther
  • PoolIn Ground, Pool Cover, Private
  • roofComposition
  • lot featuresBack Yard, Cul-De-Sac, Front Yard, Landscaped, Level, Private
  • parkingAttached, Driveway, Garage, Garage Door Opener, Kitchen Level, Level Driveway
  • HEAT TYPECentral
  • AIR CONDITIONINGCeiling Fan(s), Central Air
  • sewerPublic Sewer
  • SubstructureBrick/Mortar, Slab
  • Disability FeaturesNone
  • security FeaturesCarbon Monoxide Detector(s), Fire Alarm, Security System Owned, Smoke Detector(s)
  • Green featuresNone
  • other exterior FeaturesPrivate Entrance, Private Yard

Financial

  • Sales Price$950,000
  • Real Estate Tax $2,653/yr
  • HOA $600/yr

Ready to Work for You

Are you looking to buy, sell or rent? Trying to learn more about our local areas? Or are you trying to find a new brokerage home? let us know and we'll be in touch quickly to help!

Follow Me on Instagram