258 Millstone Parkway
SEE ALL PHOTOS
258 Millstone Parkway
Courtesy of Berkshire Hathaway HomeServices Georgia Properties
Sold

258 Millstone Parkway

258 Millstone Parkway, Woodstock, GA 30188

$975,000
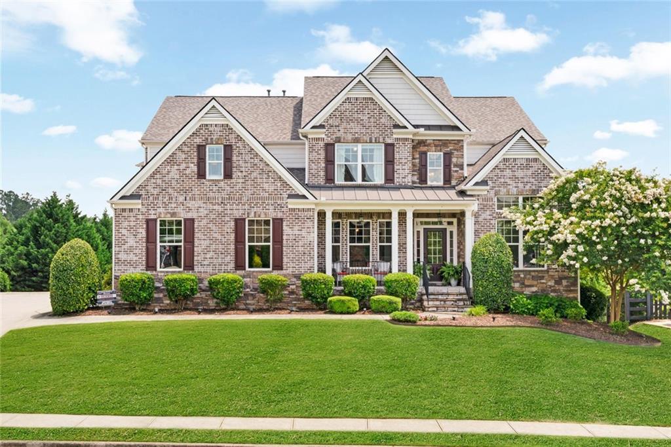
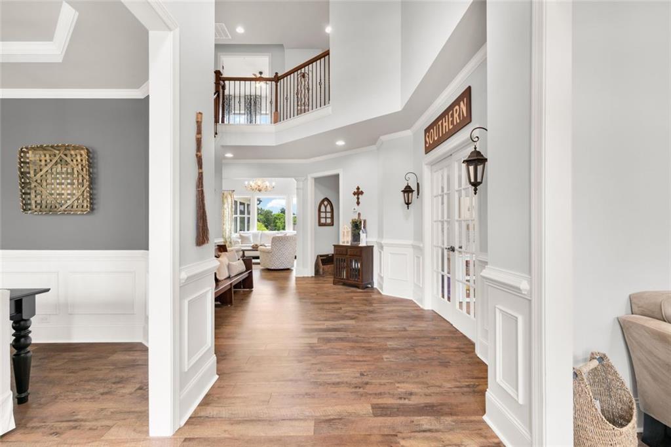

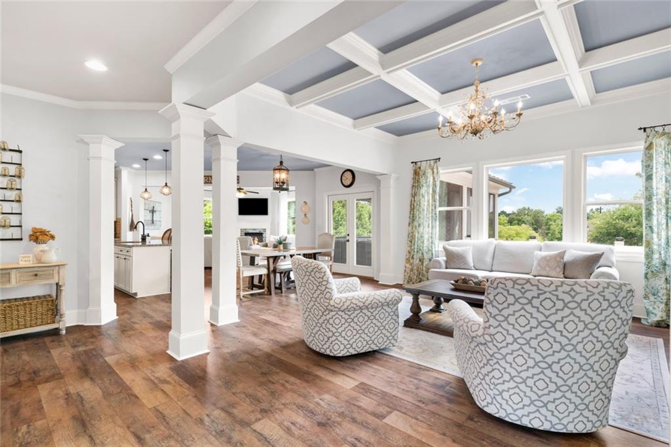
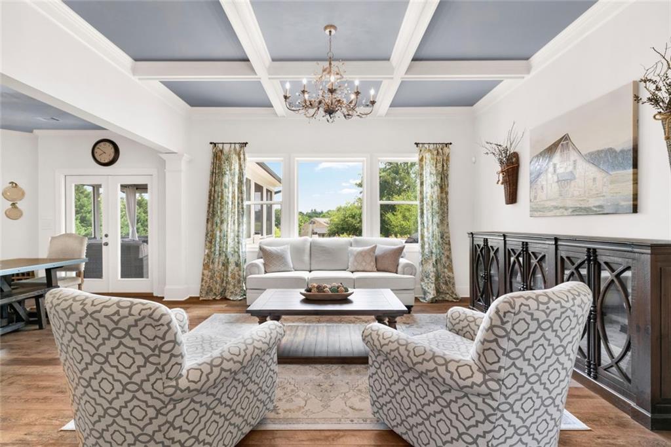
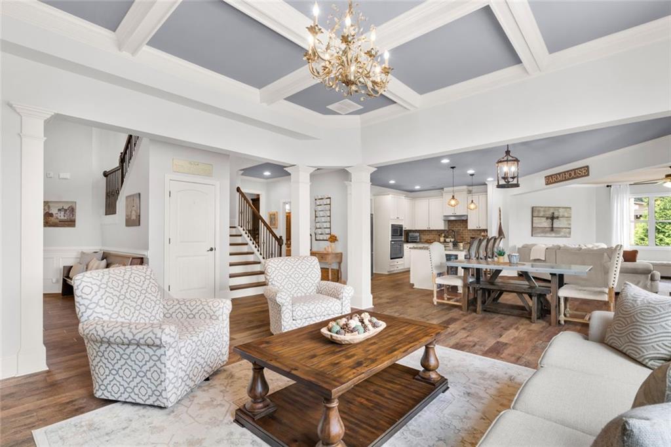
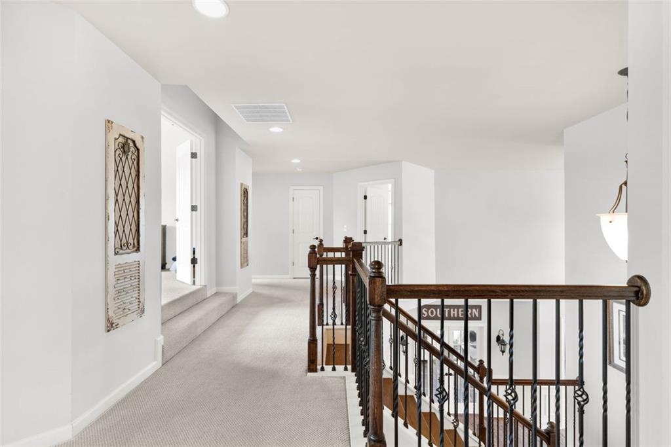
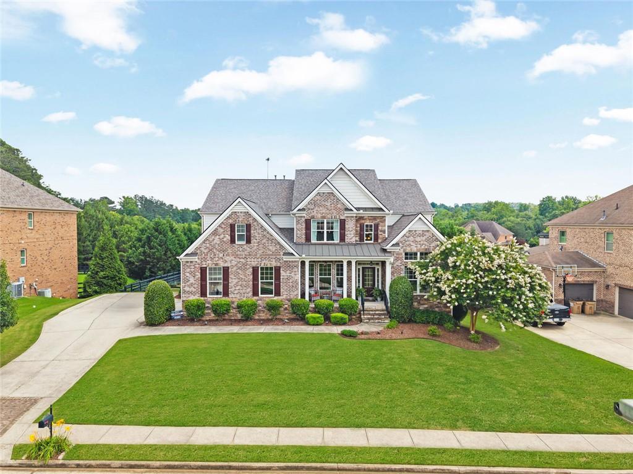
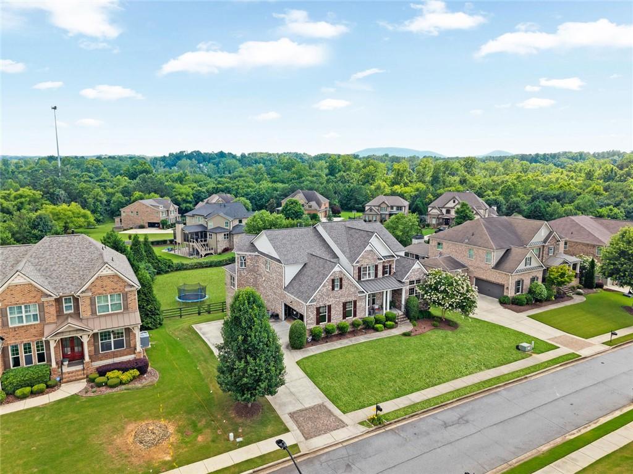
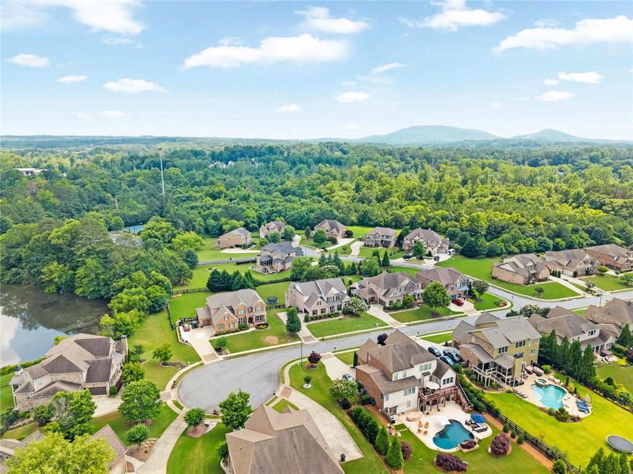
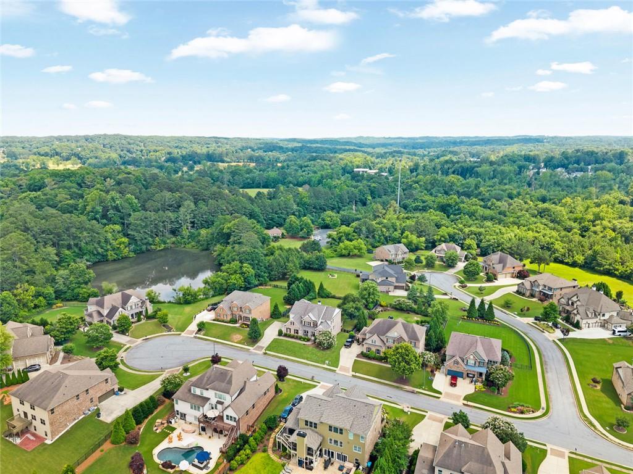
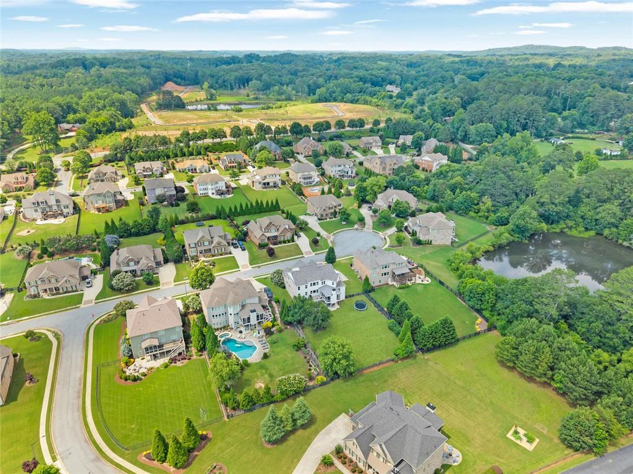
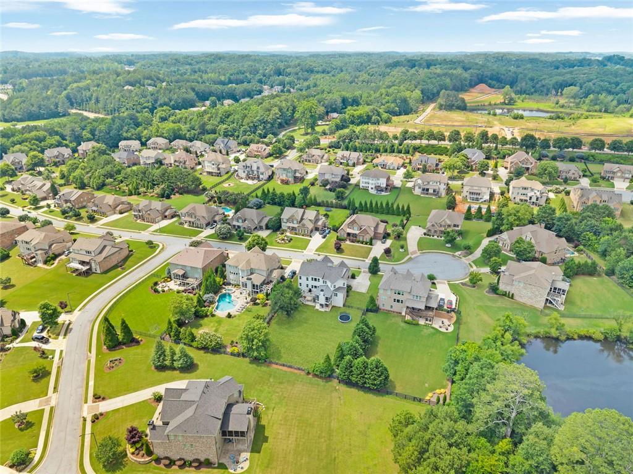
This exceptional custom-built home truly has it all! From the moment you enter, you'll be impressed by the amazing open floor plan filled with natural sunlight and designed for both comfortable living and elegant entertaining.
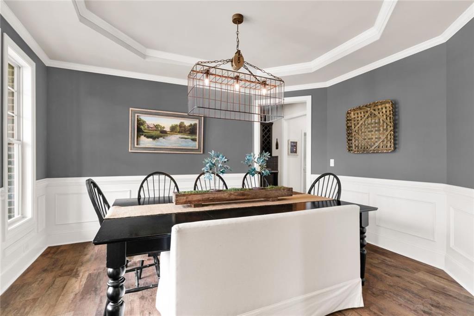
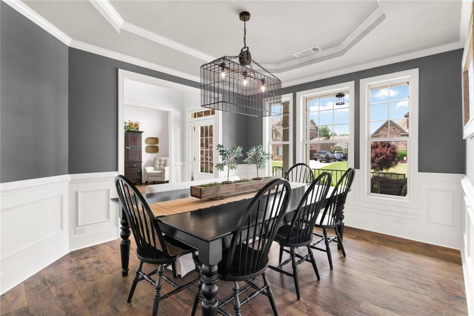
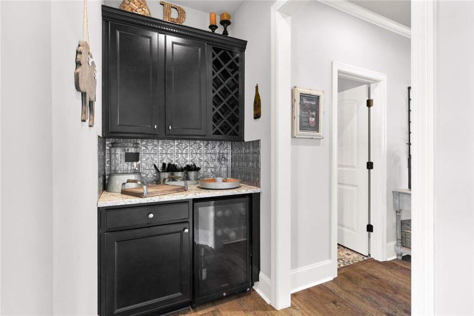
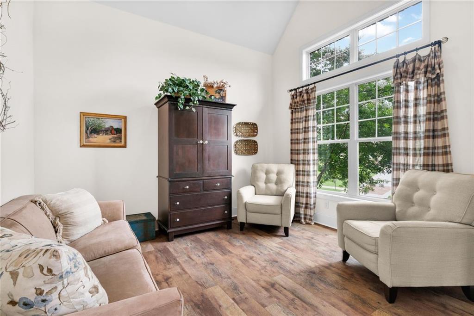
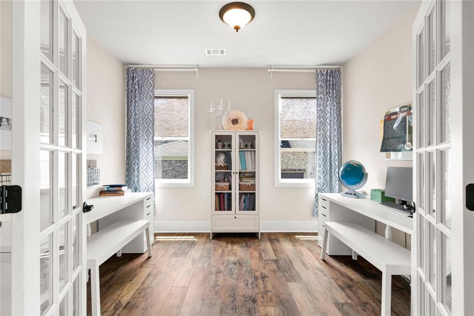
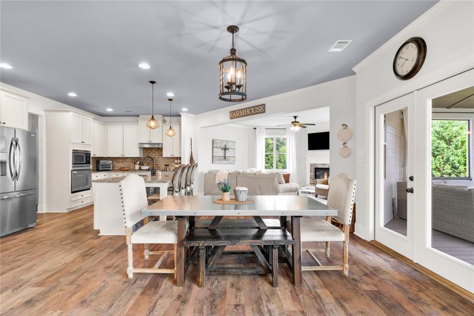
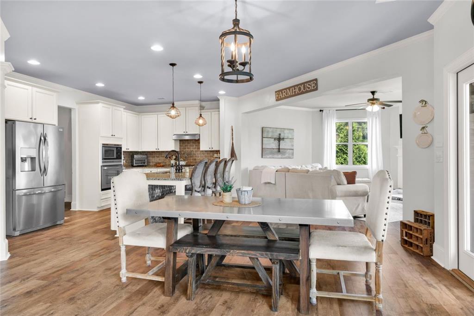
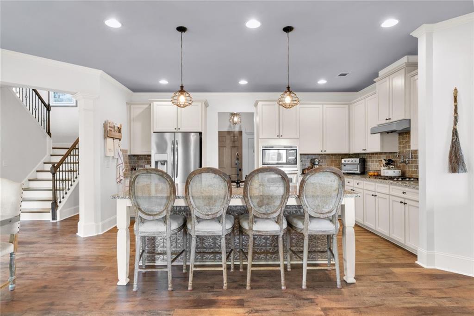
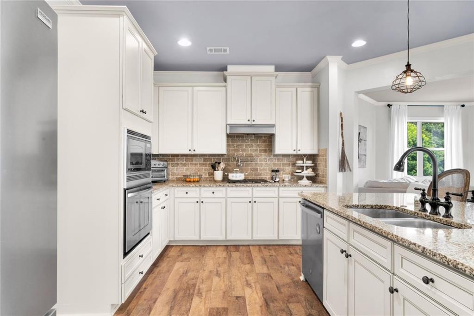
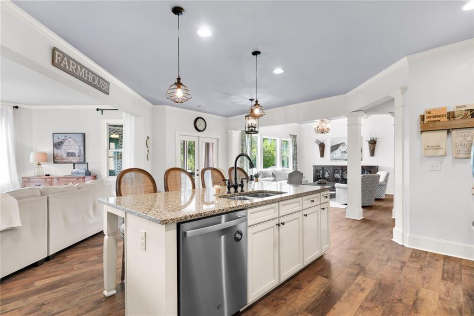
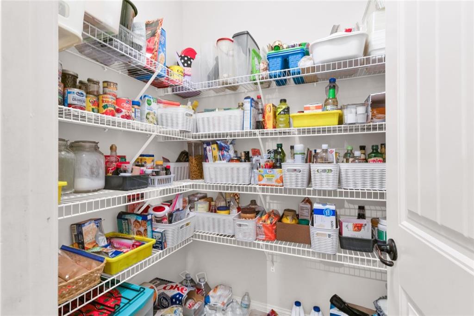
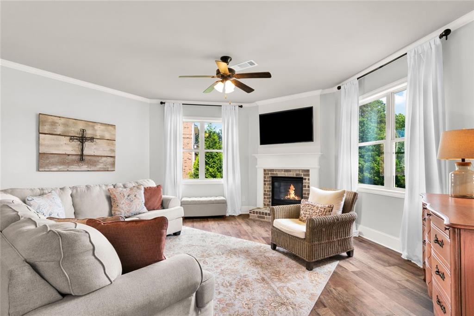
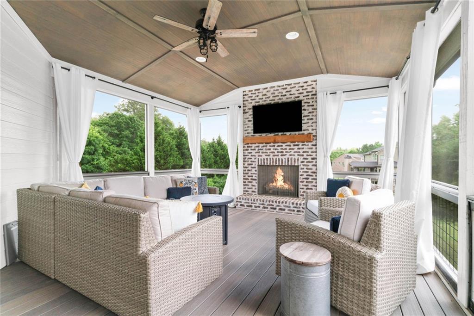
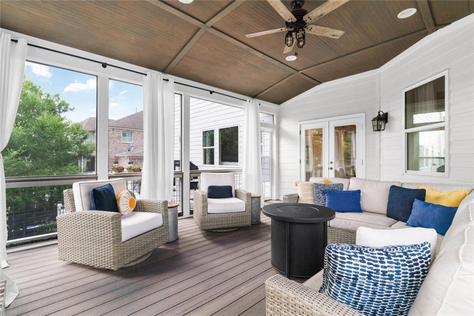
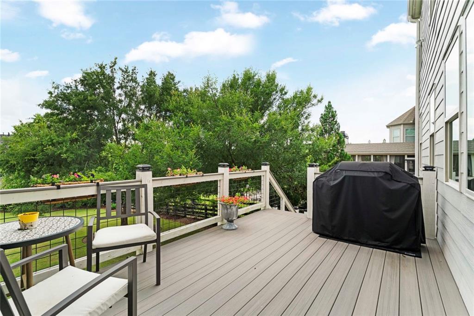
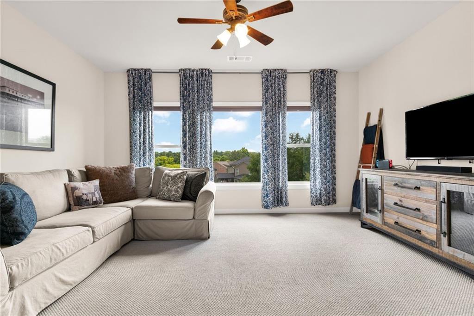
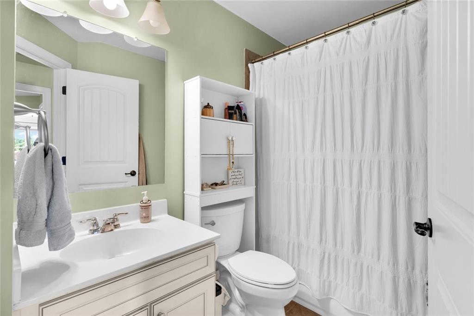
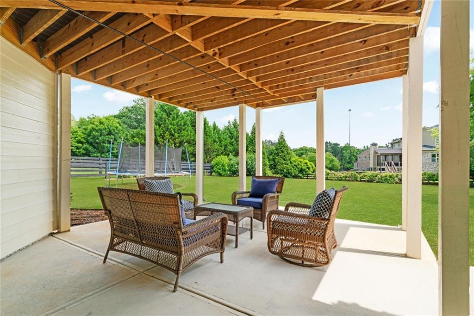
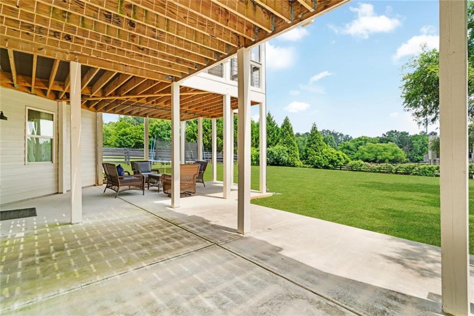
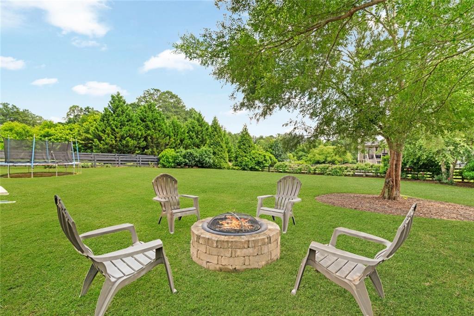
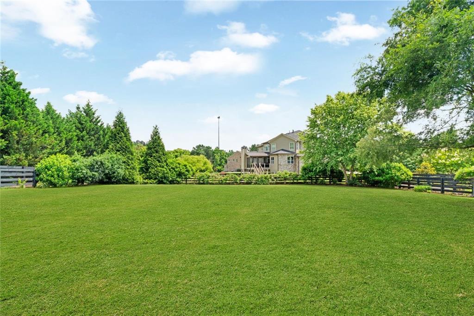
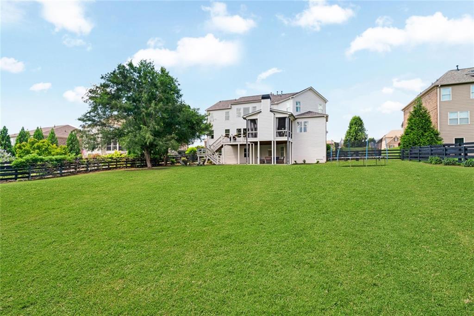
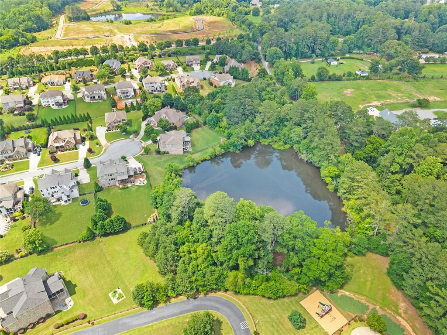
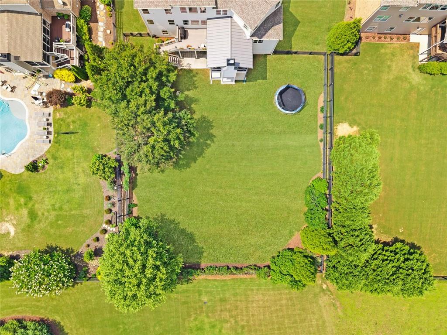
The floor plan will amazing as you flow through the main level features a private office, a spacious guest bedroom, and a full bath, Large formal dining room and formal sitting room. Chefs delight kitchen that that features kitchen island, large eat-in breakfast area, pantry with view to your amazing family room with and your large great room with gas starter fireplace right off your kitchen. One of the home's standout features is the incredible screened in porch for outdoor living space, complete with a fireplace overlooking a large, level backyard--perfect for year-round enjoyment.
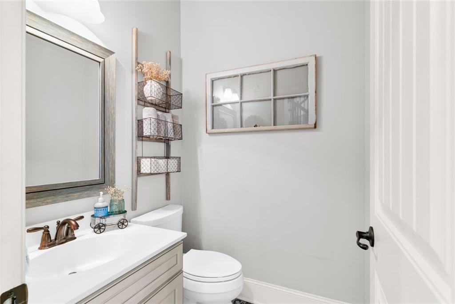
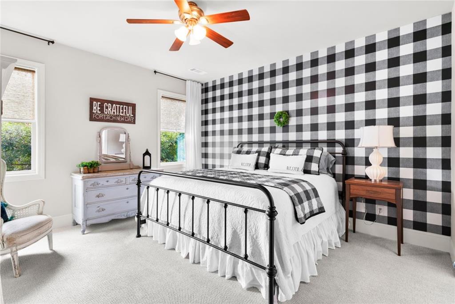
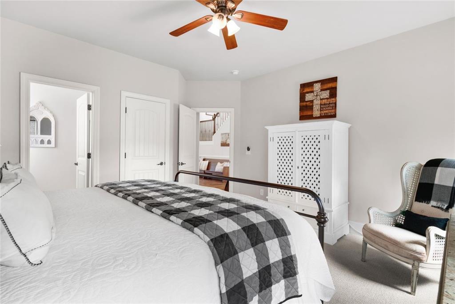
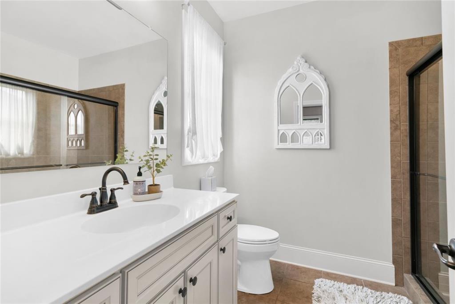
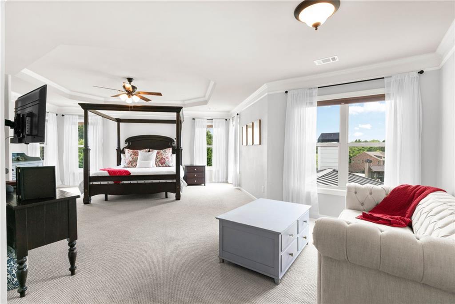
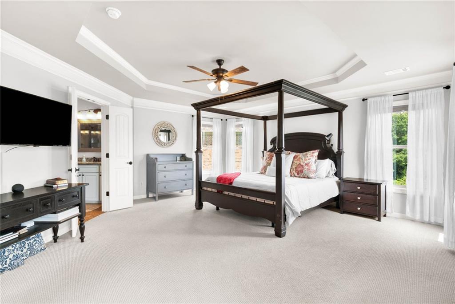
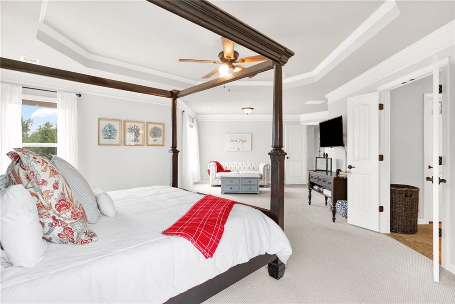
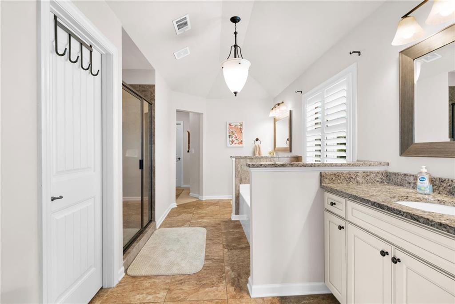
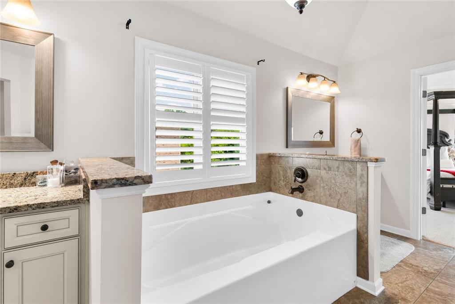
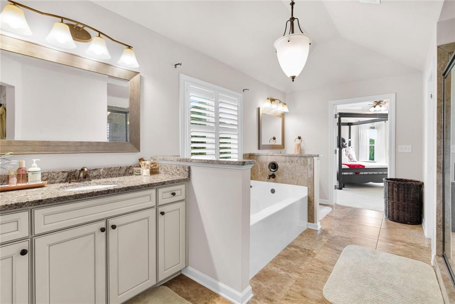
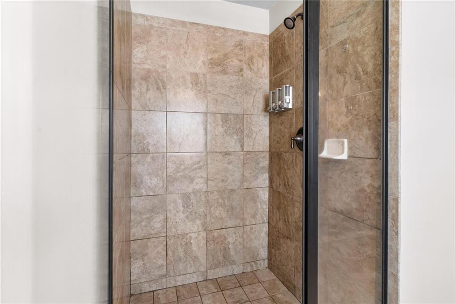
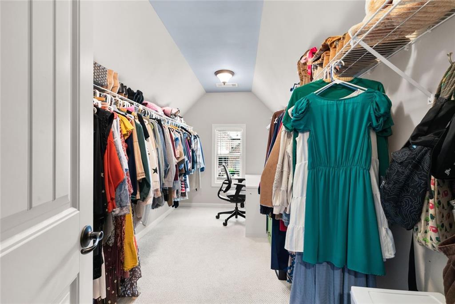
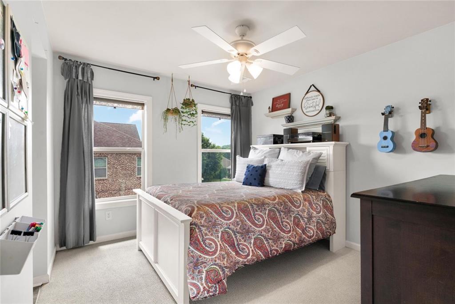
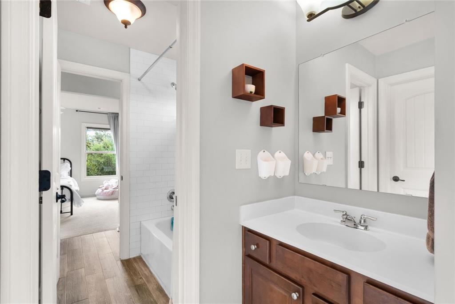
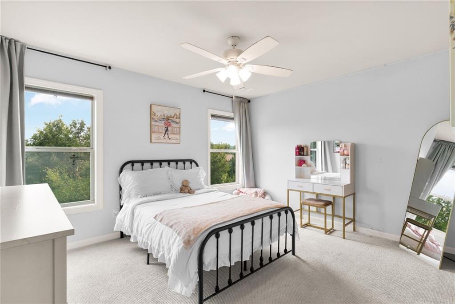
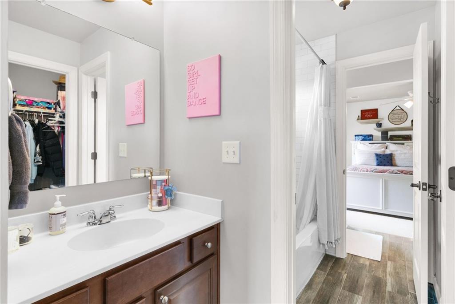
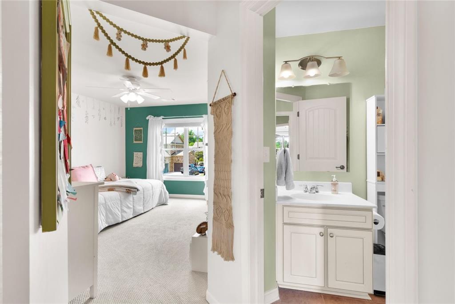
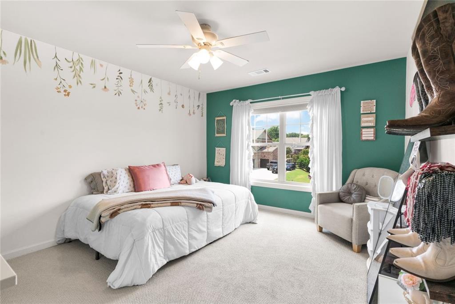
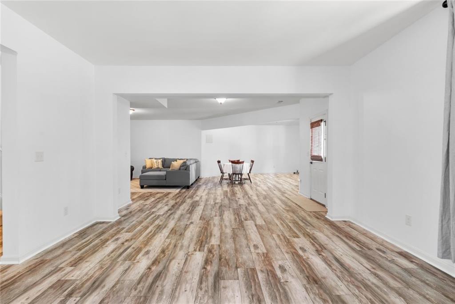
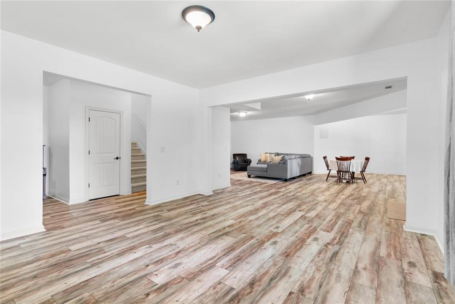
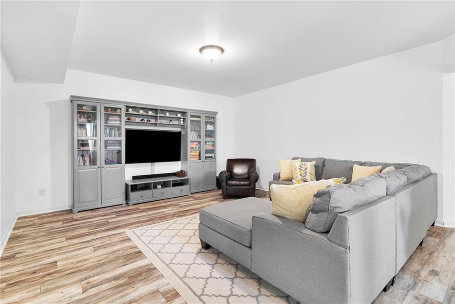
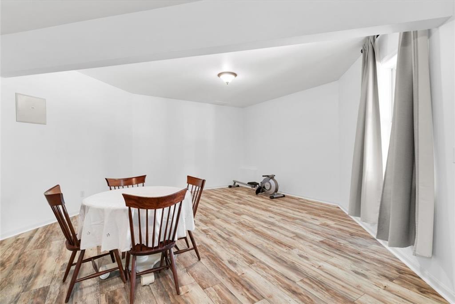
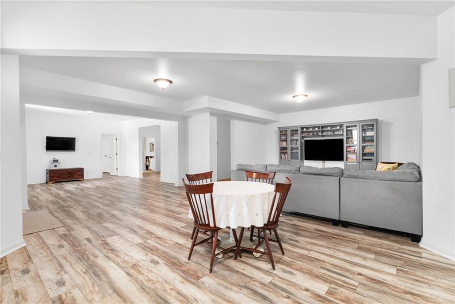
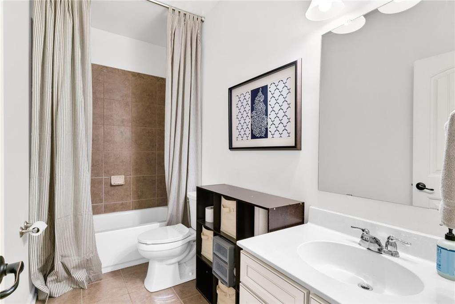
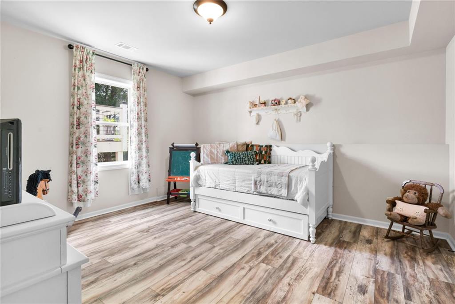
With six spacious bedrooms and a master suite that will "wow" you. The beautifully finished terrace makes there room for everyone. The terrace level includes a recreation room, theater room, additional bedroom, and full bath, creating the ultimate space for entertaining family and friends.
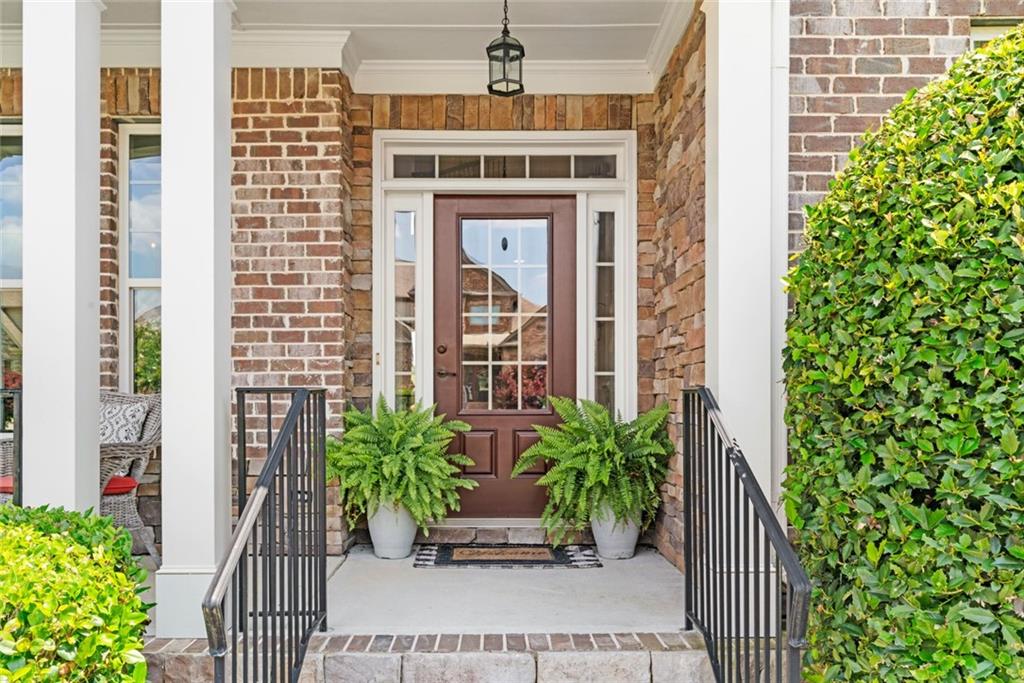
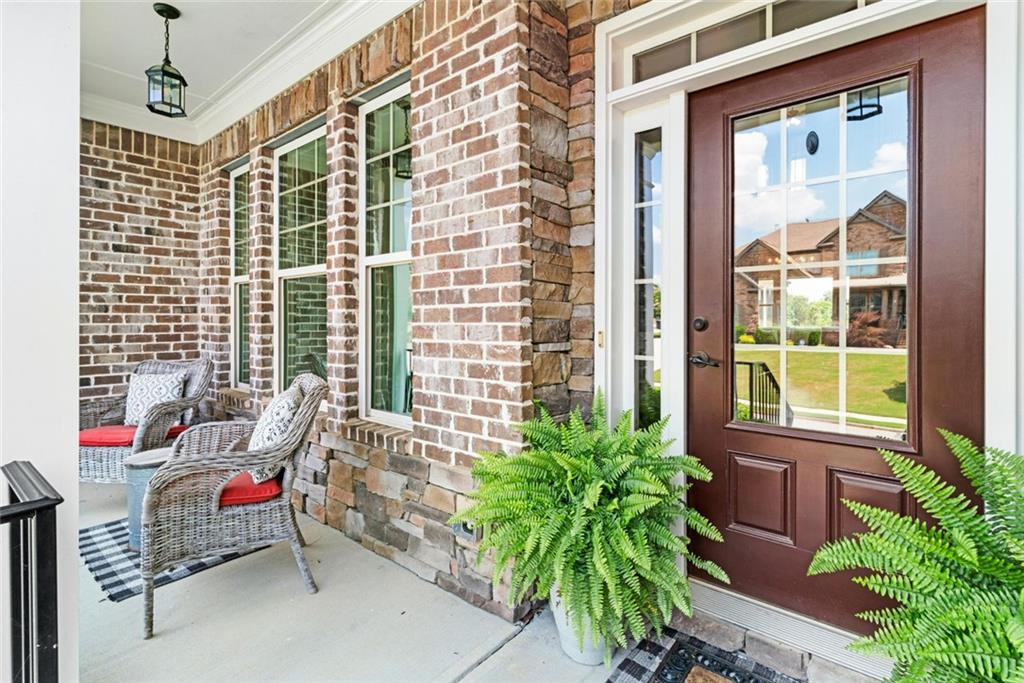
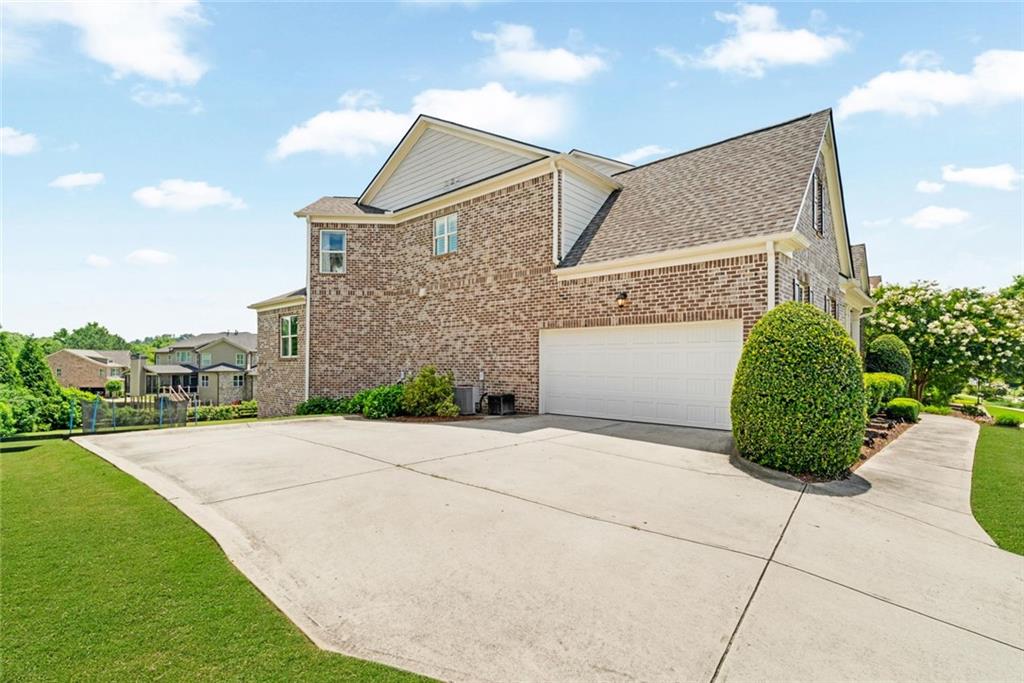
Immaculately presented and loaded with custom upgrades, this home offers all the bells and whistles today's discerning buyer desires. A rare opportunity to own a truly remarkable home that combines luxury, comfort, and exceptional craftsmanship.

6
beds

6
baths

7,765 Sq.Ft. LIVING AREA

0.46 Acres lot

Tiffany Chastie

Tiffany Chastie

Features & Amenities

Interior

  • total bedrooms6
  • Total bathrooms6
  • full bathrooms5
  • half bathroom1
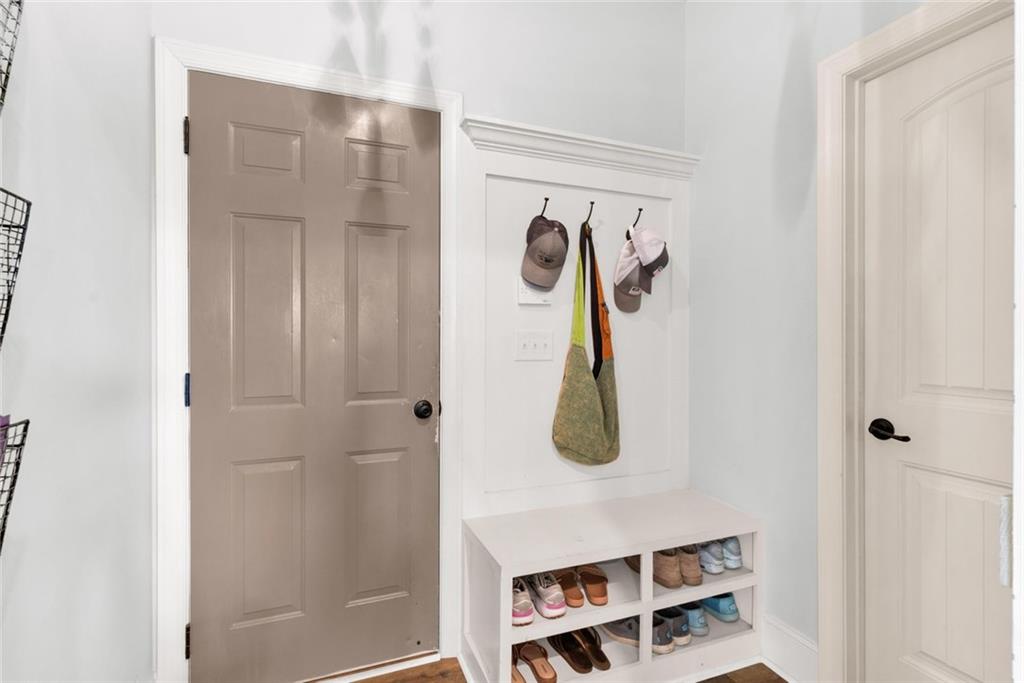
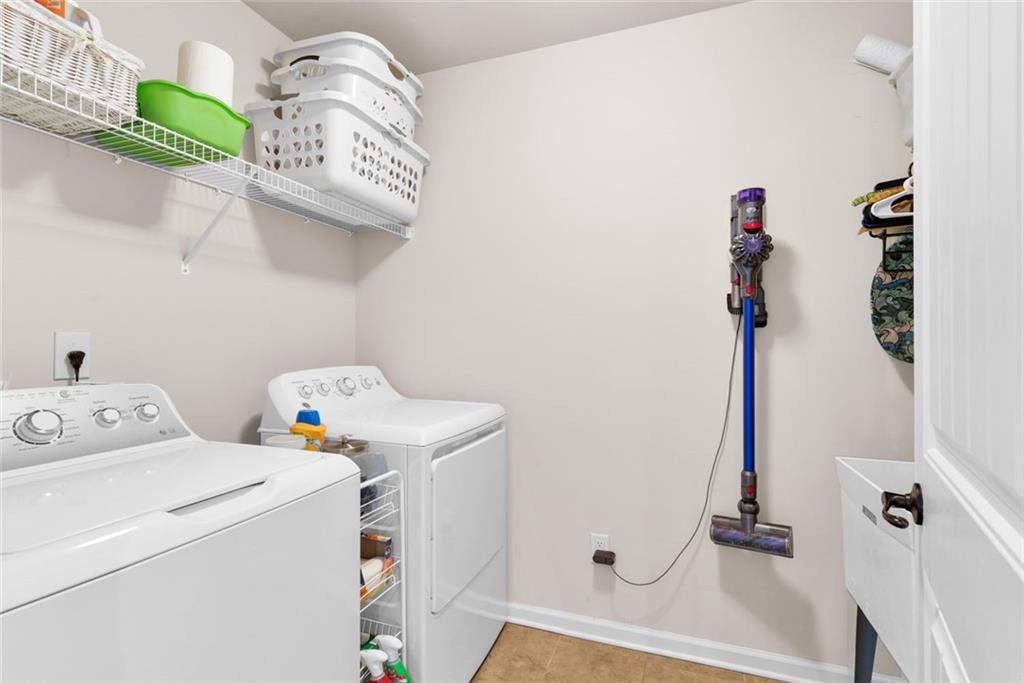
  • Laundry room Laundry Room, Main Level, Mud Room, Other
  • Flooring Hardwood
  • Fireplace Factory Built, Family Room, Gas Log, Gas Starter, Outside
  • APPLIANCES Dishwasher, Disposal, Double Oven, Gas Cooktop, Gas Water Heater, Microwave
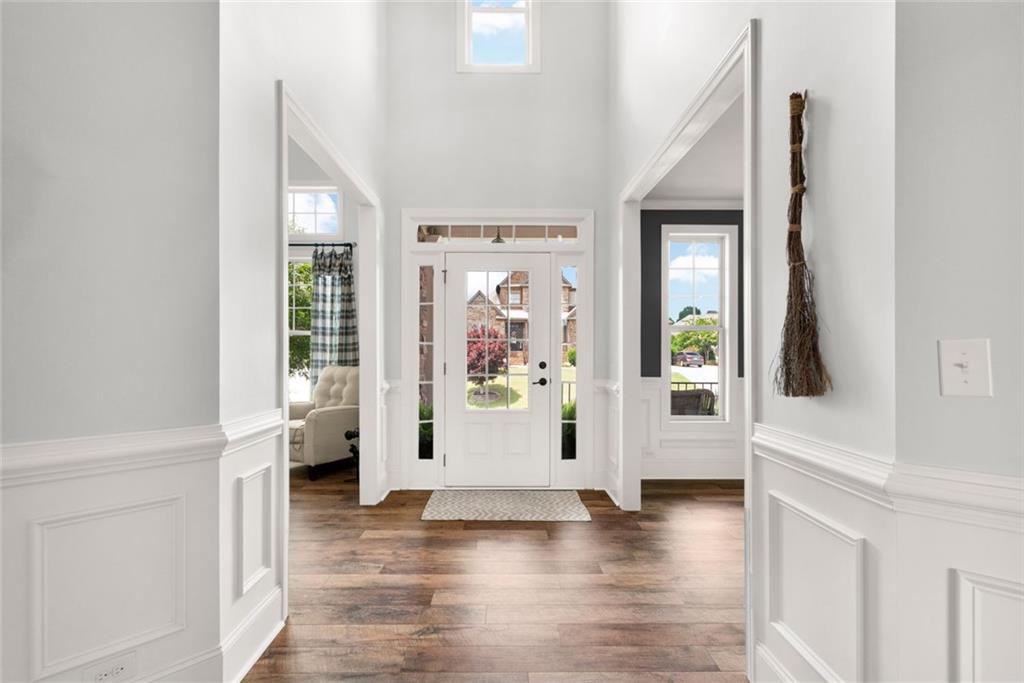
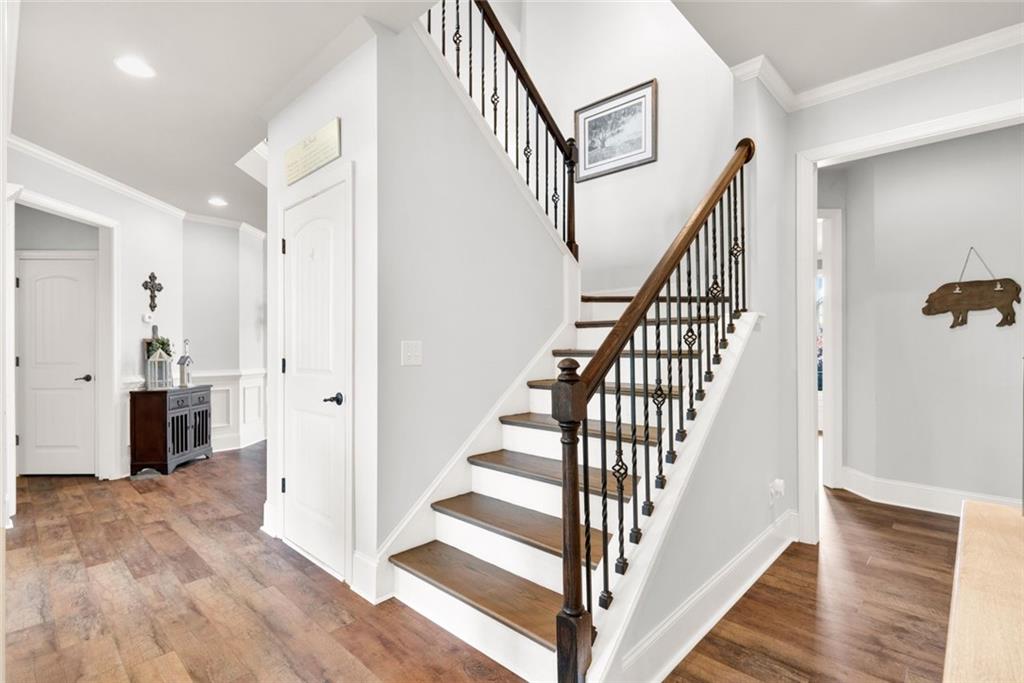
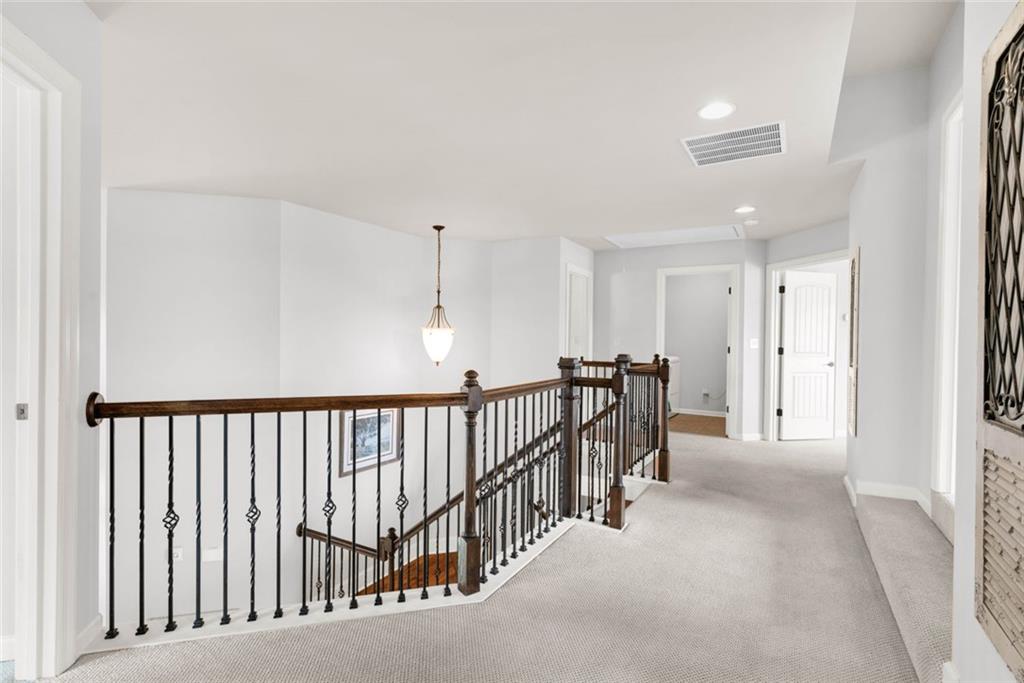
  • other interior Features Coffered Ceiling(s), Crown Molding, Disappearing Attic Stairs, Double Vanity, Entrance Foyer, Entrance Foyer 2 Story, High Ceilings 10 ft Main, High Speed Internet, Recessed Lighting, Tray Ceiling(s), Vaulted Ceiling(s)

Area & Lot

  • Status Sold
  • Date Sold July 31, 2026
  • Living Area7,765 Sq.Ft.
  • Total Area7,765 Sq.Ft.
  • Lot Area0.46 Acres
  • MLS® ID7787620
  • TypeResidential
  • YEAR BUILT2013
  • Architecture StylesRanch
  • Water FrontageNone
  • View DescriptionOther
  • Elementary SchoolArnold Mill
  • Middle SchoolMill Creek
  • High SchoolRiver Ridge

Exterior

  • STORIES3
  • Garage Space2.0
  • water SourcePublic
  • utilitiesCable Available, Electricity Available, Natural Gas Available, Phone Available, Sewer Available, Water Available
  • PoolNone
  • roofComposition
  • lot featuresCul-De-Sac, Front Yard, Landscaped, Level, Private, Wooded
  • parkingGarage
  • HEAT TYPEForced Air
  • AIR CONDITIONINGCentral Air
  • sewerPublic Sewer
  • SubstructureBrick/Mortar
  • Disability FeaturesNone
  • security FeaturesSmoke Detector(s)
  • Green featuresNone
  • other exterior FeaturesPrivate Entrance, Private Yard

Financial

  • Sales Price$975,000
  • Real Estate Tax $8,627/yr
  • HOA $1,000/yr

Ready to Work for You

Are you looking to buy, sell or rent? Trying to learn more about our local areas? Or are you trying to find a new brokerage home? let us know and we'll be in touch quickly to help!

Follow Me on Instagram