30 Larsen Ridge
30 Larsen Ridge
30 Larsen Ridge
30 Larsen Ridge
30 Larsen Ridge
30 Larsen Ridge
30 Larsen Ridge
30 Larsen Ridge
30 Larsen Ridge
30 Larsen Ridge
30 Larsen Ridge
30 Larsen Ridge
30 Larsen Ridge
30 Larsen Ridge
30 Larsen Ridge
30 Larsen Ridge
30 Larsen Ridge
30 Larsen Ridge
30 Larsen Ridge
30 Larsen Ridge
30 Larsen Ridge
30 Larsen Ridge
30 Larsen Ridge
30 Larsen Ridge
30 Larsen Ridge
30 Larsen Ridge
30 Larsen Ridge
30 Larsen Ridge
30 Larsen Ridge
30 Larsen Ridge
30 Larsen Ridge
30 Larsen Ridge
30 Larsen Ridge
30 Larsen Ridge
30 Larsen Ridge
30 Larsen Ridge
30 Larsen Ridge
30 Larsen Ridge
30 Larsen Ridge
30 Larsen Ridge
30 Larsen Ridge
30 Larsen Ridge
SEE ALL PHOTOS
30 Larsen Ridge
30 Larsen Ridge
30 Larsen Ridge
30 Larsen Ridge
30 Larsen Ridge
30 Larsen Ridge
30 Larsen Ridge
30 Larsen Ridge
30 Larsen Ridge
30 Larsen Ridge
30 Larsen Ridge
30 Larsen Ridge
30 Larsen Ridge
30 Larsen Ridge
30 Larsen Ridge
30 Larsen Ridge
30 Larsen Ridge
30 Larsen Ridge
30 Larsen Ridge
30 Larsen Ridge
30 Larsen Ridge
30 Larsen Ridge
30 Larsen Ridge
30 Larsen Ridge
30 Larsen Ridge
30 Larsen Ridge
30 Larsen Ridge
30 Larsen Ridge
30 Larsen Ridge
30 Larsen Ridge
30 Larsen Ridge
30 Larsen Ridge
30 Larsen Ridge
30 Larsen Ridge
30 Larsen Ridge
30 Larsen Ridge
30 Larsen Ridge
30 Larsen Ridge
30 Larsen Ridge
30 Larsen Ridge
30 Larsen Ridge
30 Larsen Ridge
Sold

30 Larsen Ridge

30 Larsen Ridge, Adairsville, GA 30103

$340,000
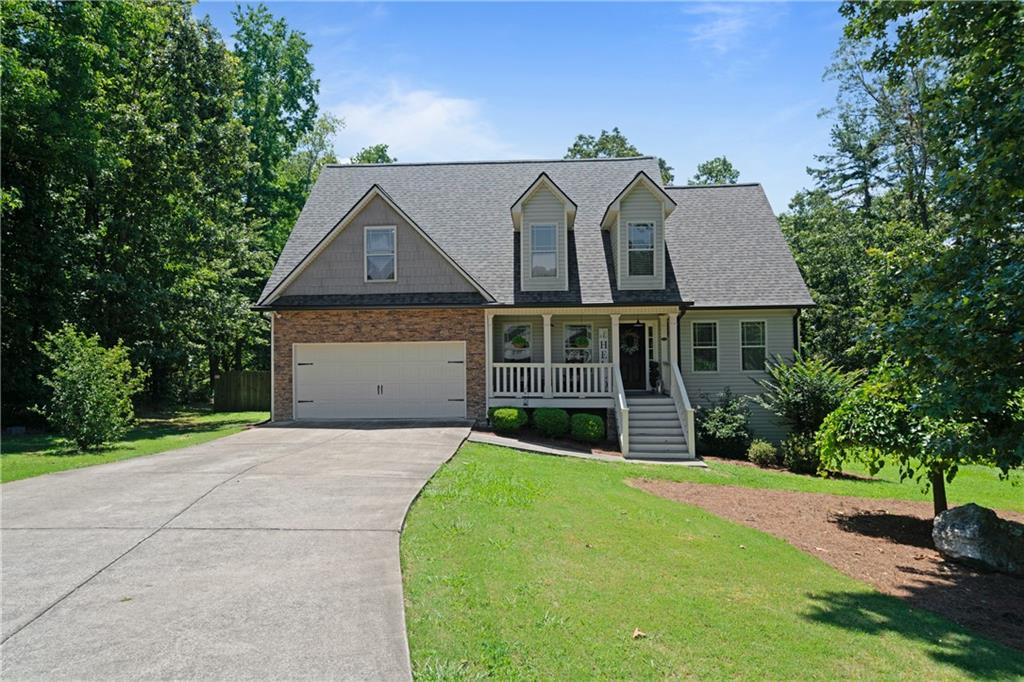
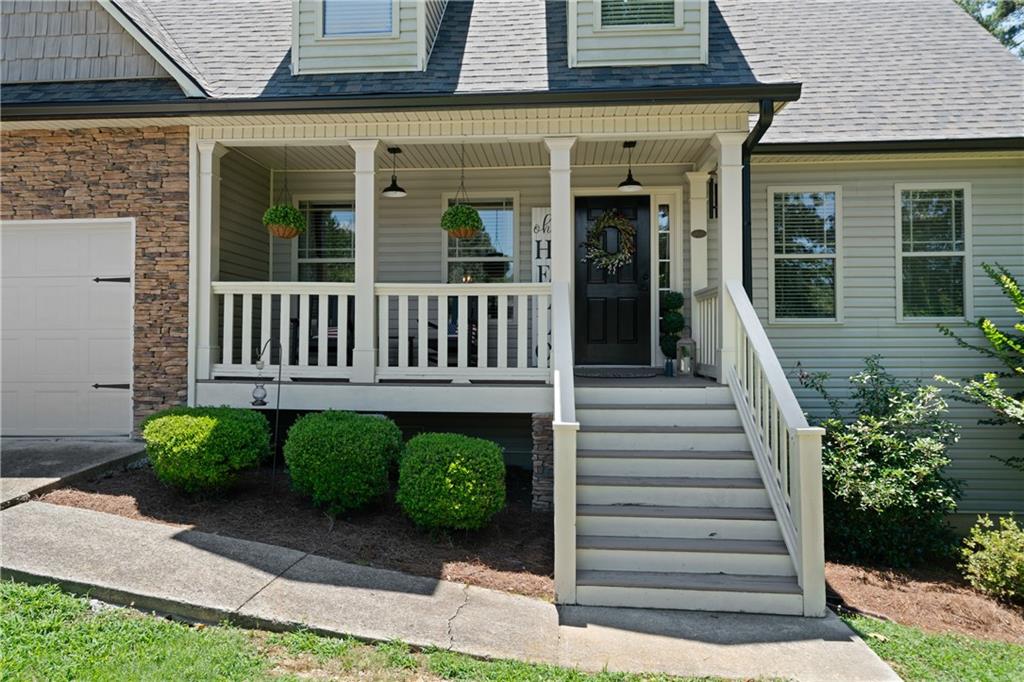
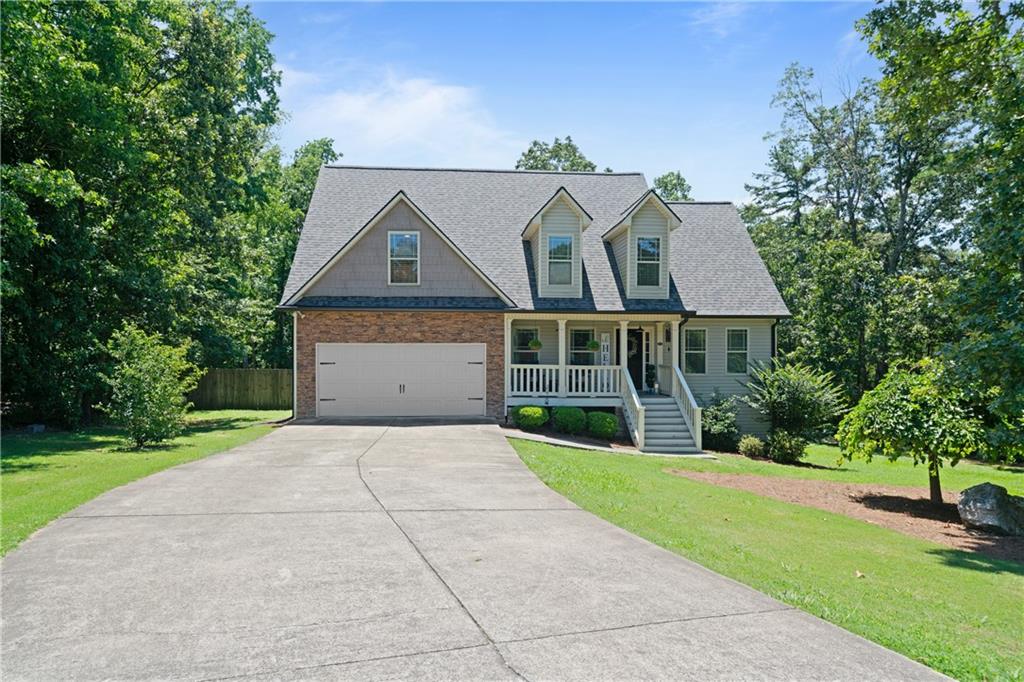
Nestled at 30 Larsen Ridge in Adairsville, this inviting residence offers a blend of comfort and privacy on a generous 0.78-acre lot. As you approach, the home's appealing exterior, with its partial stone accents and covered front porch, sets a welcoming tone, hinting at the thoughtful design within. The expansive driveway provides ample parking, complementing the attached two-car garage.

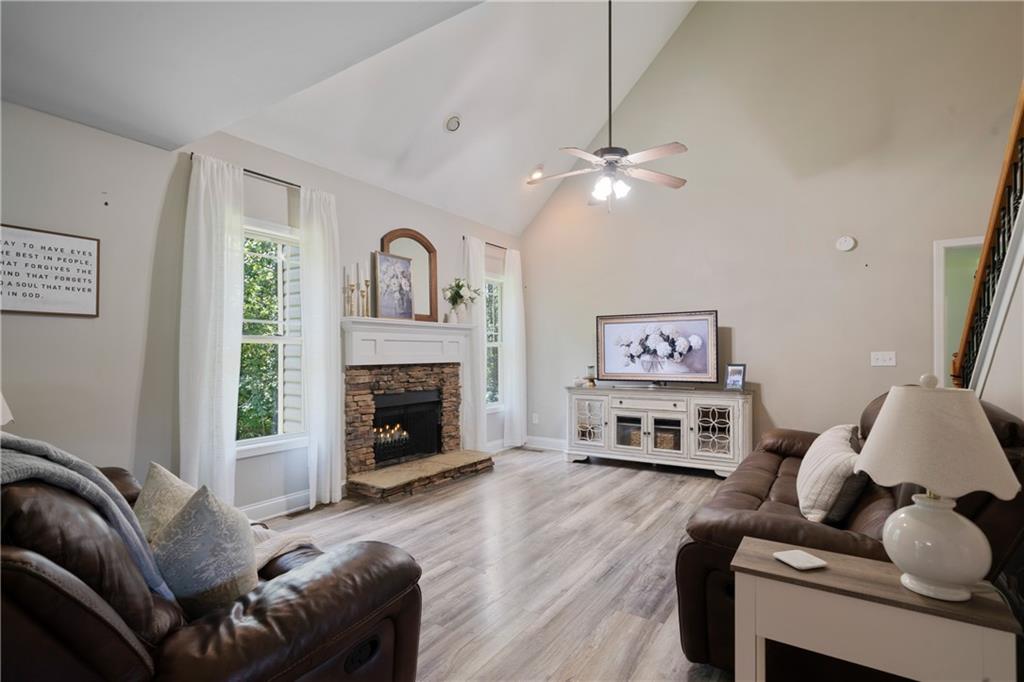
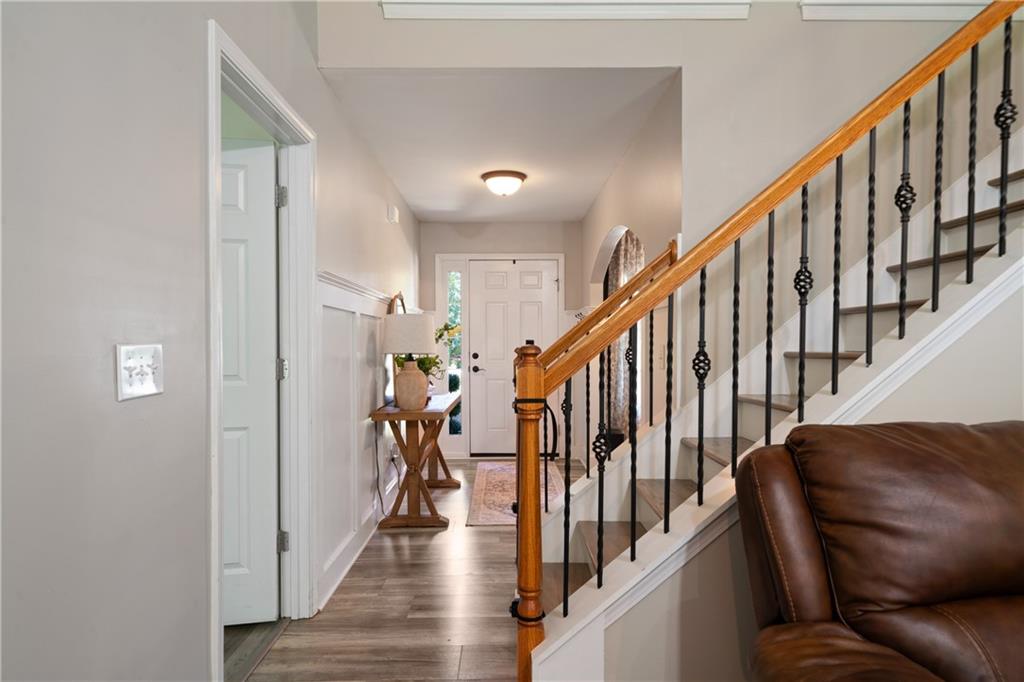
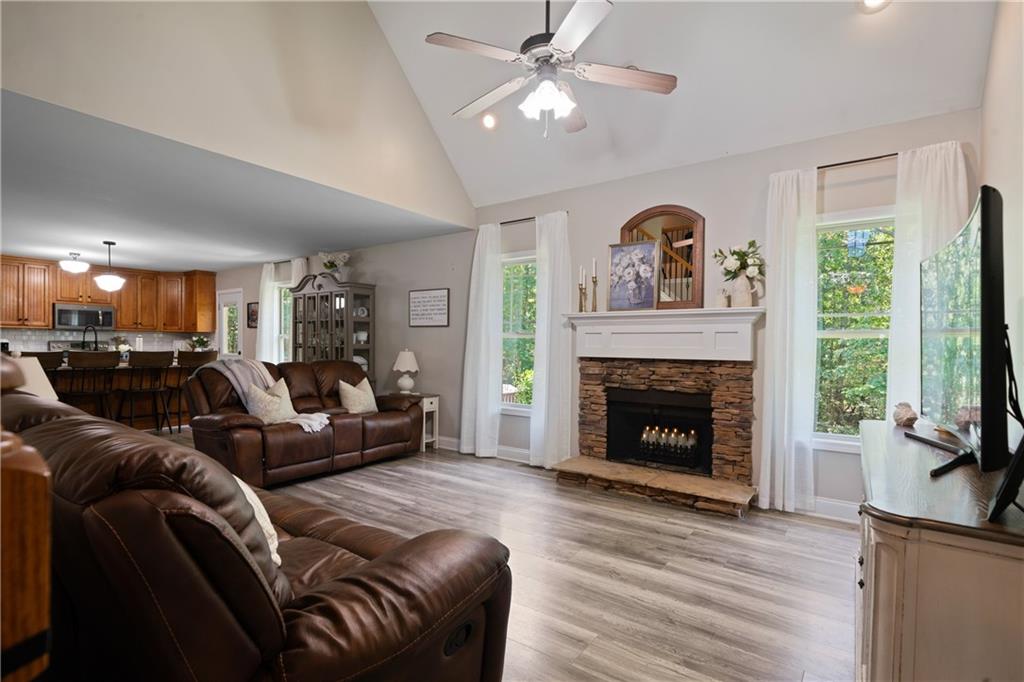
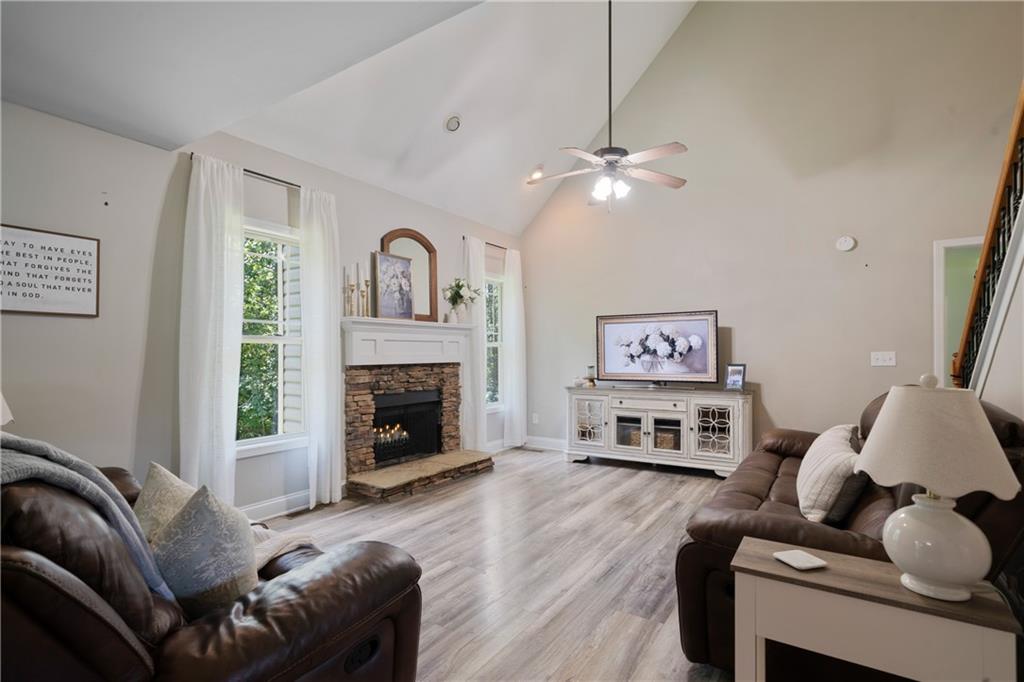
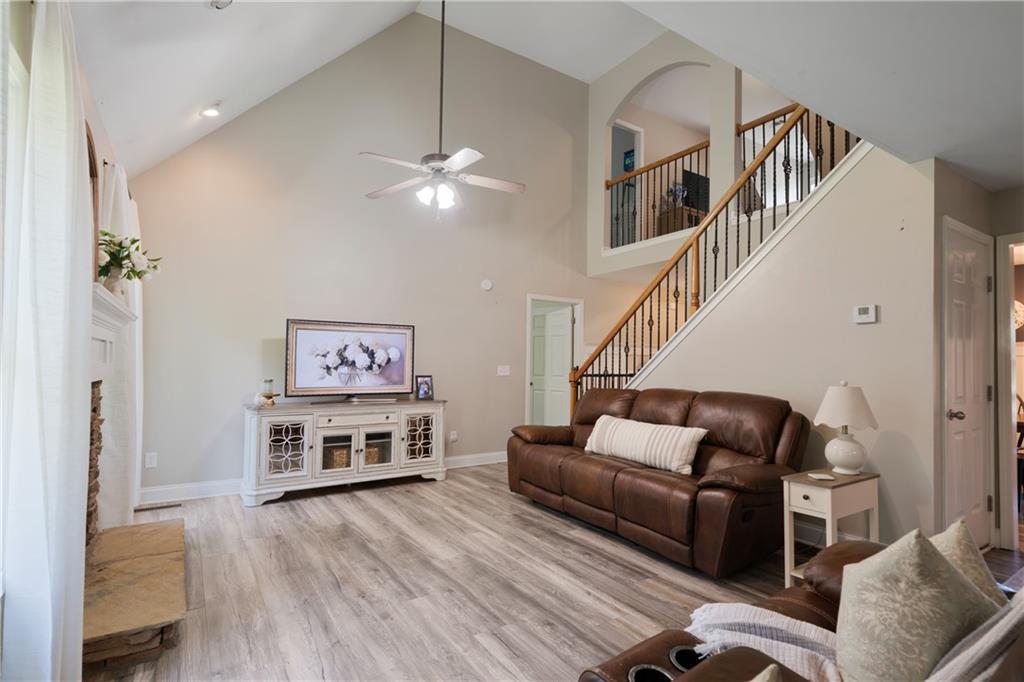
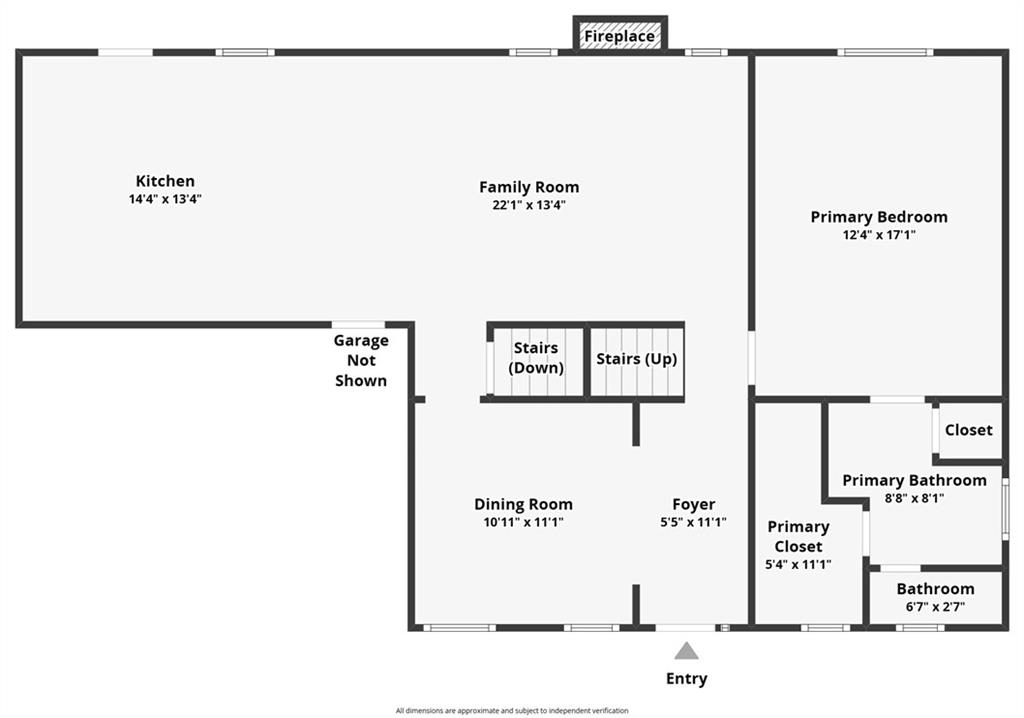
Upon entering, the main level reveals an open and airy layout, accentuated by soaring ceilings in the living area and abundant natural light that filters through large windows. The central living space is designed for both relaxation and entertaining, featuring durable flooring that extends throughout the common areas. A focal point of this room is the fireplace, providing a comforting ambiance during cooler evenings, while its design ensures it remains a stylish element of the interior.

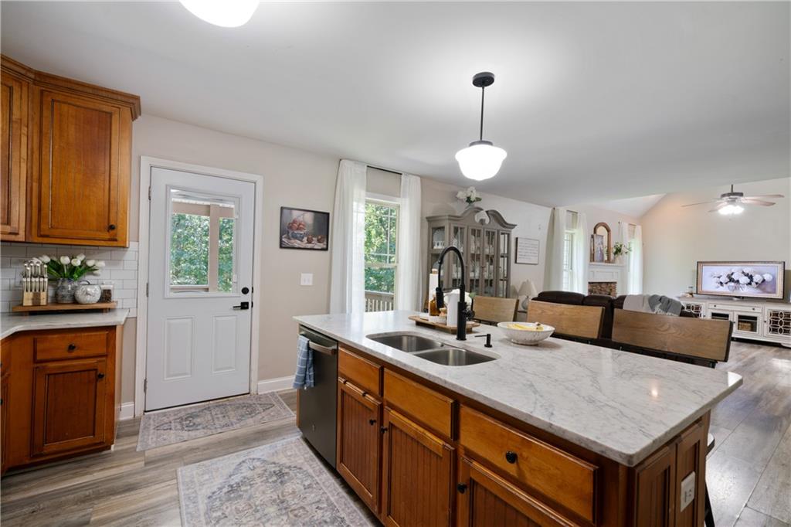
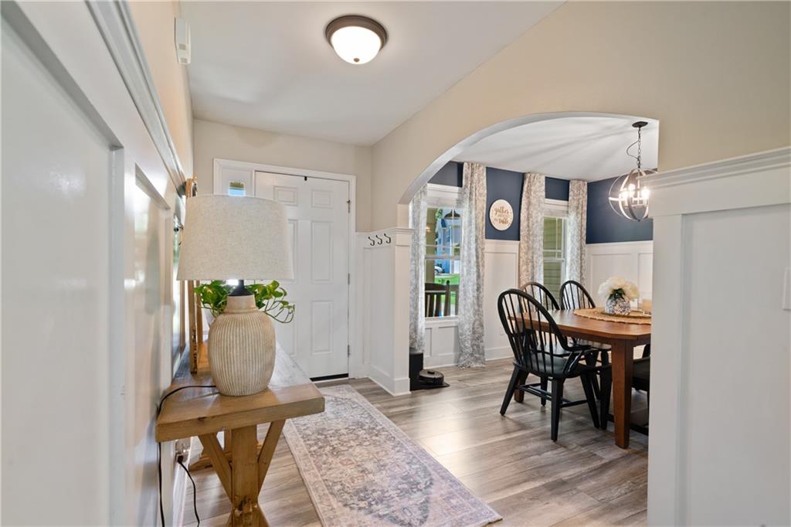
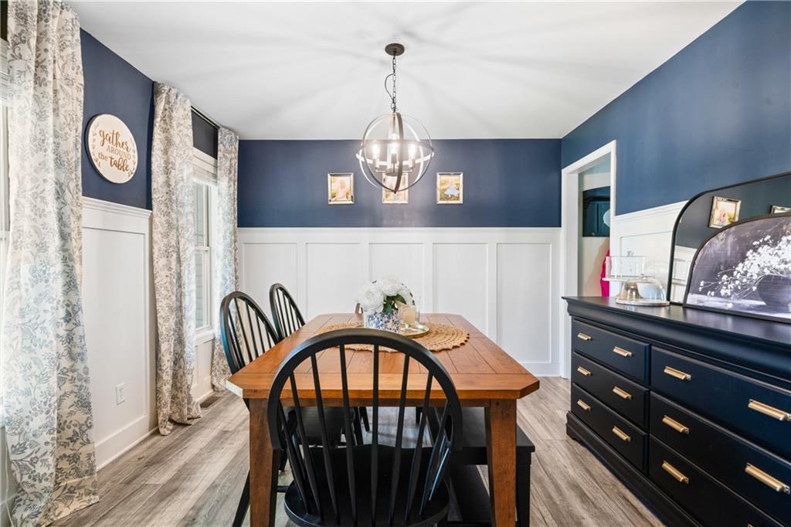
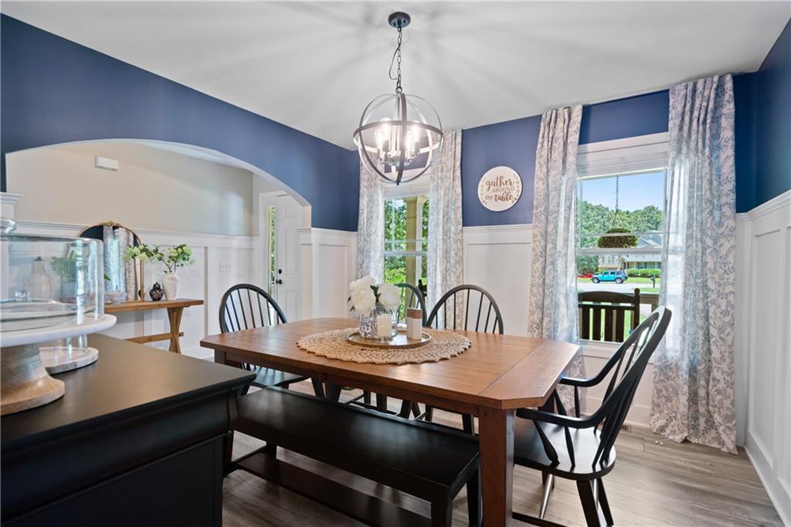
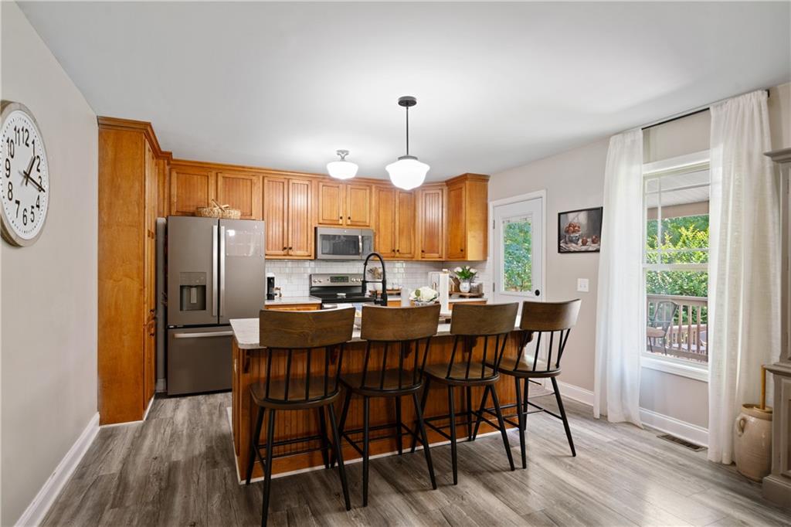
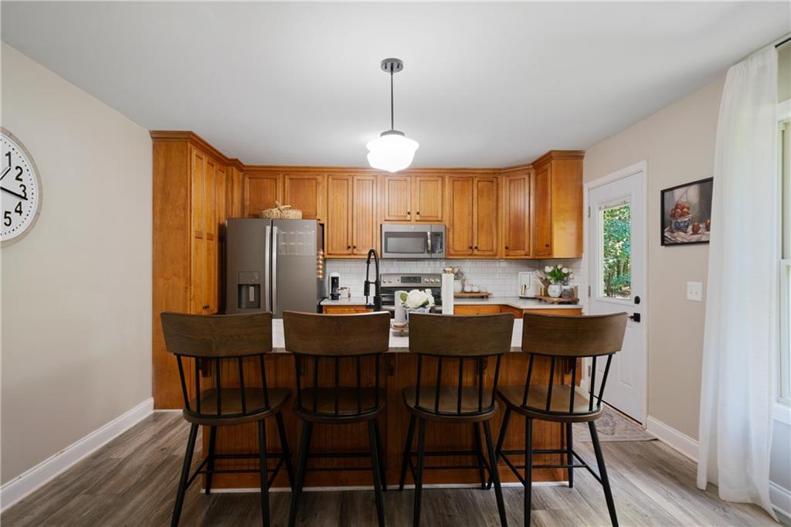
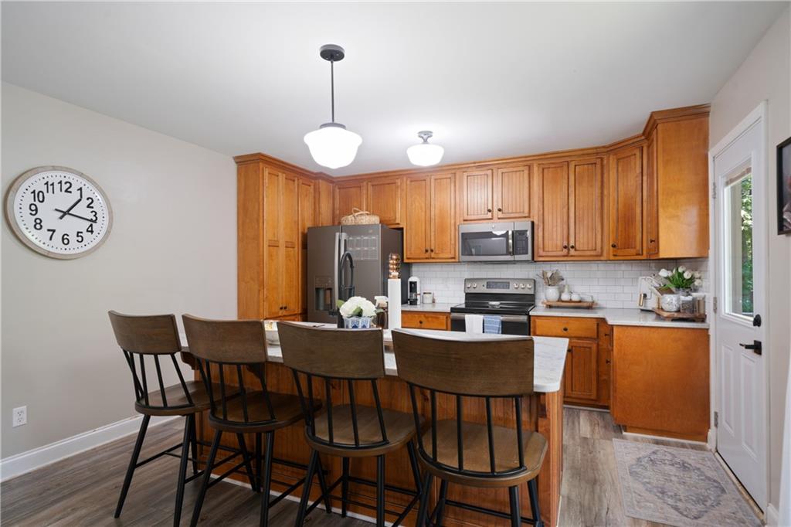
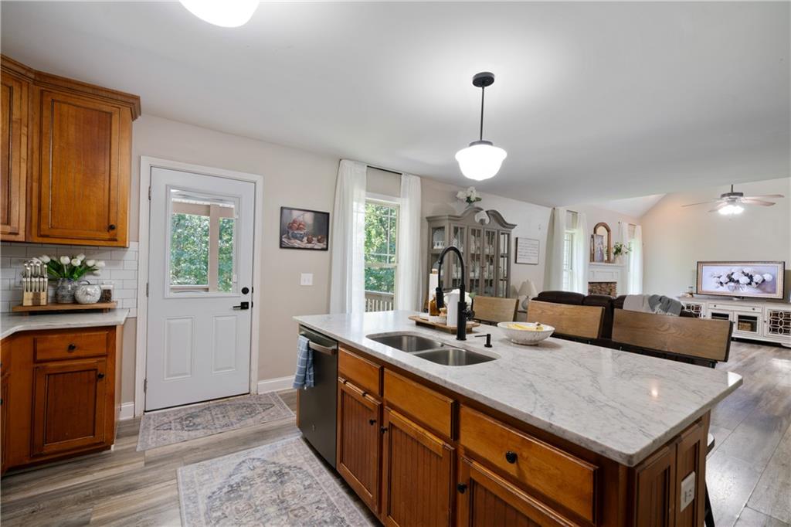
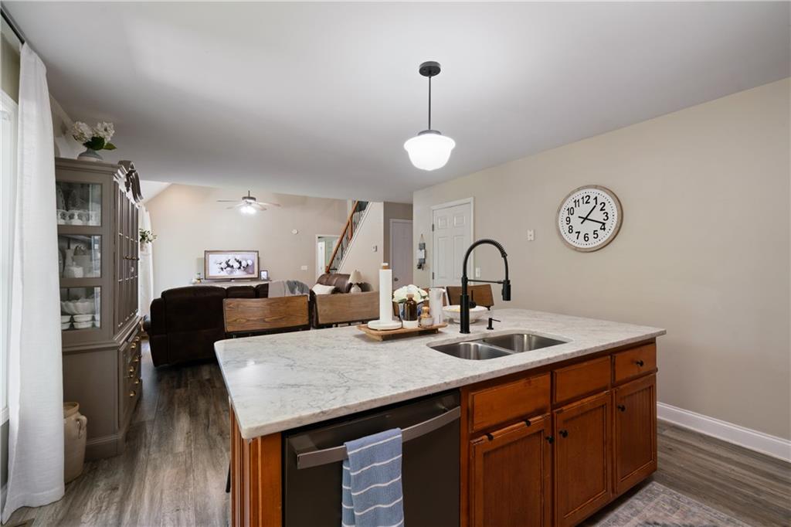
Adjacent to the living area, the kitchen is well-appointed with wood cabinetry, stainless steel appliances, and a central island that offers additional counter space and a casual dining option. This area flows seamlessly into a dedicated dining space, ideal for more formal meals or gathering with guests. The design ensures that the culinary and dining spaces are both functional and visually connected to the main living area.

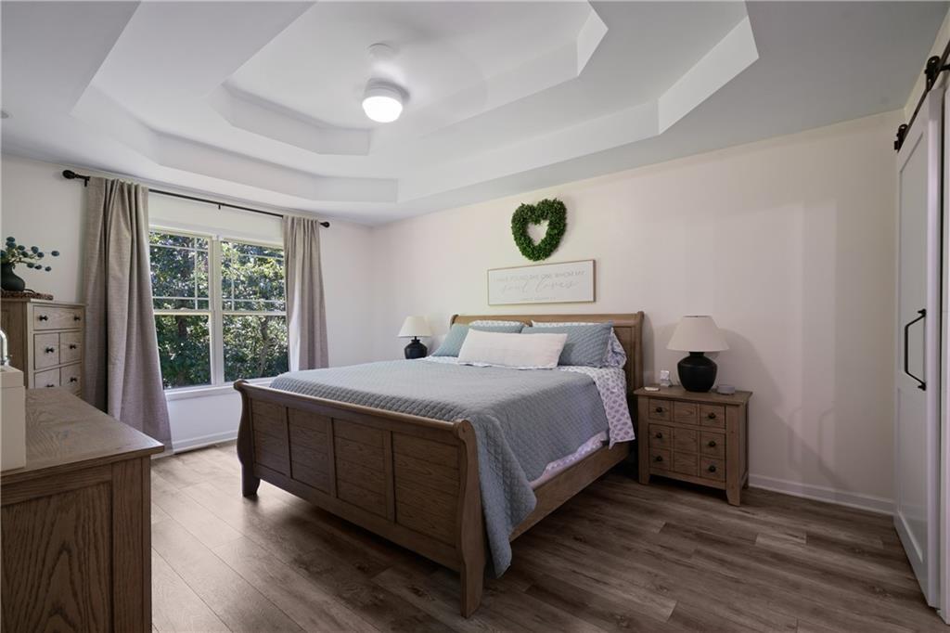
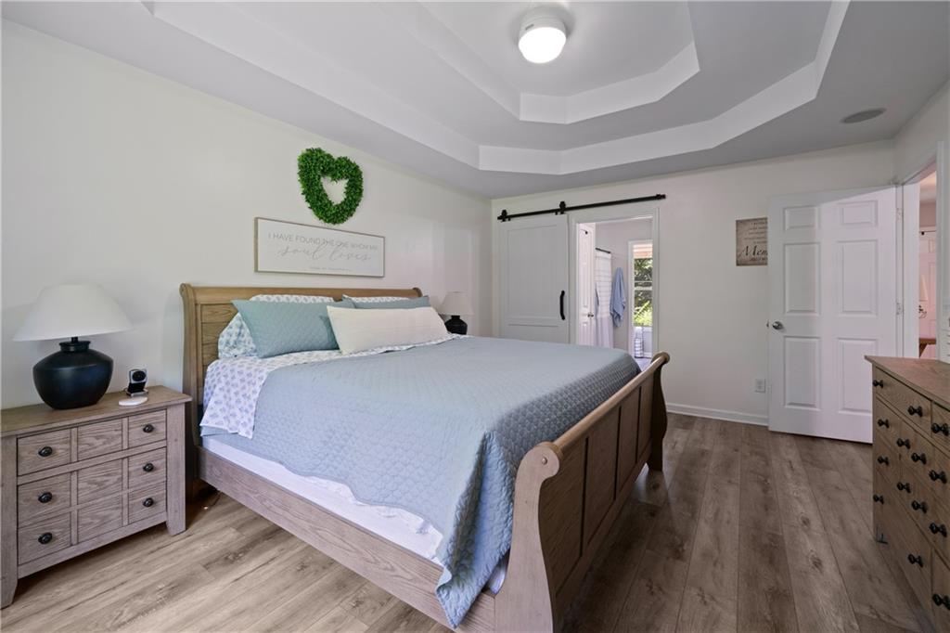
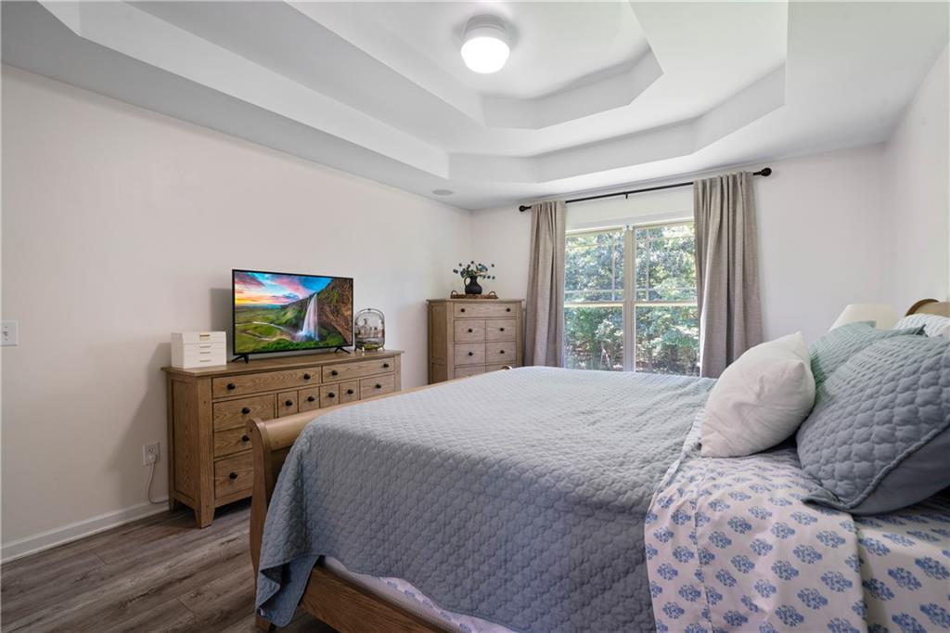
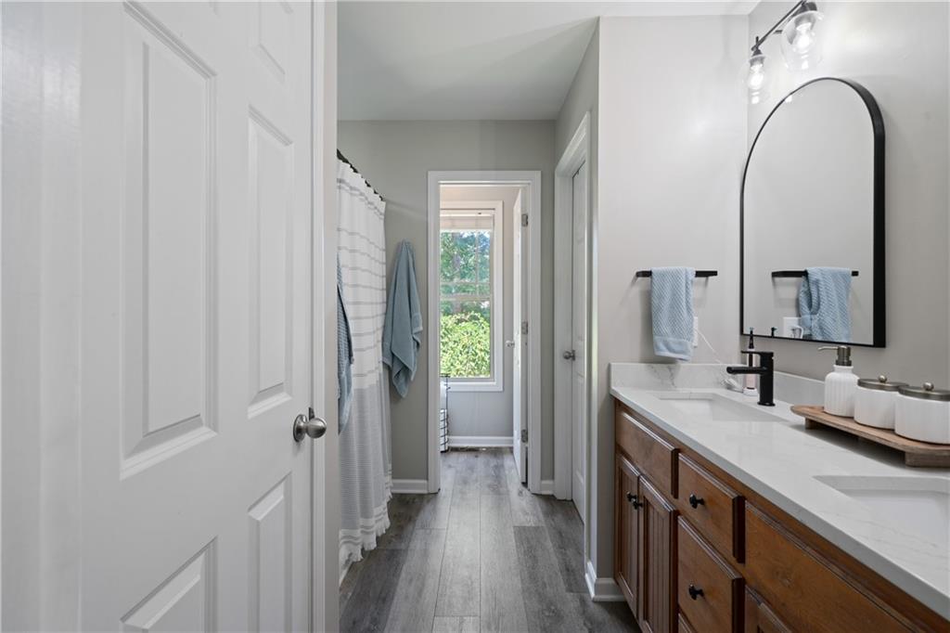
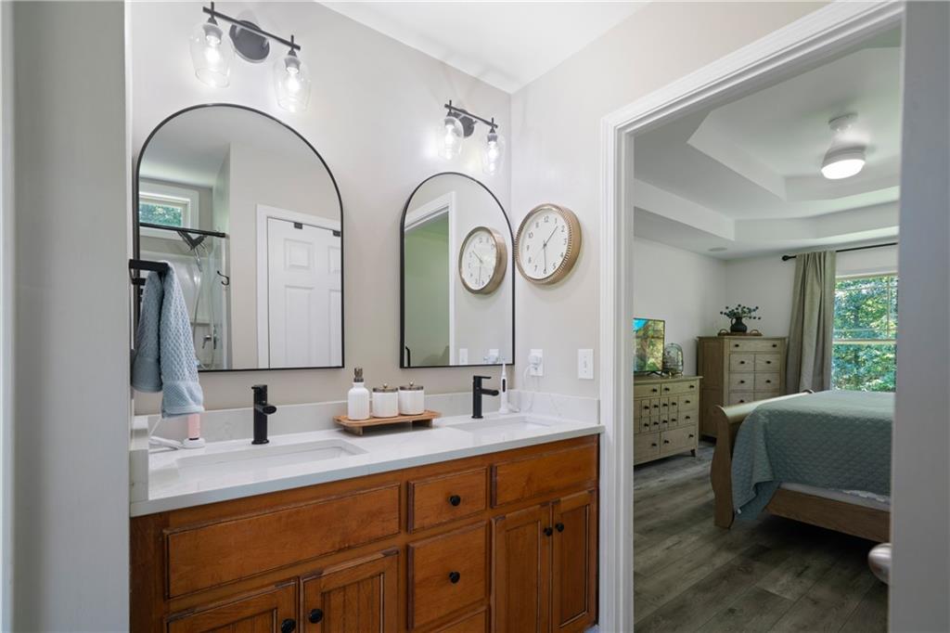
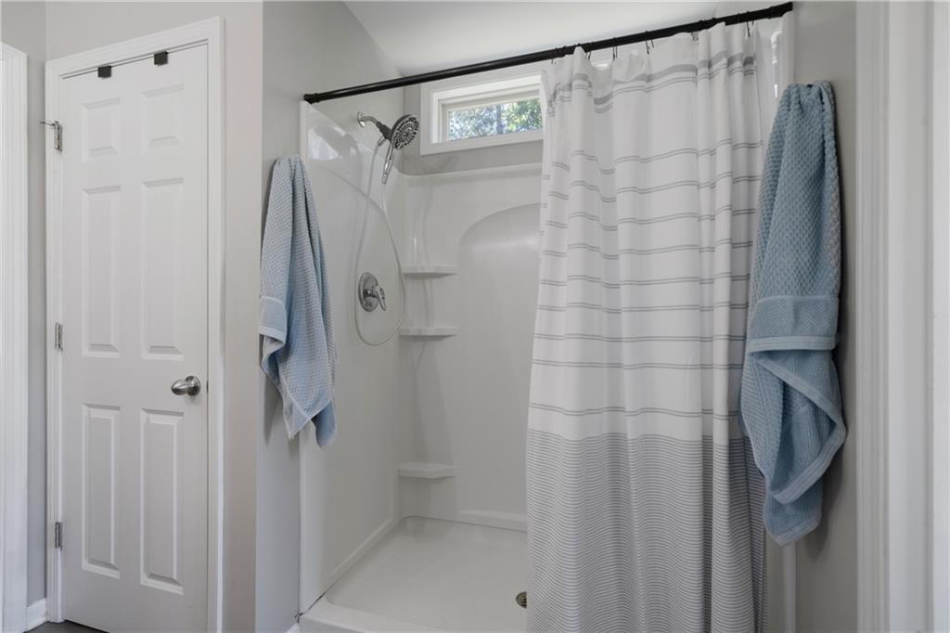
The primary suite, conveniently located on the main floor, provides a private retreat. This spacious bedroom is designed for comfort, offering ample room for furnishings. The accompanying en-suite bathroom is appointed with dual vanities and a walk-in shower with dual shower heads, providing practical convenience and an enhanced experience. The layout of the primary suite prioritizes ease of access and personal space.

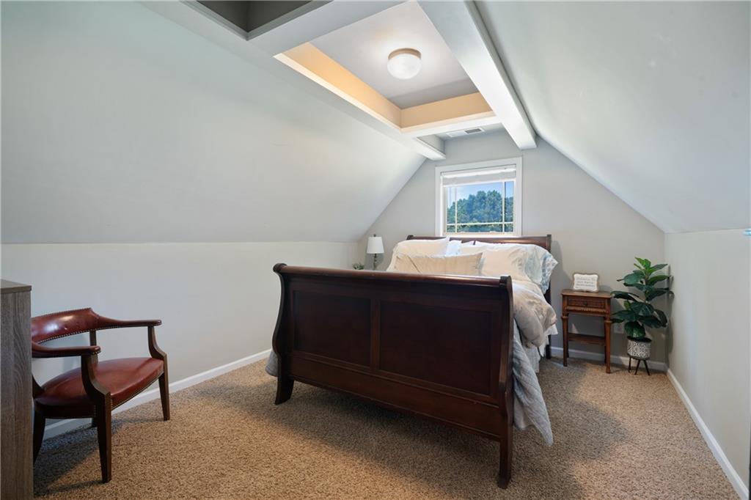
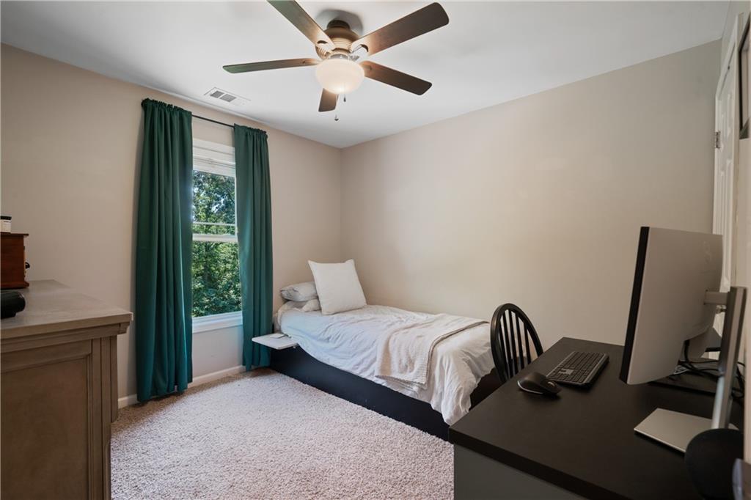
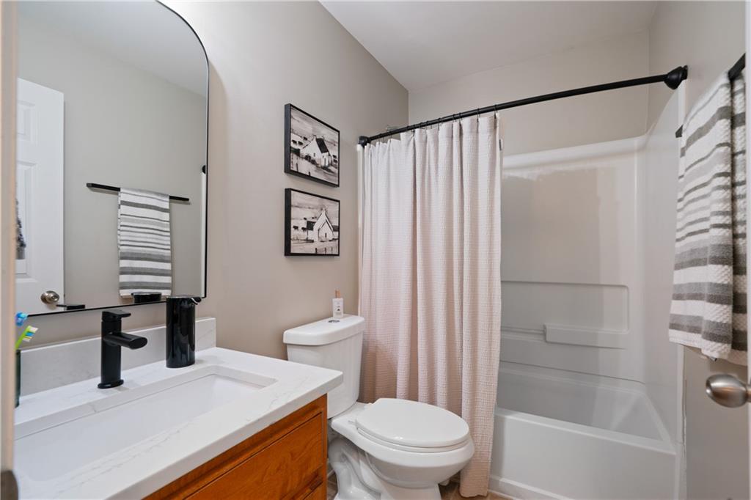
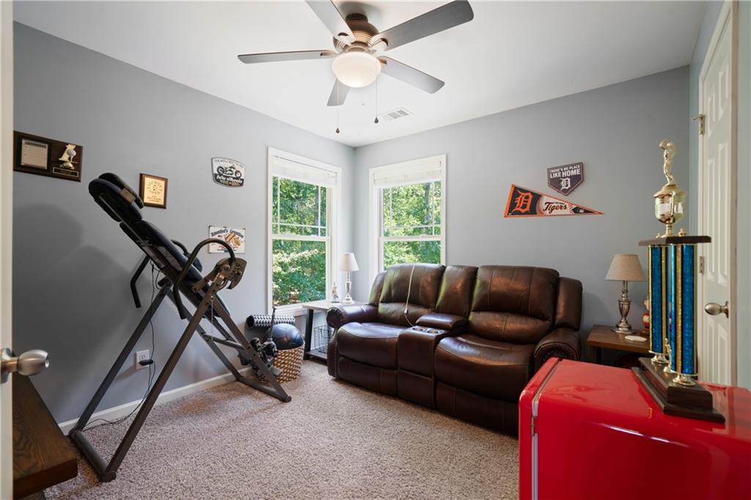
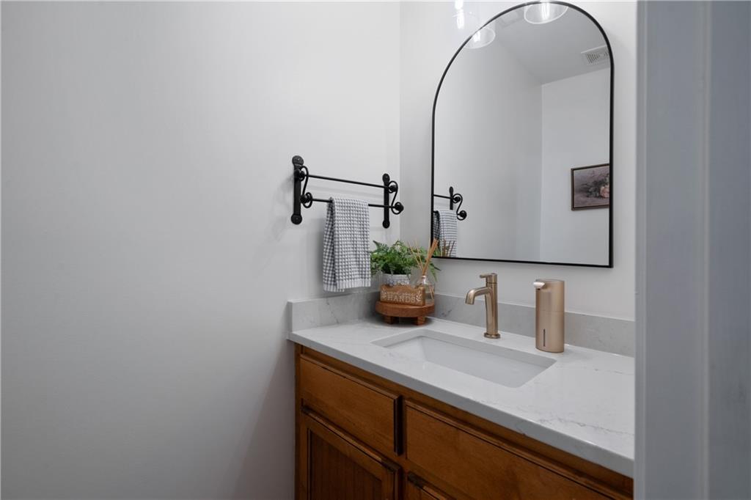
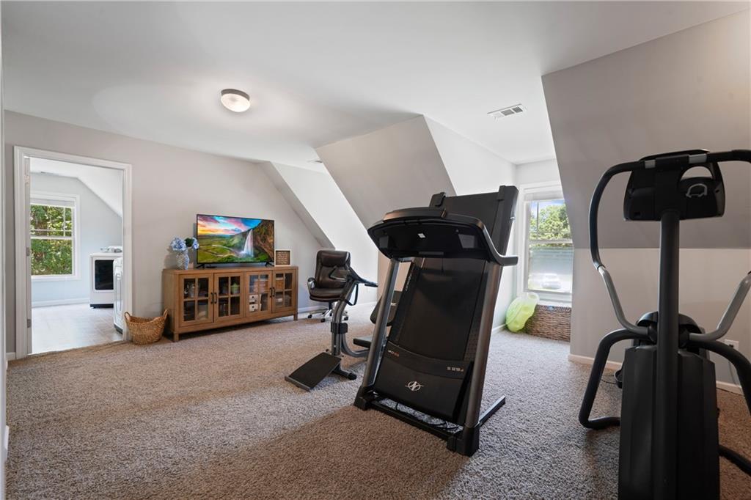
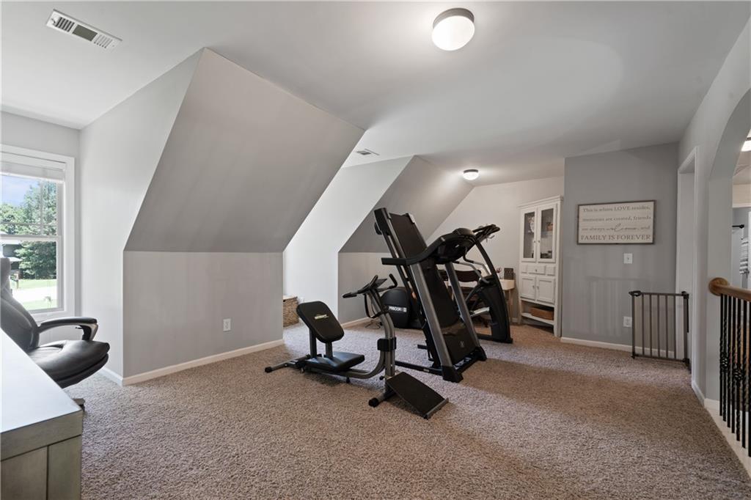
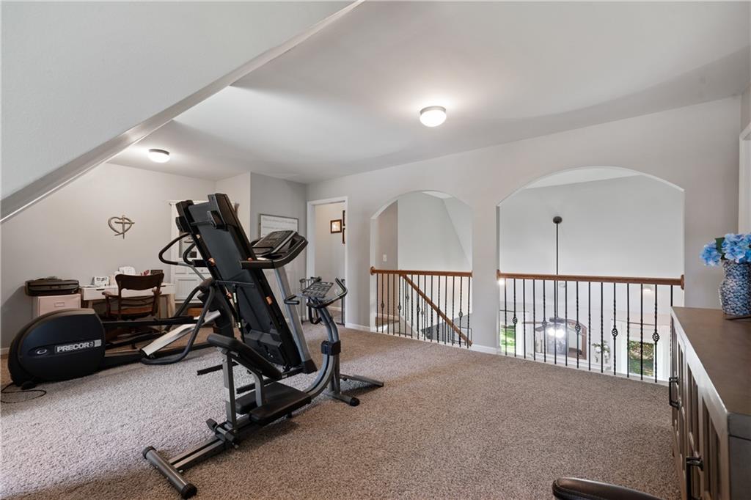
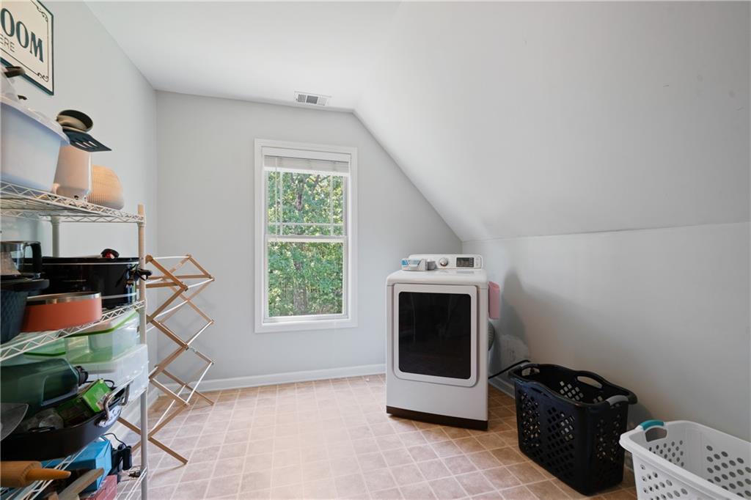
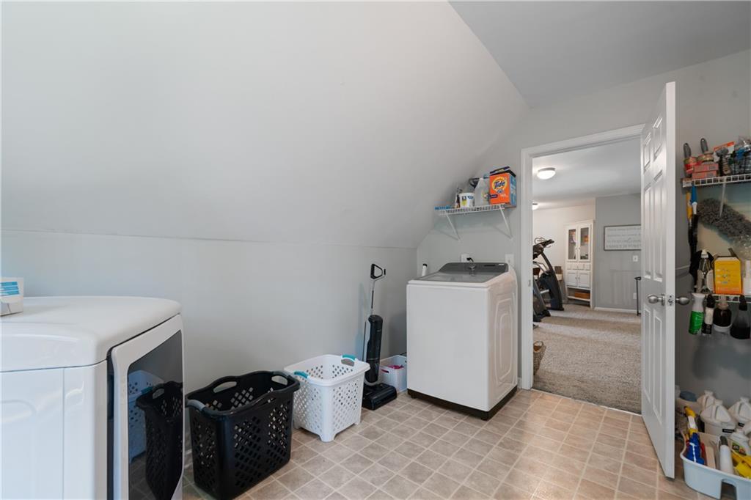
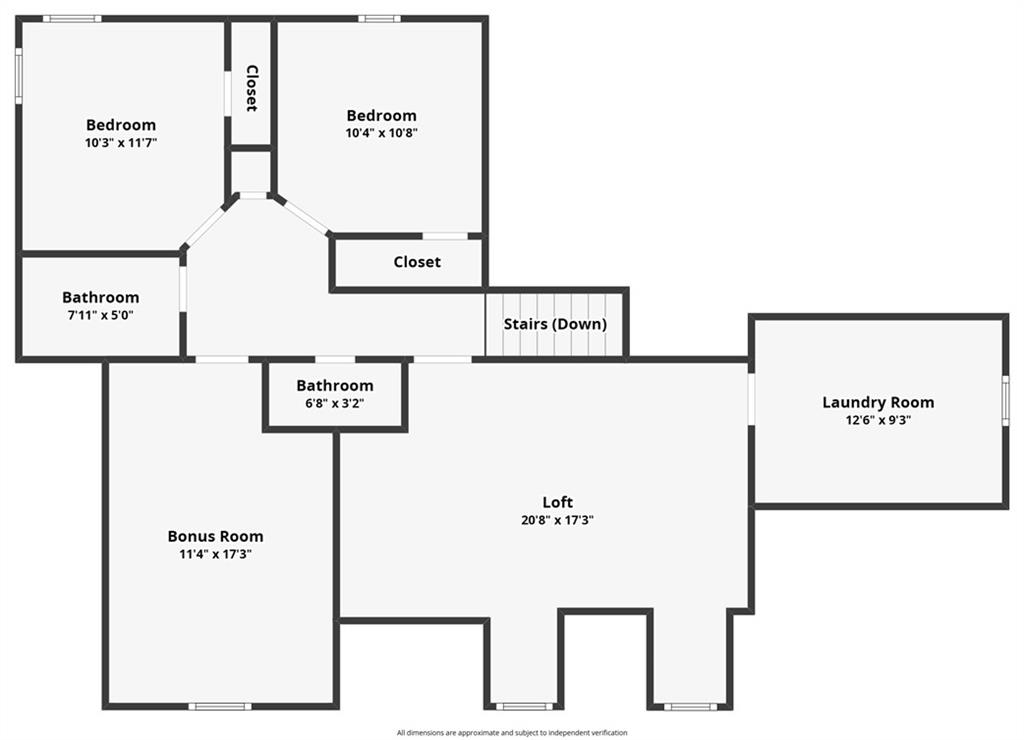
Ascending to the upper level, you will discover additional living areas designed for versatility. A substantial landing or loft area currently serves as a dedicated fitness space, offering significant potential for various uses such as a home office, a media room, or an additional lounge area. This adaptable space highlights the home's ability to cater to diverse needs. Two additional well-proportioned bedrooms on this level provide comfortable accommodations. A full bathroom and a convenient half bath serve these bedrooms, designed with functionality in mind. Furthermore, a bonus room, notable for its generous dimensions, presents the possibility of conversion into an additional bedroom or a private studio, offering further flexibility for residents. A large laundry room on this level adds to the home's practical amenities, providing dedicated space for household tasks.

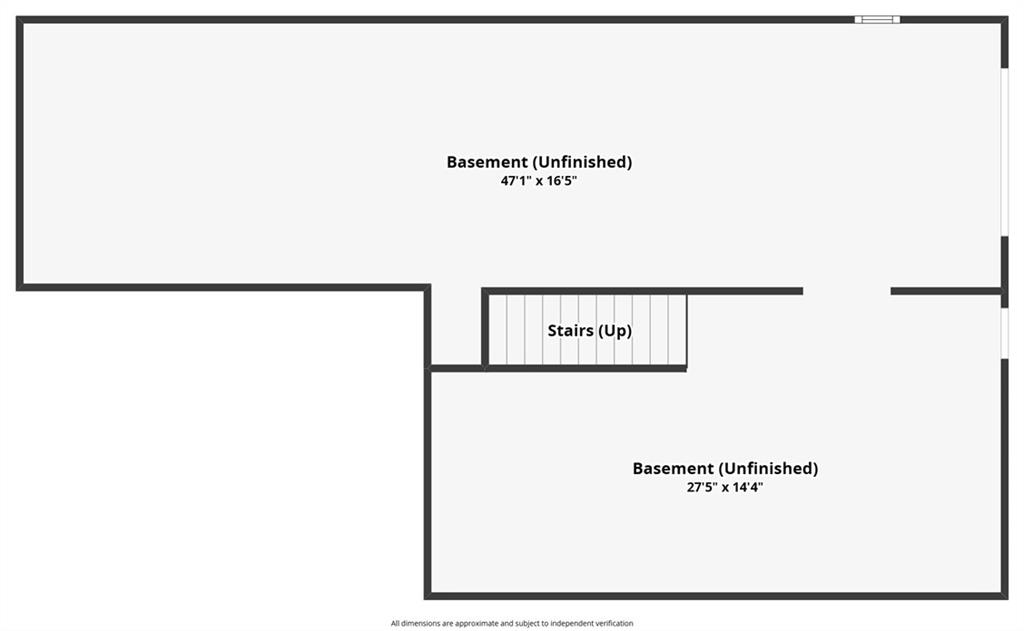
One of the standout features of this property is the full, unfinished basement, which offers considerable potential for future expansion. This area provides a blank canvas for customization, whether you envision additional living quarters, a recreation room, or extensive storage. This undeveloped space significantly enhances the long-term value and adaptability of the home.

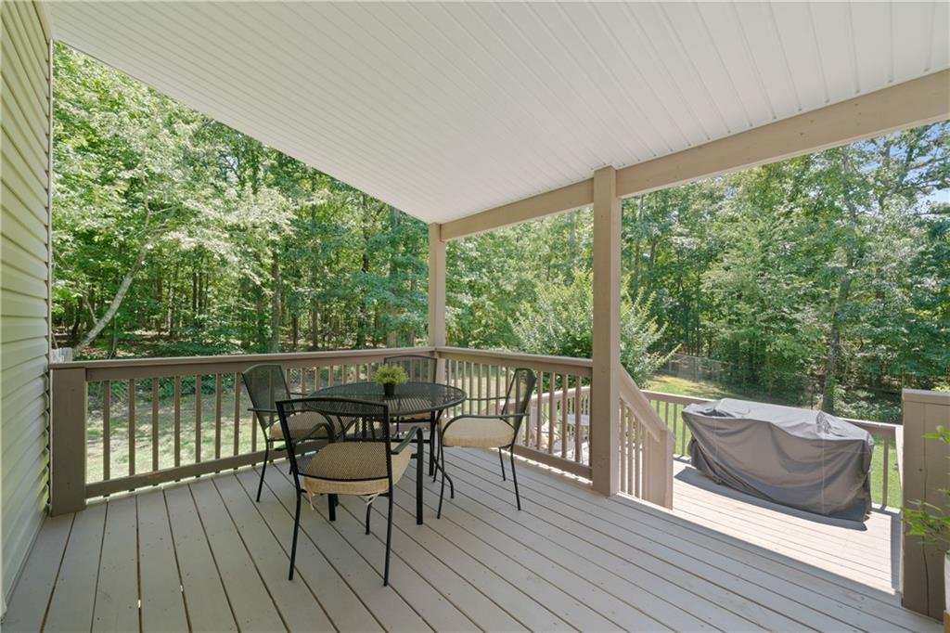
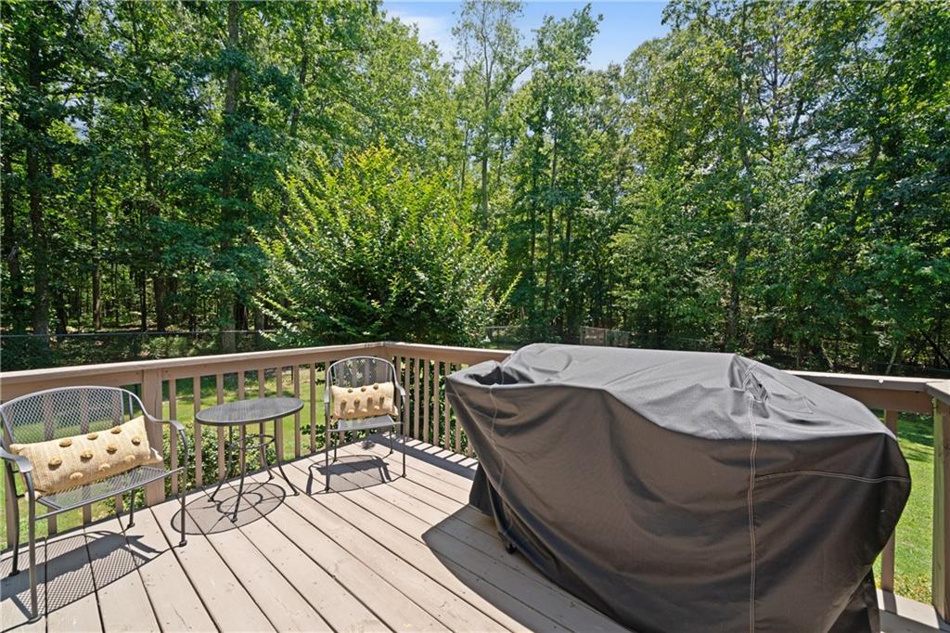
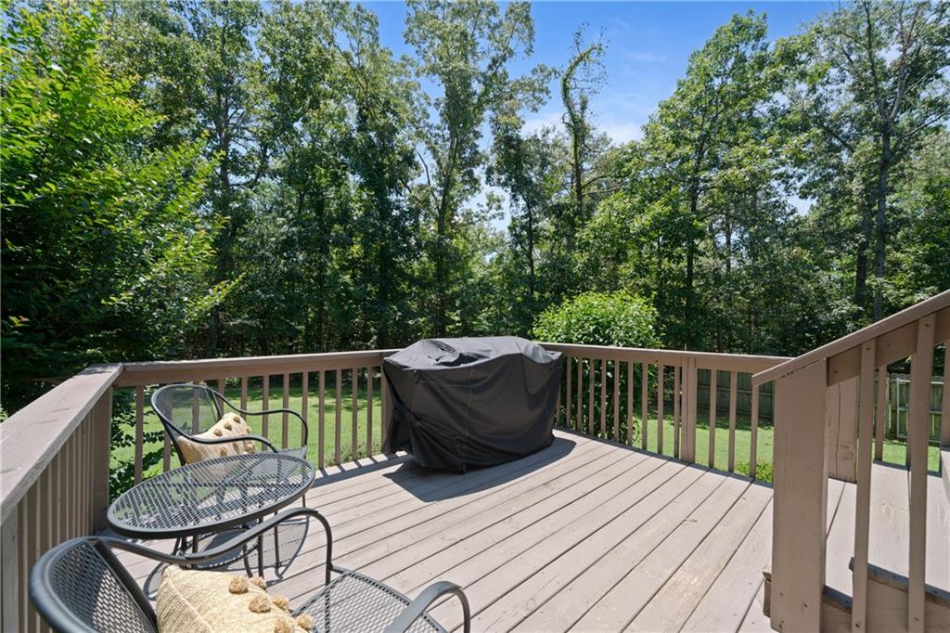
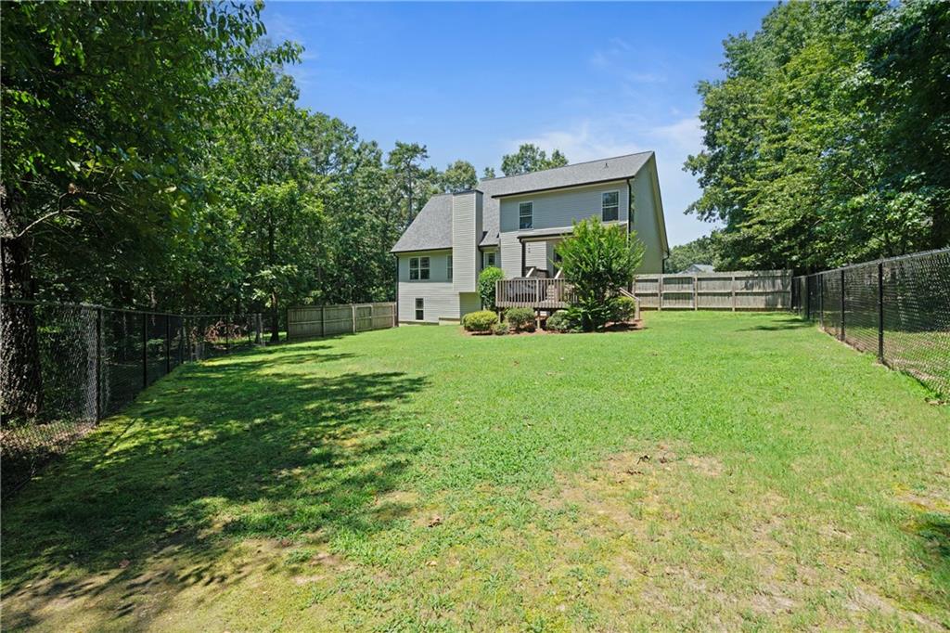
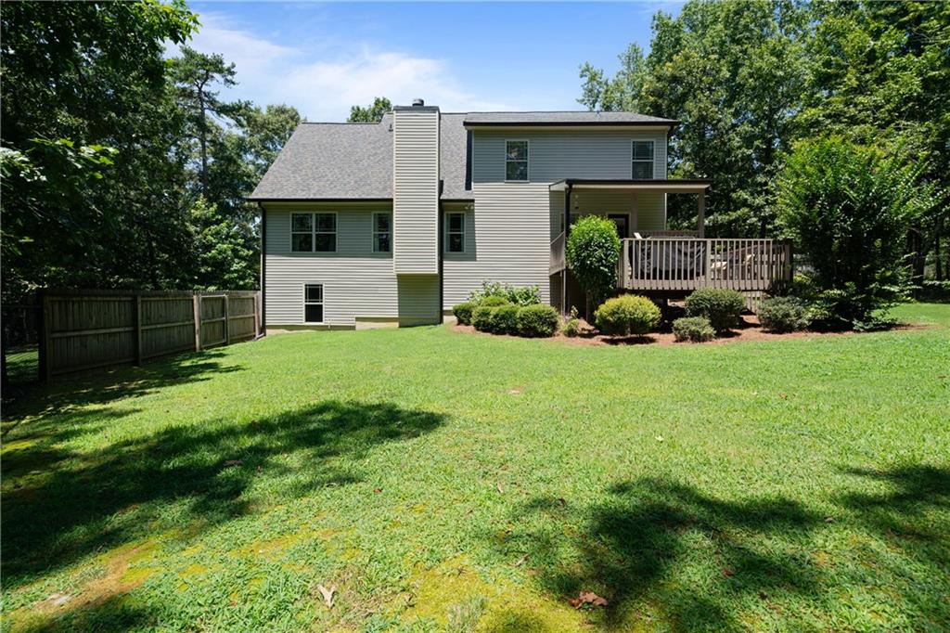
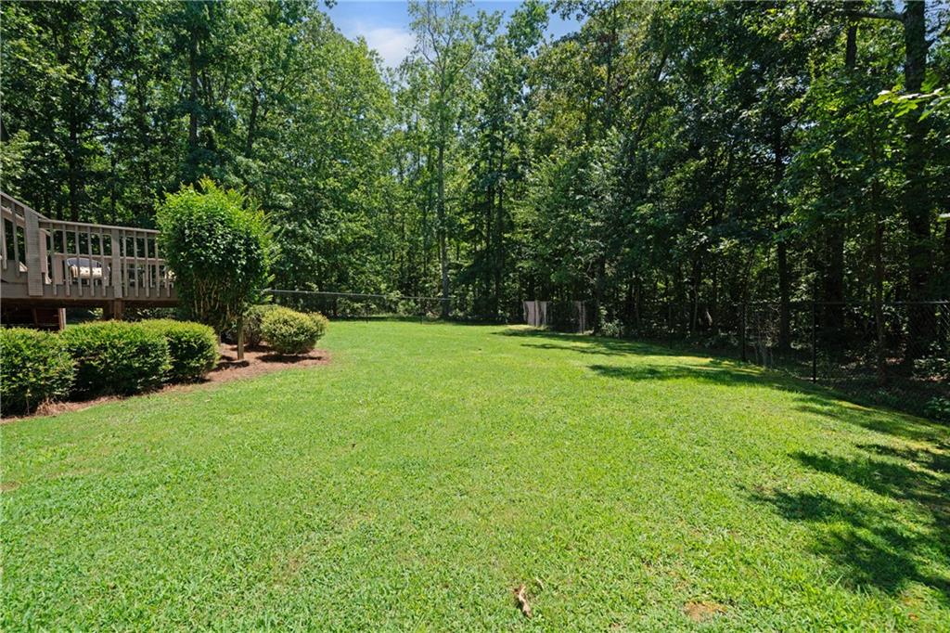
The outdoor spaces are equally compelling. The property boasts a private, fully fenced backyard, providing a serene environment for outdoor activities or quiet enjoyment. A spacious deck extends from the main level, with both covered and uncovered sections, offering ideal spots for outdoor dining or simply appreciating the tranquil surroundings. The mature trees surrounding the property contribute to the sense of seclusion and natural beauty. Despite being part of a well-maintained subdivision, the absence of a homeowner's association offers greater flexibility and autonomy to the property owner. This combination of privacy and community access ensures a balanced living experience.

This Adairsville residence at 30 Larsen Ridge offers a compelling opportunity for those seeking a well-designed home with adaptable spaces and significant potential for personalization, all set within a private yet accessible location. Schedule your private showing today.

3
beds

3
baths

1,736 Sq.Ft. LIVING AREA

0.78 Acres lot

Allison  Dodd

Allison Dodd

Features & Amenities

Interior

  • total bedrooms3
  • Total bathrooms3
  • full bathrooms2
  • half bathroom1
  • Laundry room Laundry Room, Upper Level
  • Flooring Carpet, Luxury Vinyl
  • Fireplace Family Room, Stone
  • APPLIANCES Dishwasher, Electric Range, Electric Water Heater, Microwave
  • other interior Features Cathedral Ceiling(s), Disappearing Attic Stairs, Double Vanity, Entrance Foyer, High Ceilings 9 ft Main, Tray Ceiling(s), Walk-In Closet(s)

Area & Lot

  • Status Sold
  • Date Sold August 15, 2025
  • Living Area1,736 Sq.Ft.
  • Total Area1,736 Sq.Ft.
  • Lot Area0.78 Acres
  • MLS® ID7605892
  • TypeResidential
  • YEAR BUILT2006
  • Architecture StylesCraftsman, Traditional
  • Water FrontageNone
  • View DescriptionNeighborhood, Trees/Woods
  • Elementary SchoolClear Creek - Bartow
  • Middle SchoolAdairsville
  • High SchoolAdairsville

Exterior

  • STORIES2
  • Garage Space2.0
  • water SourcePublic
  • utilitiesCable Available, Electricity Available, Phone Available, Underground Utilities
  • PoolNone
  • roofComposition, Shingle
  • lot featuresBack Yard, Cul-De-Sac, Front Yard, Level, Private, Wooded
  • parkingAttached, Garage, Garage Door Opener, Kitchen Level
  • HEAT TYPECentral, Electric, Forced Air
  • AIR CONDITIONINGCentral Air
  • sewerSeptic Tank
  • SubstructureConcrete Perimeter
  • Disability FeaturesNone
  • security FeaturesSmoke Detector(s)
  • Green featuresNone
  • other exterior FeaturesPrivate Yard, None

Financial

  • Sales Price$340,000
  • Real Estate Tax $2,777/yr
View Virtual Tour

Ready to Work for You

Are you looking to buy, sell or rent? Trying to learn more about our local areas? Or are you trying to find a new brokerage home? let us know and we'll be in touch quickly to help!

Follow Me on Instagram