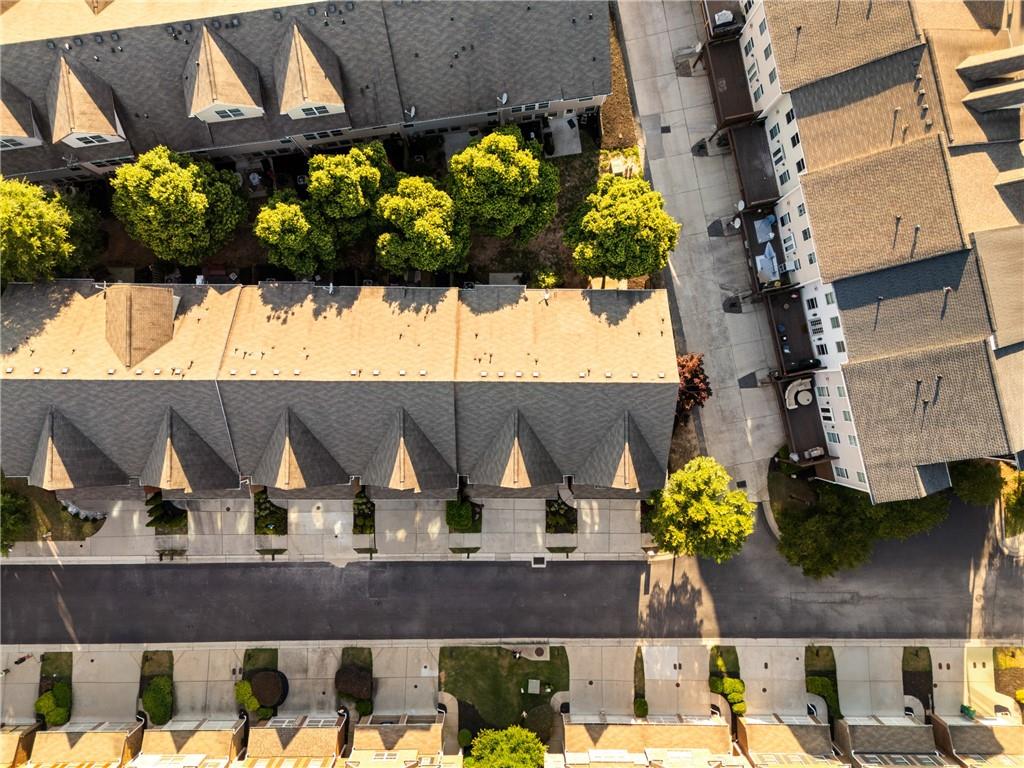
3346 Vintage Circle SE
SEE ALL PHOTOS
3346 Vintage Circle SE
Courtesy of Real Broker, LLC.
Sold

3346 Vintage Circle SE

3346 Vintage Circle SE, Smyrna, GA 30080

$425,000
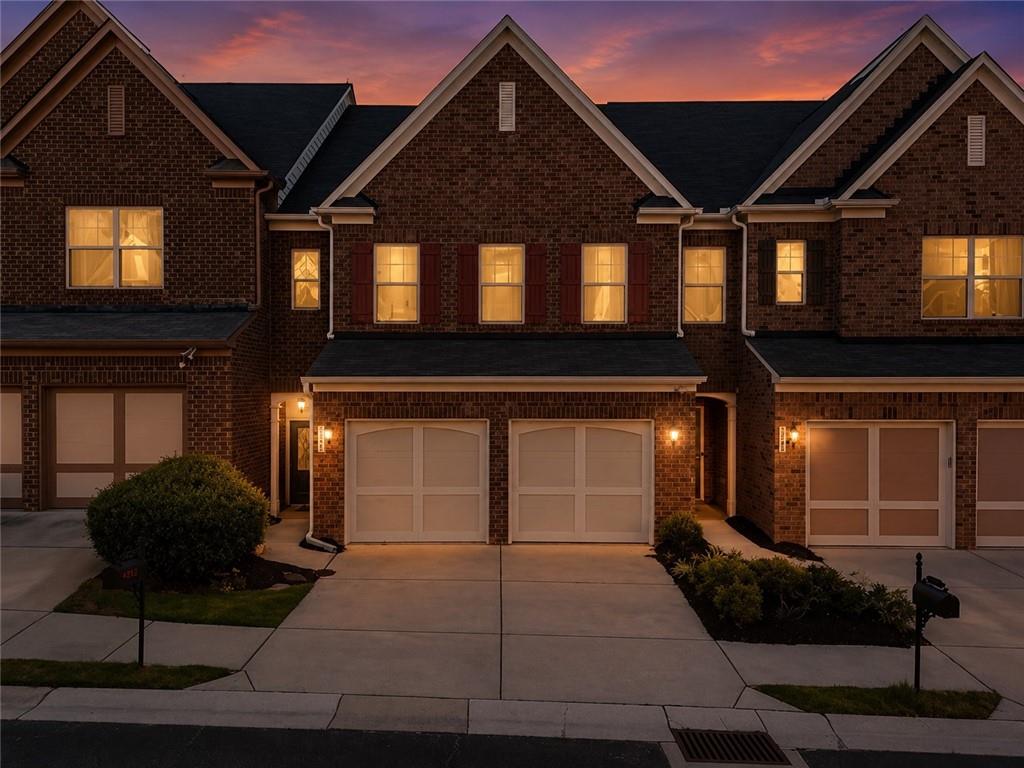
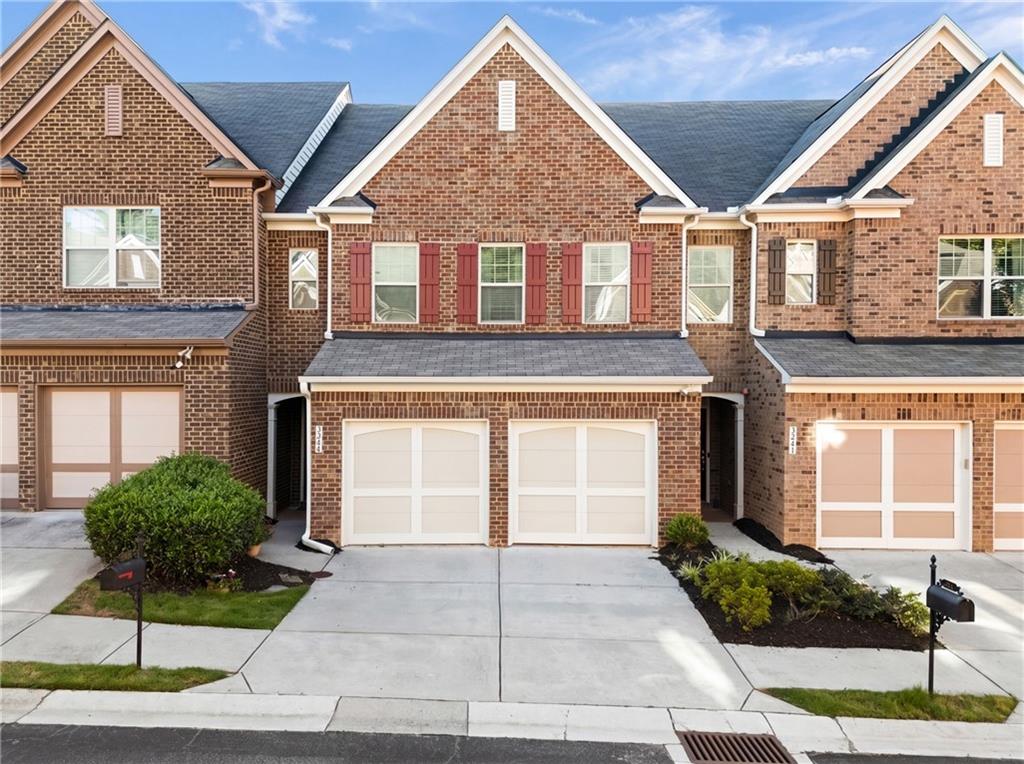
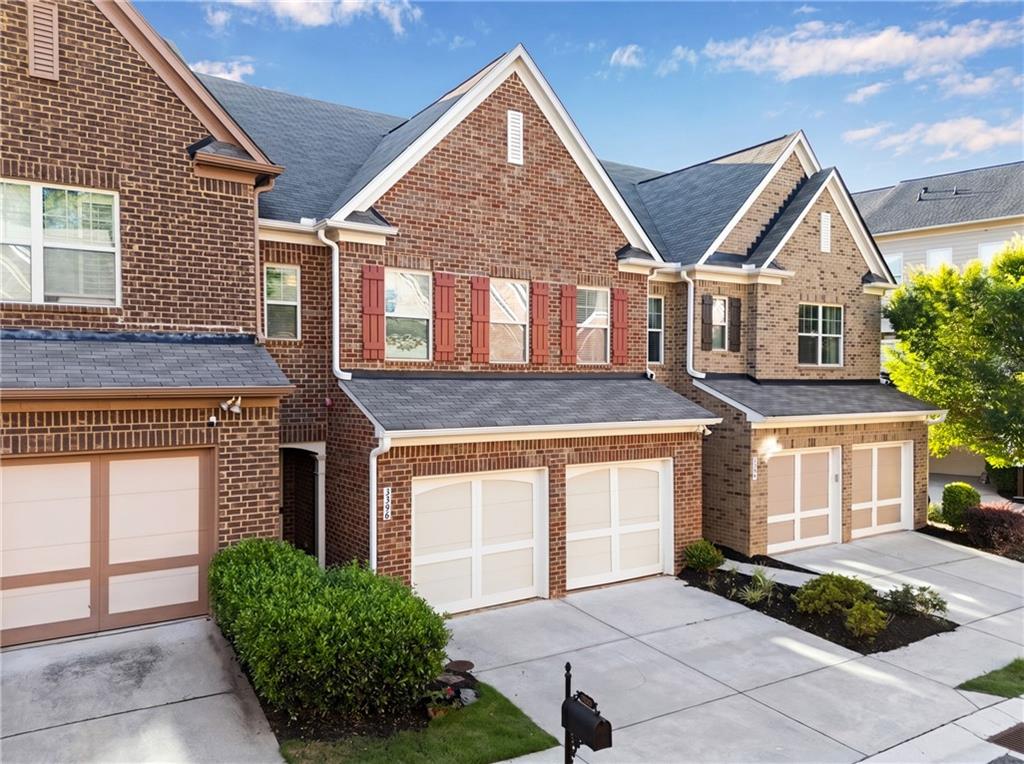
Welcome to Vintage Square, where stylish living meets one of Smyrna's most convenient locations. Tucked just minutes from The Battery Atlanta, Truist Park, Vinings, and Downtown Smyrna, this beautifully updated townhome offers the perfect blend of comfort, character, and connectivity.

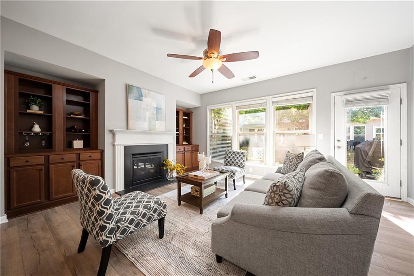
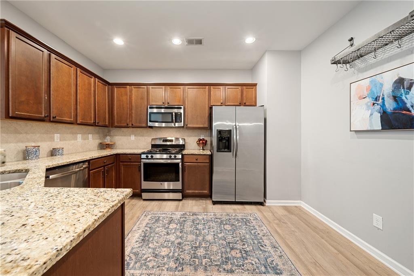
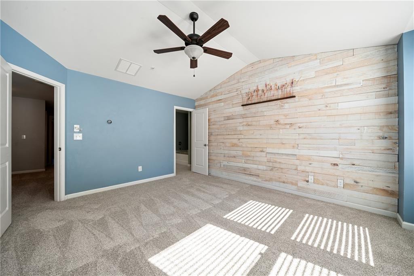
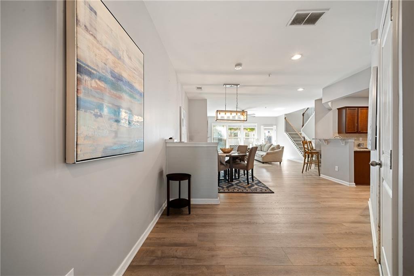
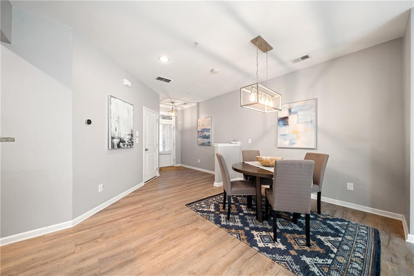
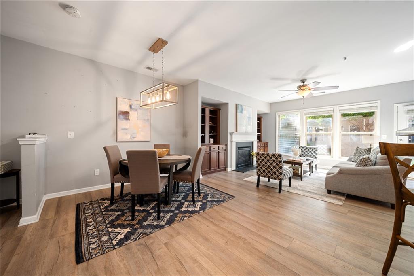
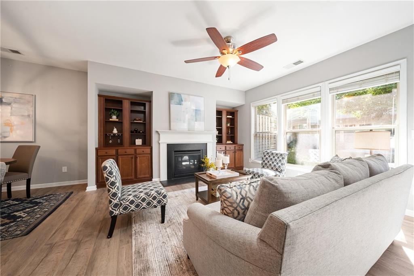
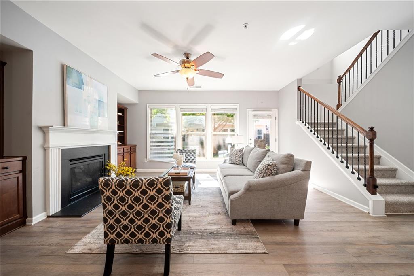
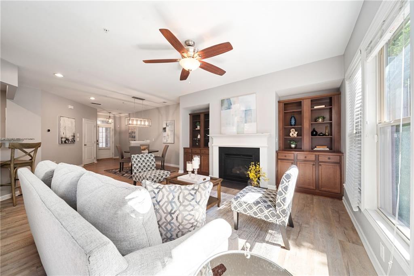
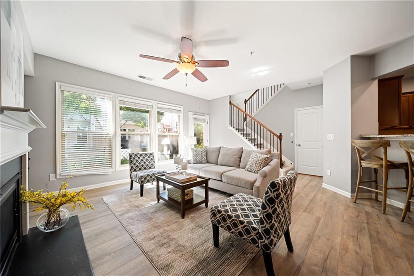
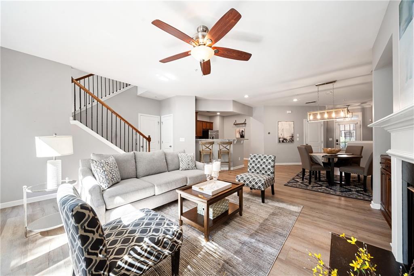
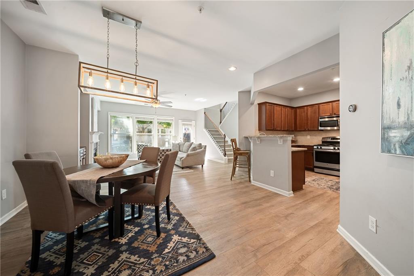
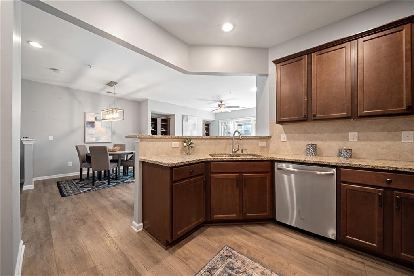
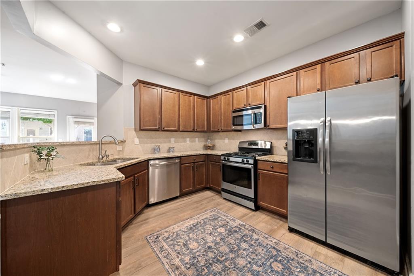
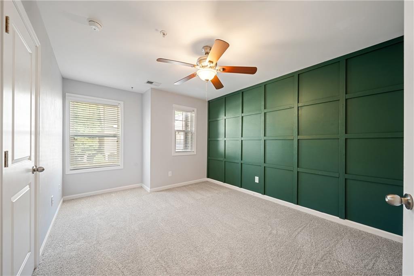
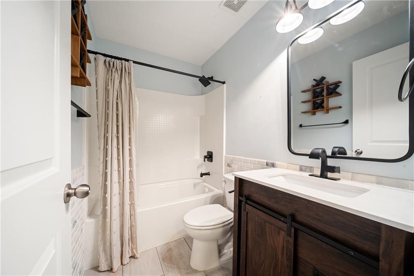
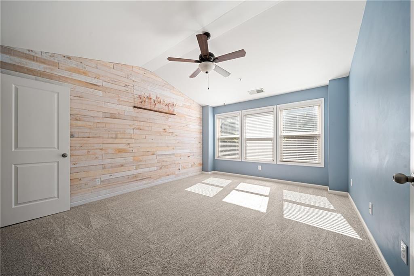
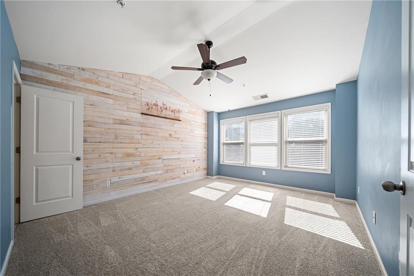
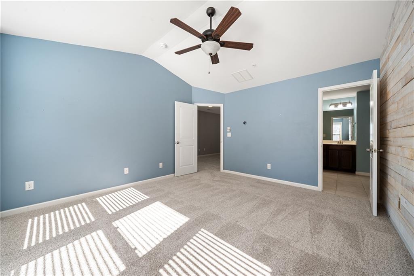
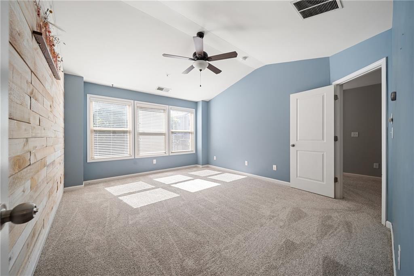
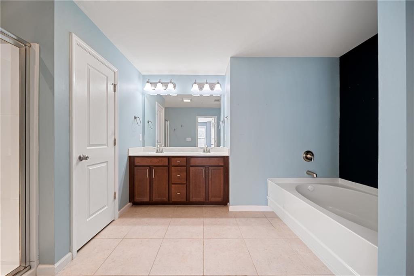
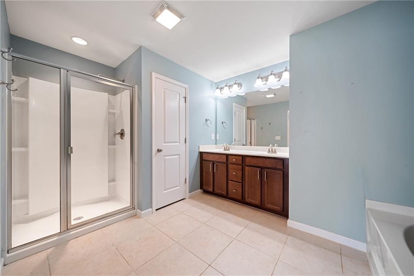
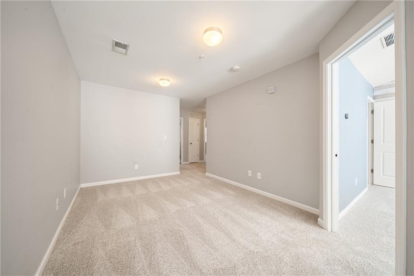
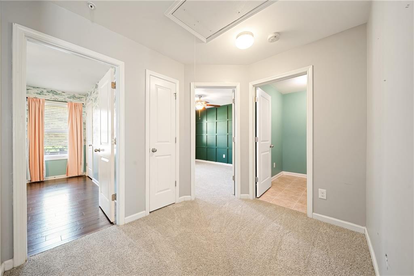
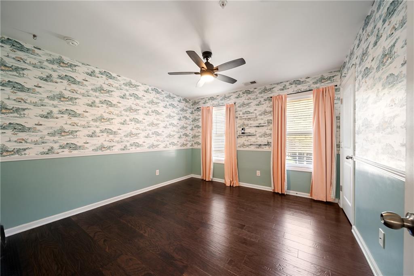
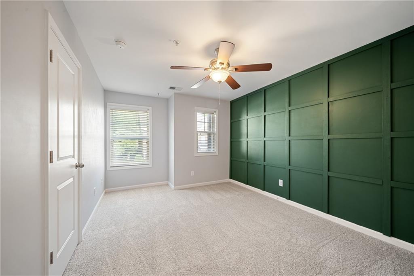
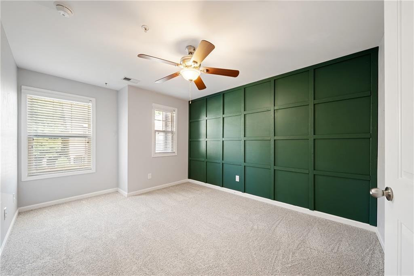
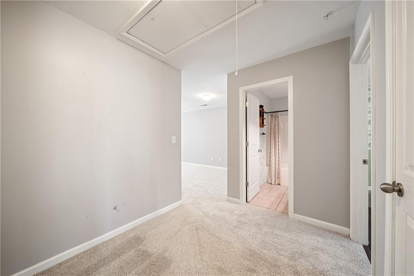
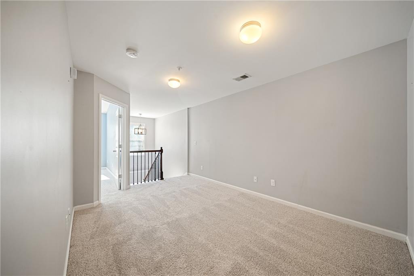
Inside, thoughtful upgrades make this home stand out. Designer lighting, custom accent walls, brand new carpet, and modern finishes create a space that feels elevated while remaining warm and inviting. The open-concept layout is ideal for both everyday living and entertaining, while the spacious bedrooms provide the flexibility today's buyers are looking for.

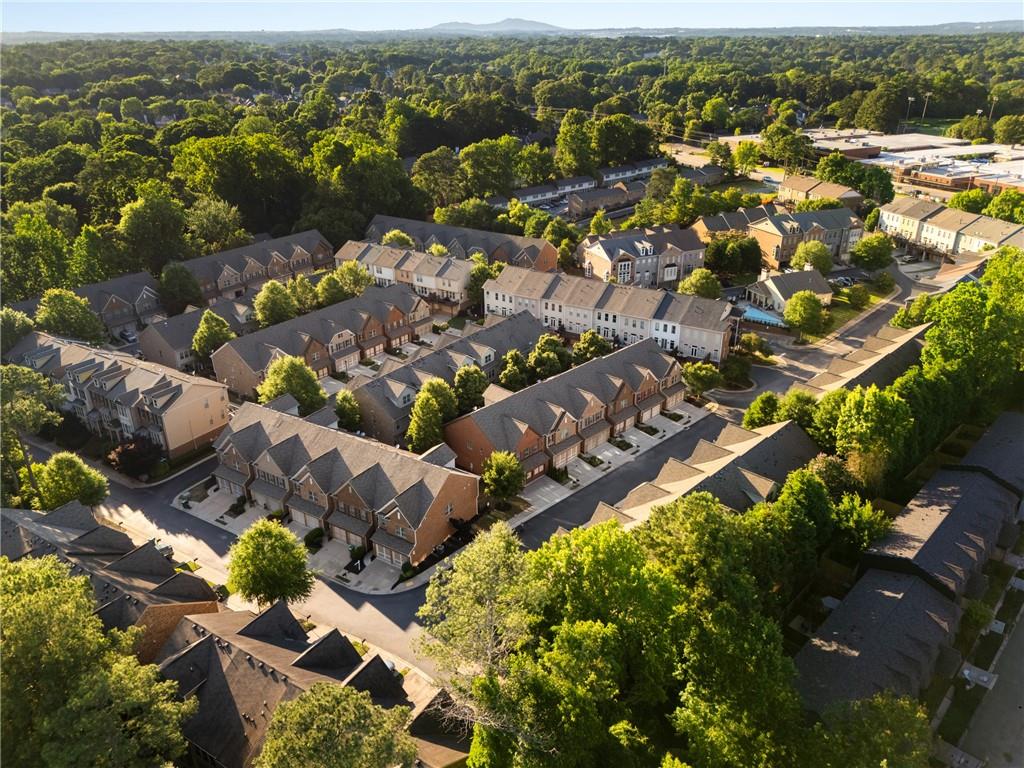
Beyond the front door is where this location truly shines. Spend weekends cheering on the Braves at The Battery, exploring the shops and restaurants of Vinings, or enjoying the community events that make Smyrna one of Metro Atlanta's most desirable places to call home. Outdoor enthusiasts will appreciate easy access to the Silver Comet Trail, the Chattahoochee River National Recreation Area, Cochran Shoals, and countless hiking and biking opportunities just minutes away.

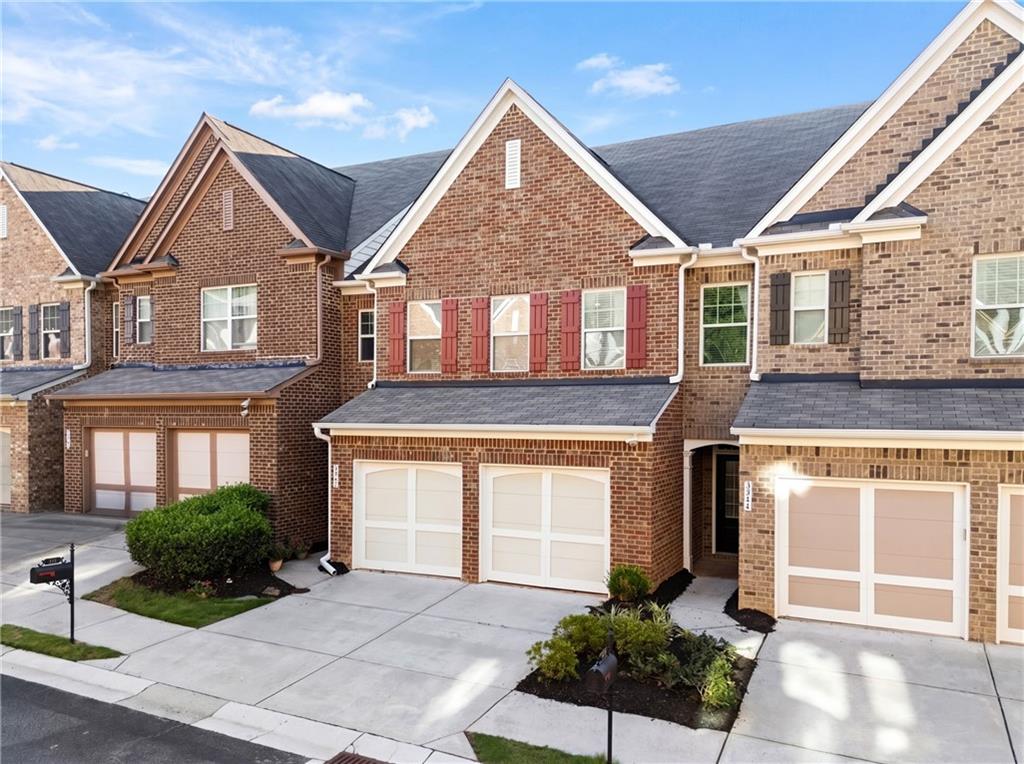
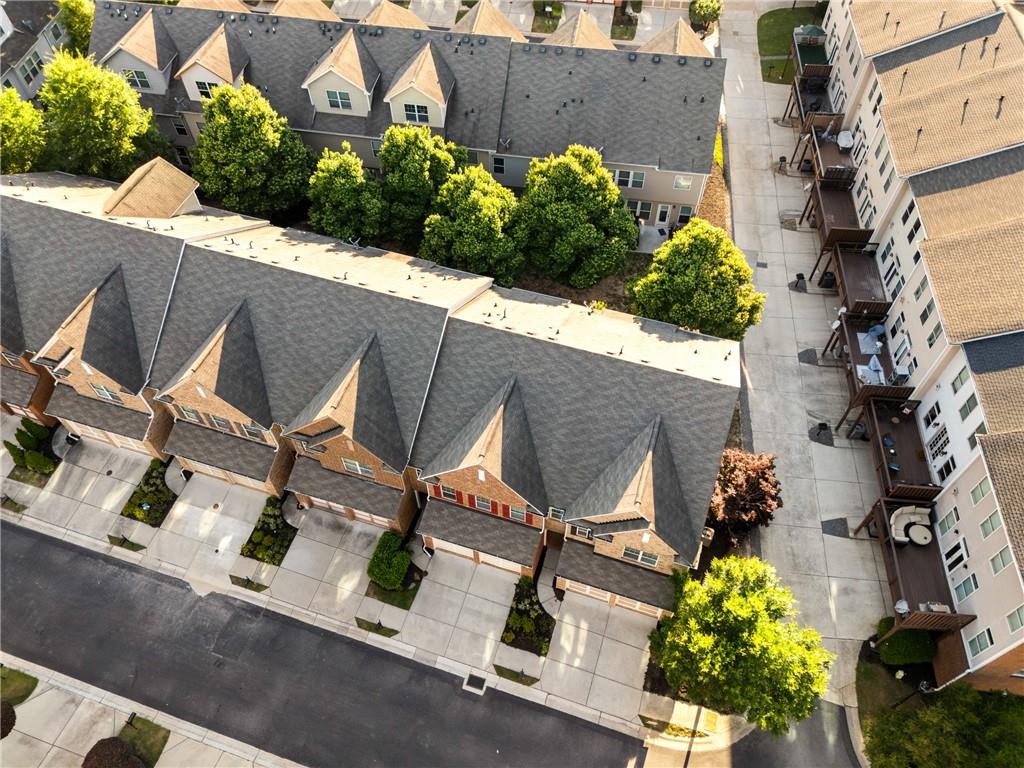
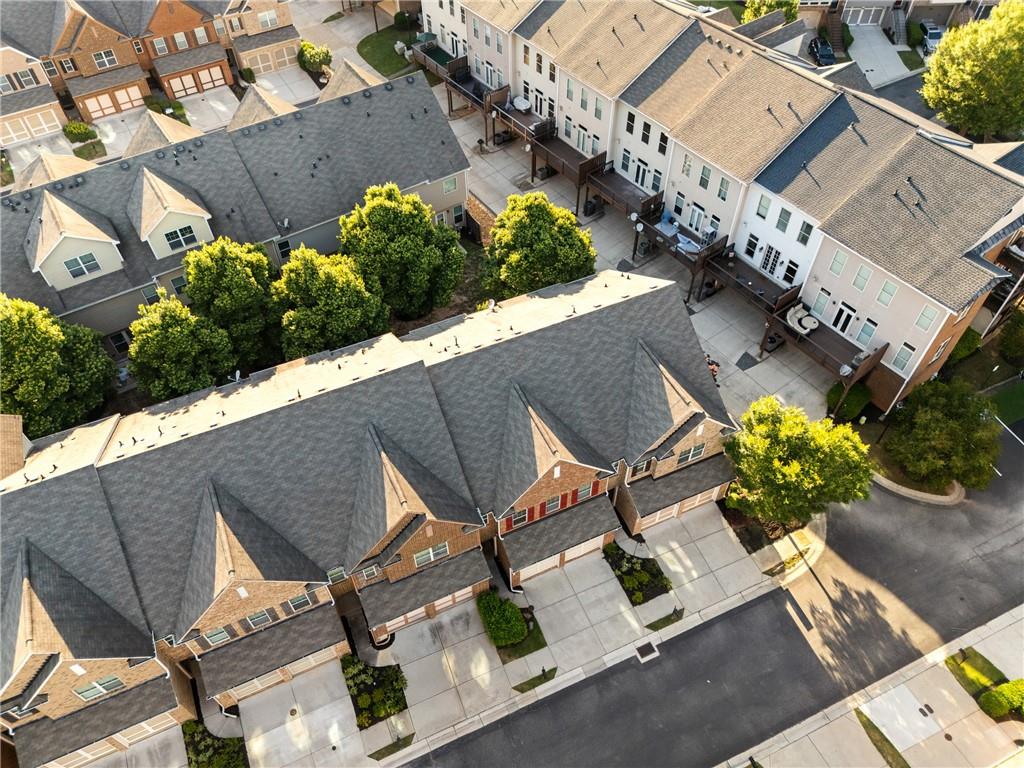
Located within the sought-after Vintage Square community, residents enjoy a neighborhood atmosphere while remaining close to major employment centers, shopping, dining, and convenient access to I-285 and I-75. Built in the 2010s, Vintage Square features traditional brick architecture, community amenities, and a location that continues to attract buyers looking for the best of Smyrna living.

Whether you're commuting to Midtown, catching a concert at The Battery, grabbing dinner in Vinings, or hitting the trails on a Saturday morning, this home places you in the center of it all.

3
beds

3
baths

1,998 Sq.Ft. LIVING AREA

2,178 Sq.Ft. lot

Ashley Johnson

Ashley Johnson

Features & Amenities

Interior

  • total bedrooms3
  • Total bathrooms3
  • full bathrooms2
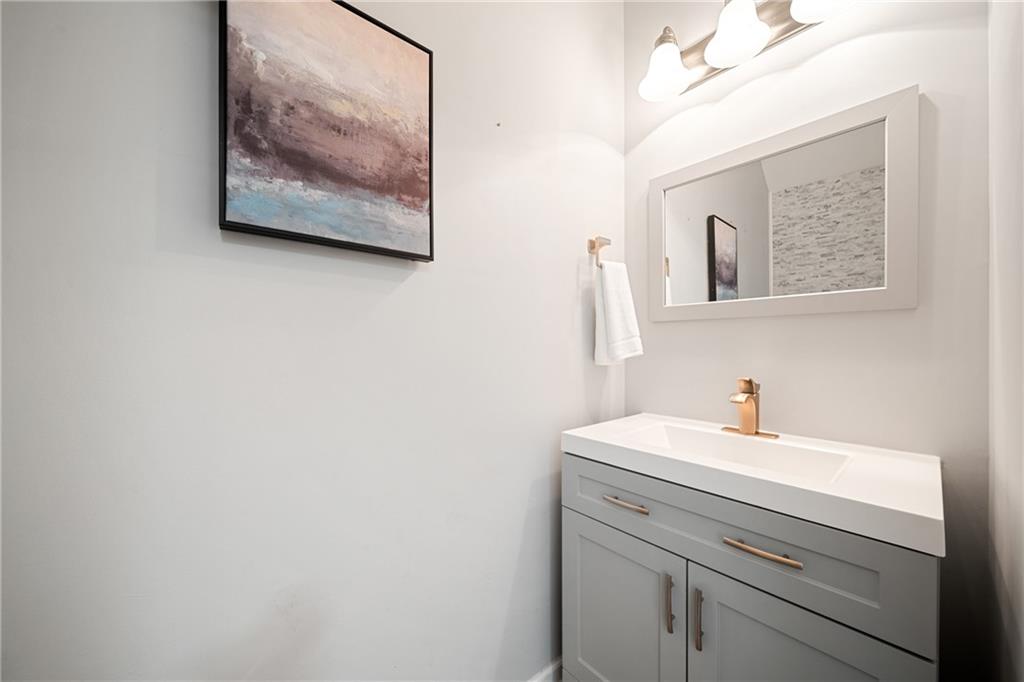
  • half bathroom1
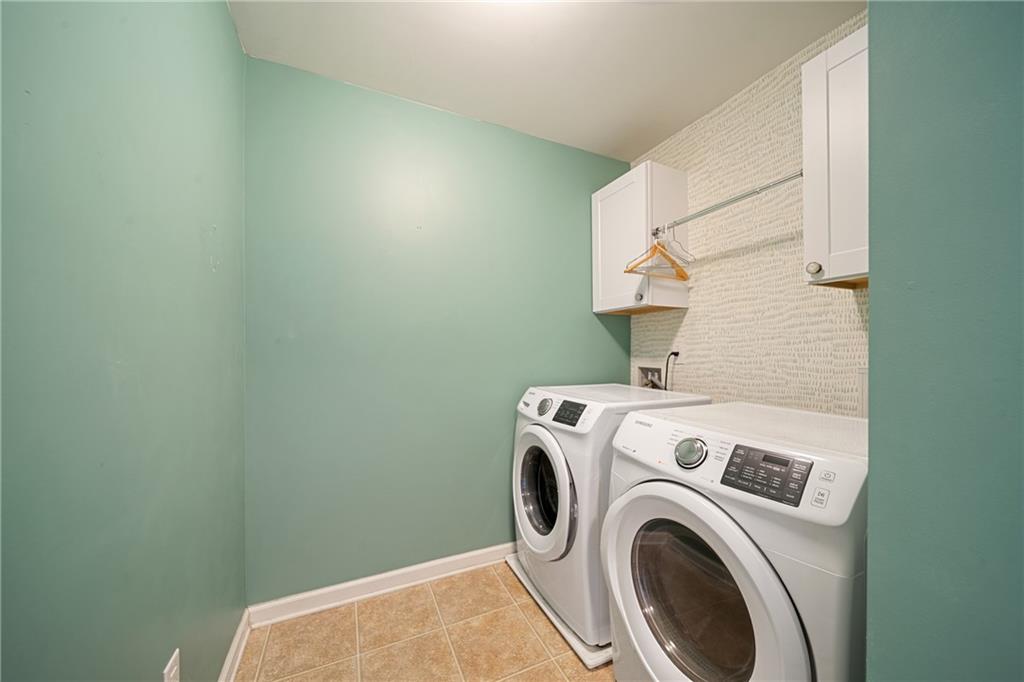
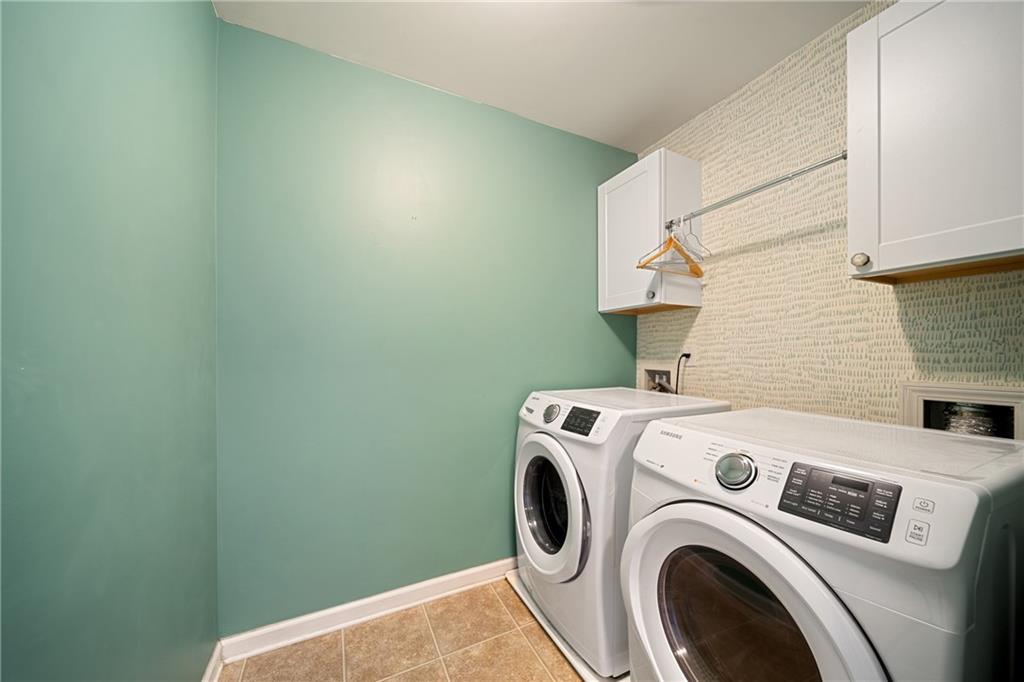
  • Laundry room Laundry Room, Sink, Upper Level
  • Flooring Carpet, Hardwood
  • Fireplace Factory Built, Family Room, Gas Log, Gas Starter, Glass Doors
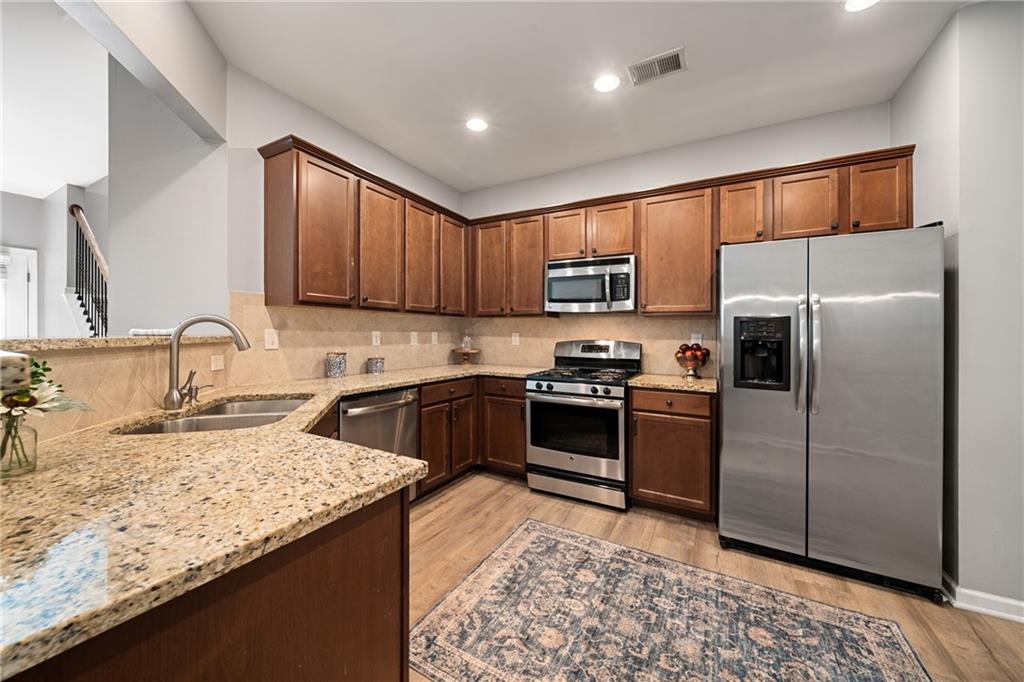
  • APPLIANCES Dishwasher, Dryer, ENERGY STAR Qualified Appliances, Gas Range, Refrigerator, Self Cleaning Oven, Washer
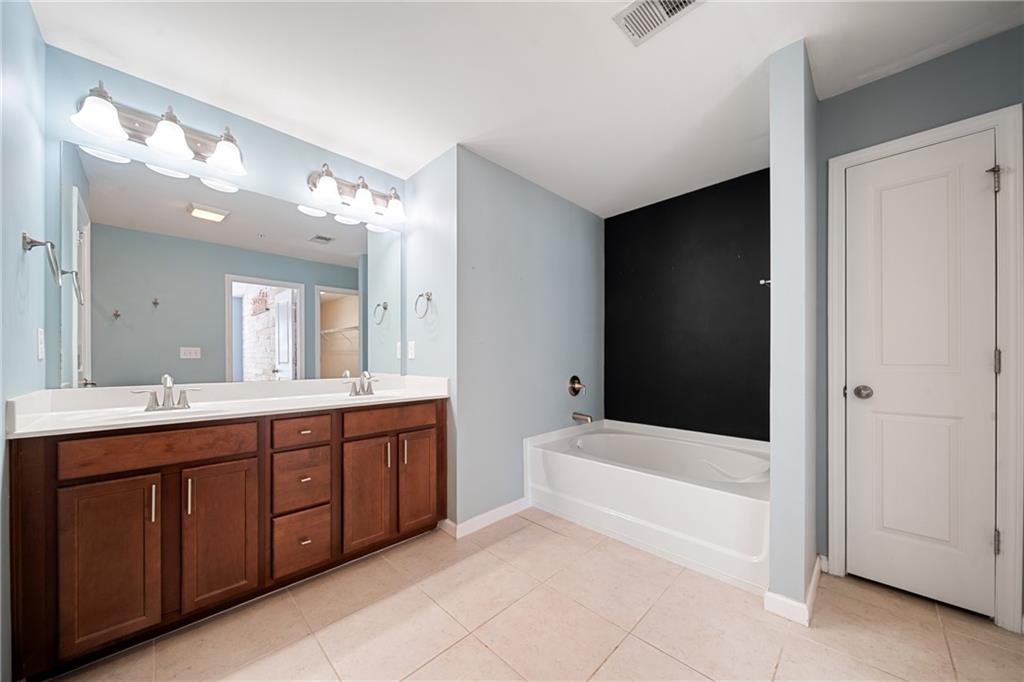
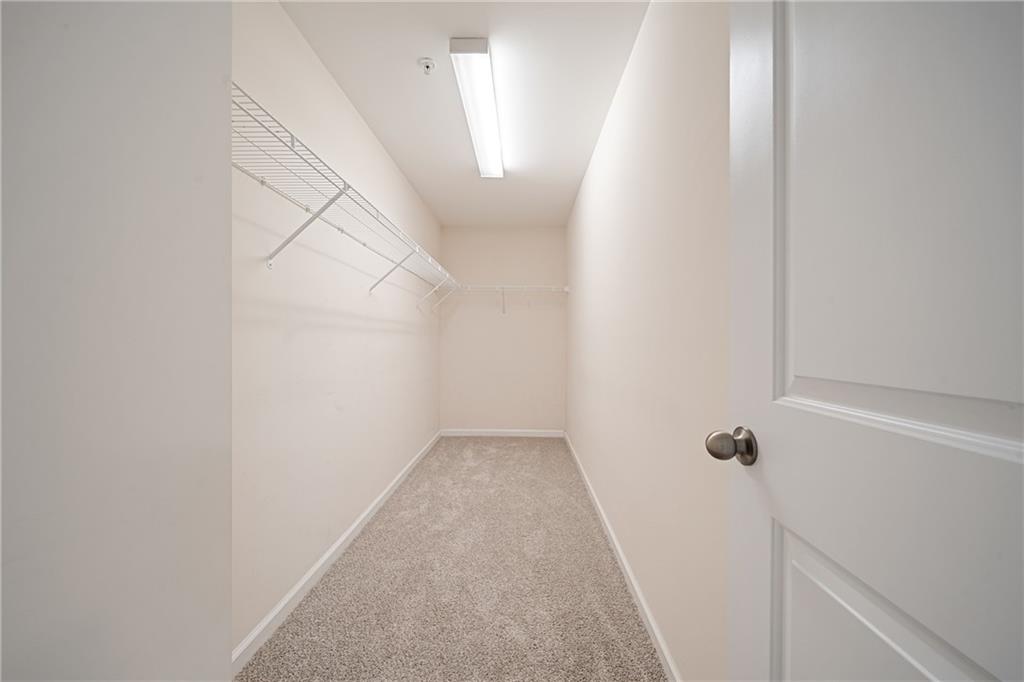
  • other interior Features Bookcases, Crown Molding, Double Vanity, High Ceilings 9 ft Main, High Ceilings 9 ft Upper, High Speed Internet, Low Flow Plumbing Fixtures, Walk-In Closet(s)

Area & Lot

  • Status Sold
  • Date Sold July 24, 2026
  • Living Area1,998 Sq.Ft.
  • Total Area1,998 Sq.Ft.
  • Lot Area2,178 Sq.Ft.
  • MLS® ID7782752
  • TypeTownhouse
  • YEAR BUILT2014
  • Architecture StylesTownhouse, Traditional
  • Water FrontageNone
  • View DescriptionNeighborhood, Other
  • Elementary SchoolTeasley
  • Middle SchoolCampbell
  • High SchoolCampbell

Exterior

  • STORIES2
  • Garage Space2.0
  • water SourcePublic
  • utilitiesCable Available, Electricity Available, Natural Gas Available, Phone Available, Sewer Available, Water Available
  • PoolIn Ground
  • roofComposition, Ridge Vents
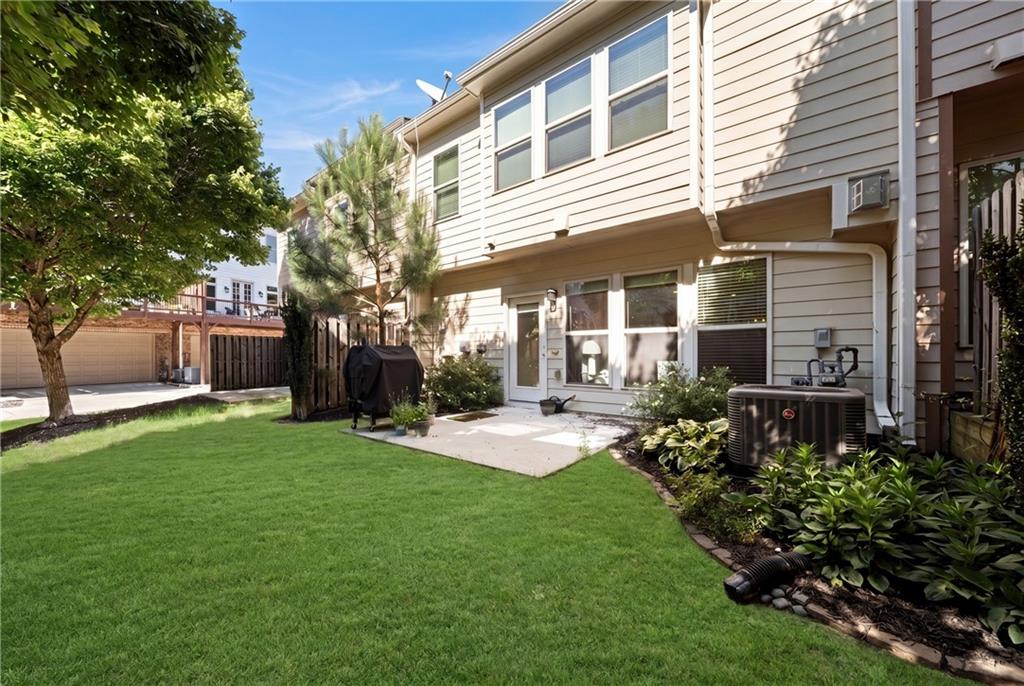
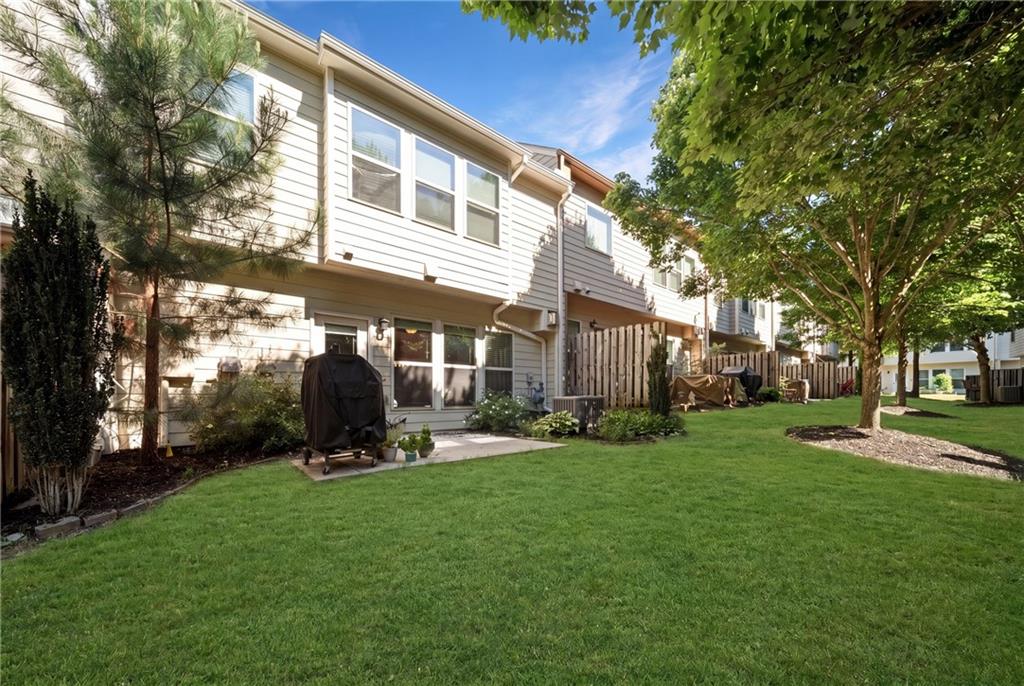
  • lot featuresBack Yard, Cleared, Landscaped, Level
  • parkingAttached, Garage, Garage Door Opener
  • HEAT TYPECentral, Natural Gas
  • AIR CONDITIONINGCentral Air, Zoned
  • sewerPublic Sewer
  • SubstructureSlab
  • Disability FeaturesNone
  • security FeaturesFire Alarm, Fire Sprinkler System, Security System Owned, Smoke Detector(s)
  • Green featuresNone
  • other exterior FeaturesCourtyard, Private Entrance, None

Financial

  • Sales Price$425,000
  • Real Estate Tax $5,339/yr
  • HOA $260/mo

Ready to Work for You

Are you looking to buy, sell or rent? Trying to learn more about our local areas? Or are you trying to find a new brokerage home? let us know and we'll be in touch quickly to help!

Follow Me on Instagram