39 Riverwood Glen
39 Riverwood Glen
39 Riverwood Glen
39 Riverwood Glen
39 Riverwood Glen
39 Riverwood Glen
39 Riverwood Glen
39 Riverwood Glen
39 Riverwood Glen
39 Riverwood Glen
39 Riverwood Glen
39 Riverwood Glen
39 Riverwood Glen
39 Riverwood Glen
39 Riverwood Glen
39 Riverwood Glen
39 Riverwood Glen
39 Riverwood Glen
39 Riverwood Glen
39 Riverwood Glen
39 Riverwood Glen
39 Riverwood Glen
39 Riverwood Glen
39 Riverwood Glen
39 Riverwood Glen
39 Riverwood Glen
39 Riverwood Glen
39 Riverwood Glen
39 Riverwood Glen
39 Riverwood Glen
39 Riverwood Glen
39 Riverwood Glen
39 Riverwood Glen
39 Riverwood Glen
39 Riverwood Glen
39 Riverwood Glen
39 Riverwood Glen
39 Riverwood Glen
39 Riverwood Glen
39 Riverwood Glen
39 Riverwood Glen
39 Riverwood Glen
39 Riverwood Glen
39 Riverwood Glen
39 Riverwood Glen
39 Riverwood Glen
39 Riverwood Glen
39 Riverwood Glen
39 Riverwood Glen
39 Riverwood Glen
39 Riverwood Glen
39 Riverwood Glen
39 Riverwood Glen
39 Riverwood Glen
SEE ALL PHOTOS
39 Riverwood Glen
39 Riverwood Glen
39 Riverwood Glen
39 Riverwood Glen
39 Riverwood Glen
39 Riverwood Glen
39 Riverwood Glen
39 Riverwood Glen
39 Riverwood Glen
39 Riverwood Glen
39 Riverwood Glen
39 Riverwood Glen
39 Riverwood Glen
39 Riverwood Glen
39 Riverwood Glen
39 Riverwood Glen
39 Riverwood Glen
39 Riverwood Glen
39 Riverwood Glen
39 Riverwood Glen
39 Riverwood Glen
39 Riverwood Glen
39 Riverwood Glen
39 Riverwood Glen
39 Riverwood Glen
39 Riverwood Glen
39 Riverwood Glen
39 Riverwood Glen
39 Riverwood Glen
39 Riverwood Glen
39 Riverwood Glen
39 Riverwood Glen
39 Riverwood Glen
39 Riverwood Glen
39 Riverwood Glen
39 Riverwood Glen
39 Riverwood Glen
39 Riverwood Glen
39 Riverwood Glen
39 Riverwood Glen
39 Riverwood Glen
39 Riverwood Glen
39 Riverwood Glen
39 Riverwood Glen
39 Riverwood Glen
39 Riverwood Glen
39 Riverwood Glen
39 Riverwood Glen
39 Riverwood Glen
39 Riverwood Glen
39 Riverwood Glen
39 Riverwood Glen
39 Riverwood Glen
39 Riverwood Glen
Sold

39 Riverwood Glen

39 Riverwood Glen, Dallas, GA 30157

$429,900
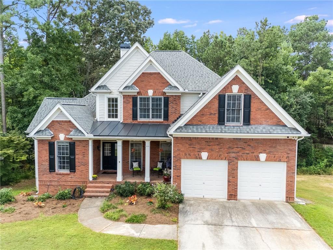
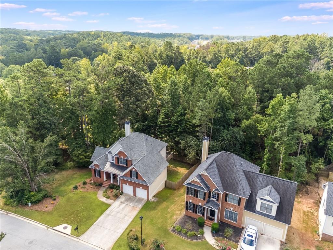
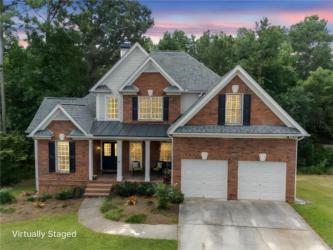
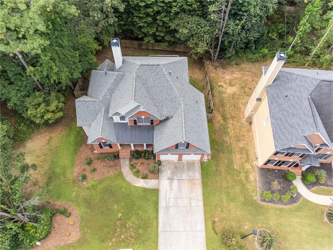
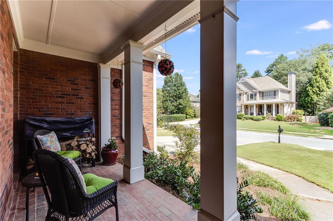
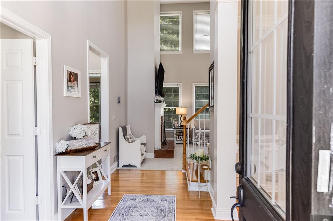
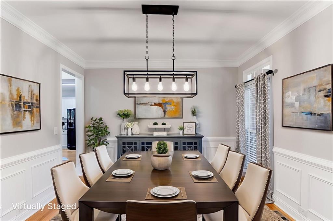
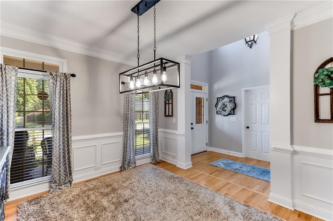
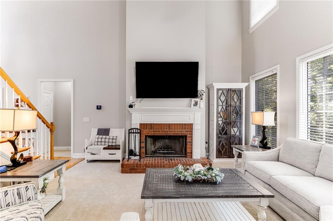
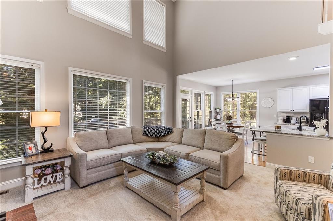
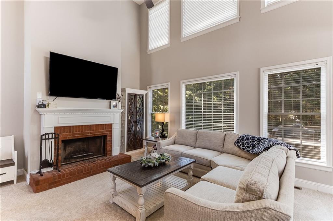
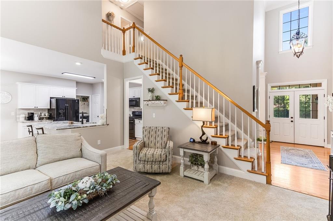
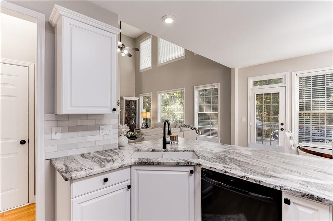
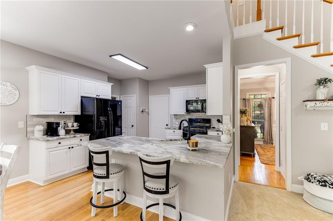
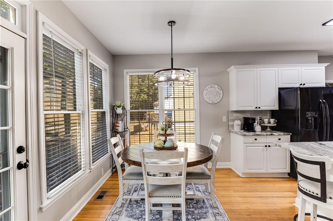
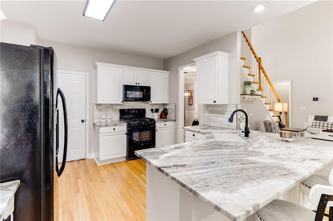
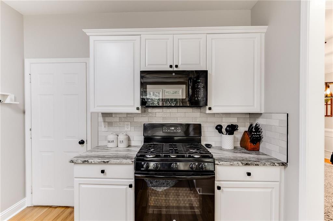
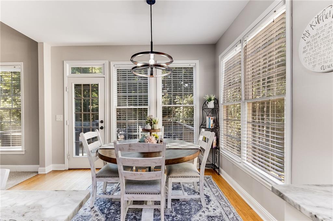
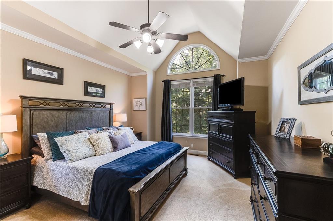
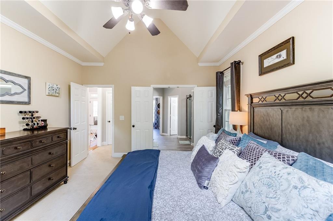
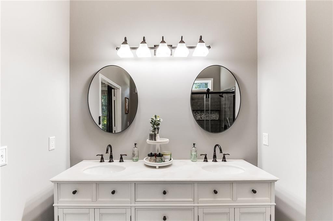
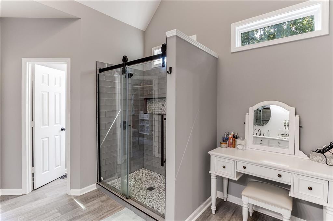
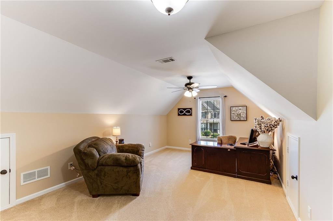
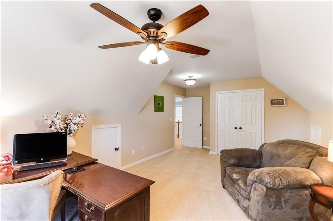
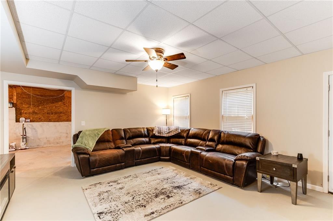
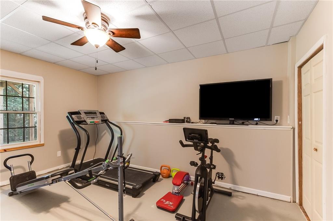
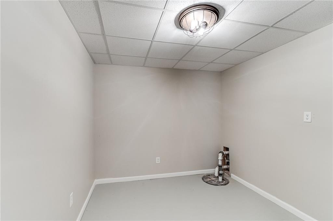
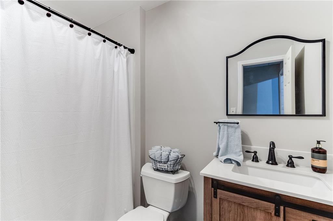
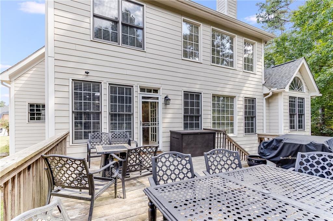
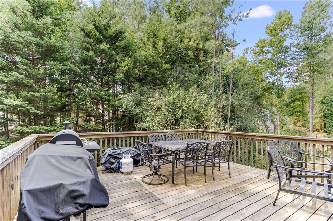
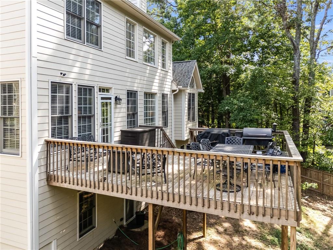
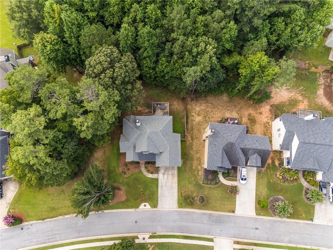
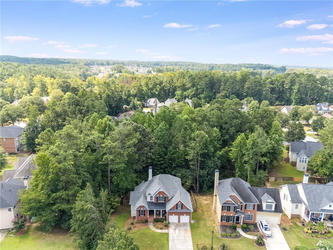
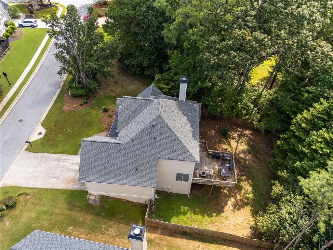
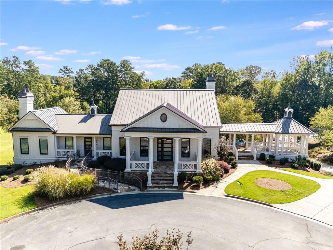
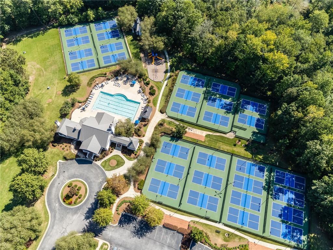
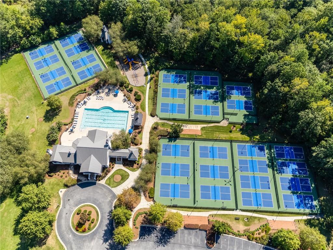
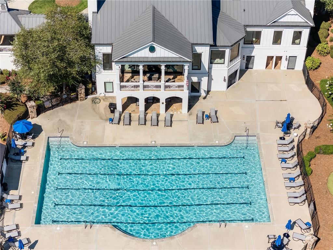
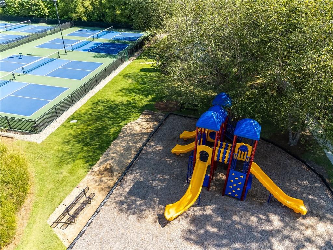
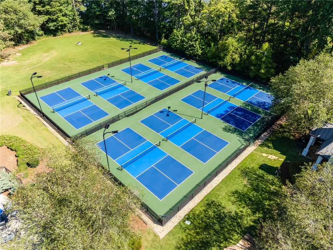
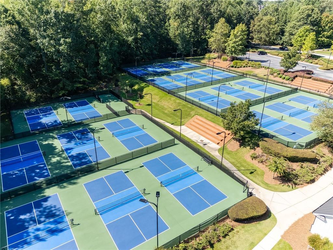
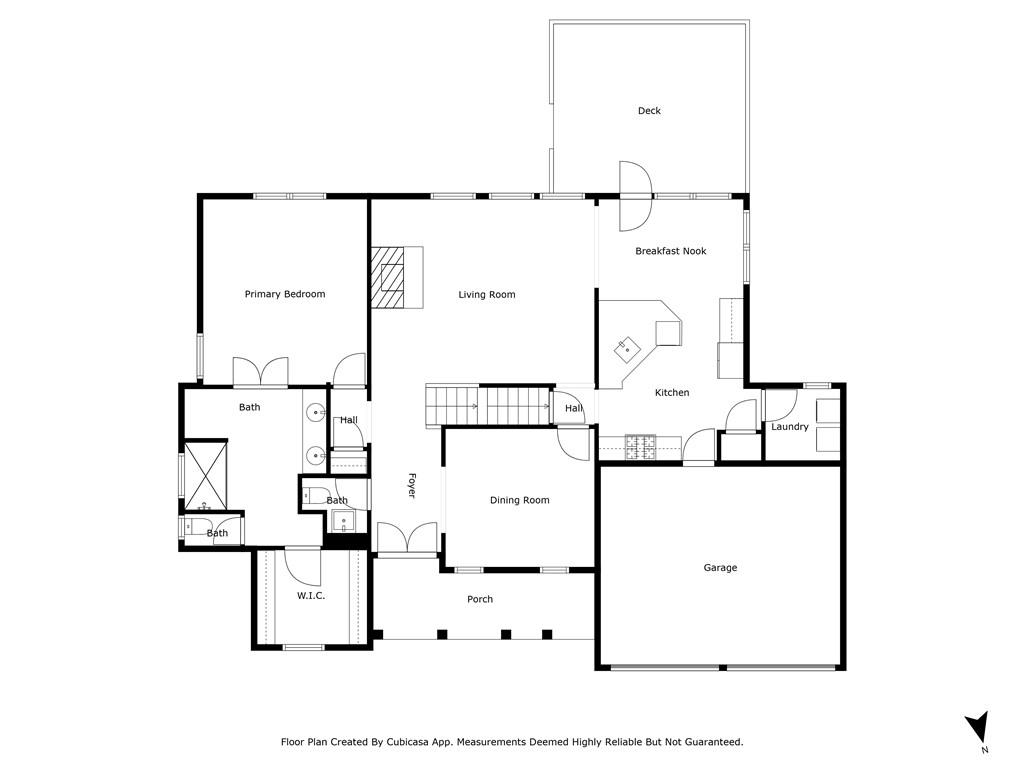
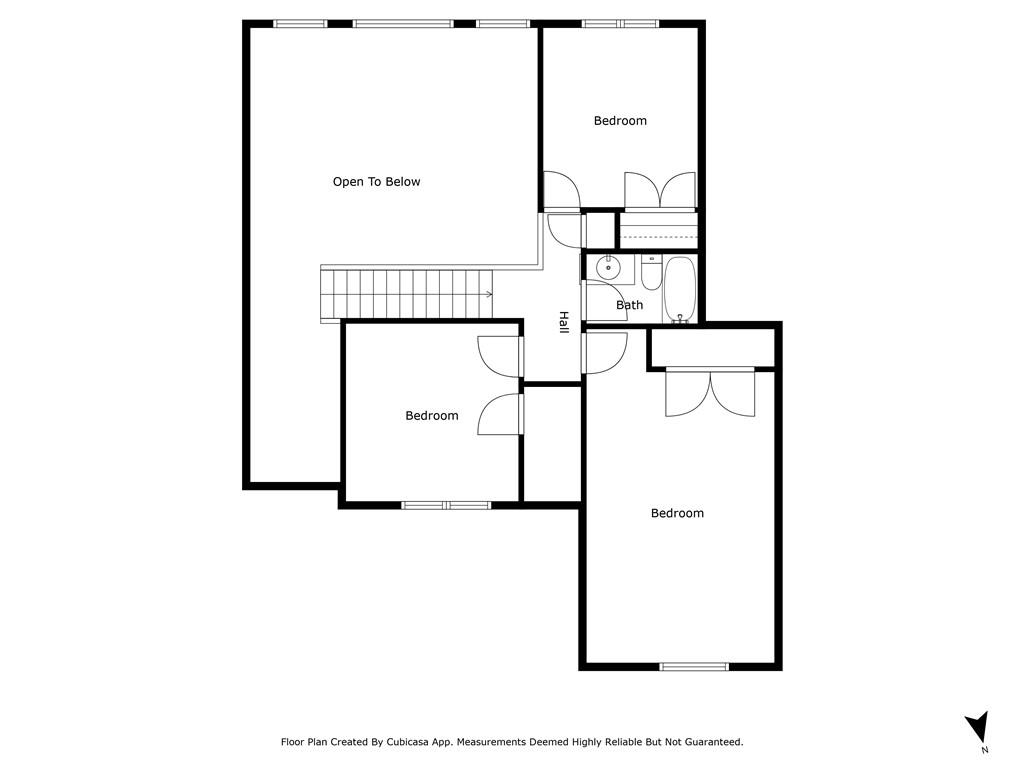
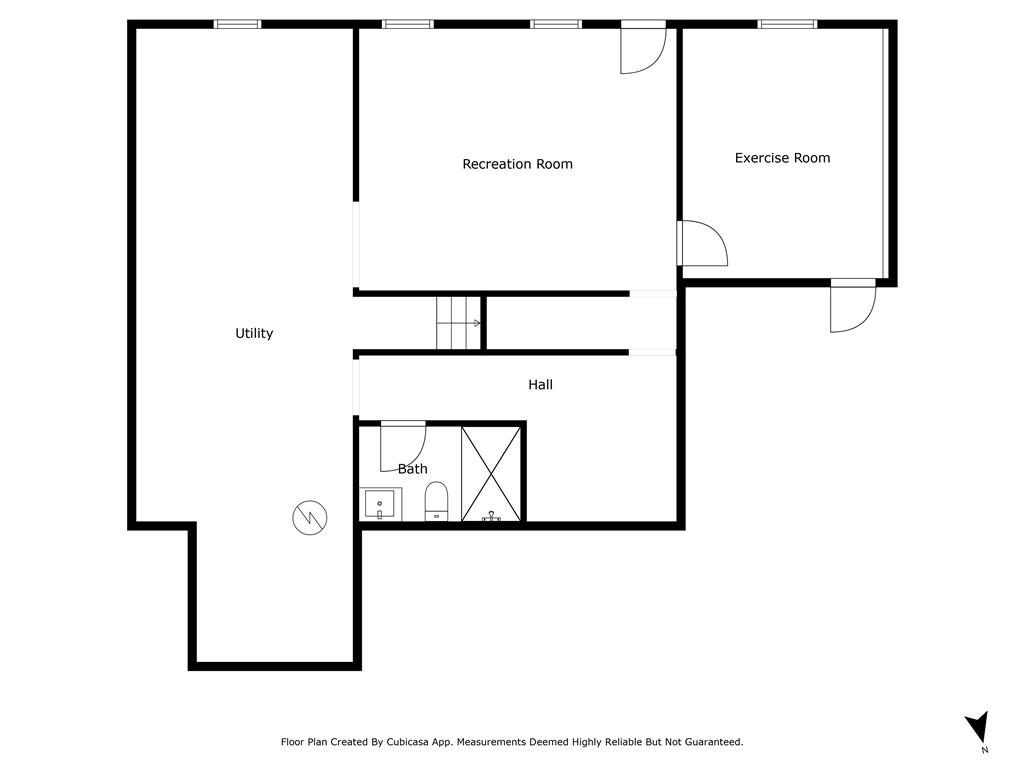
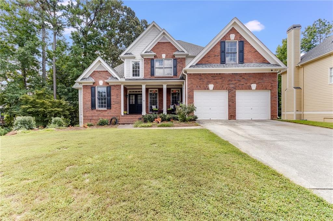
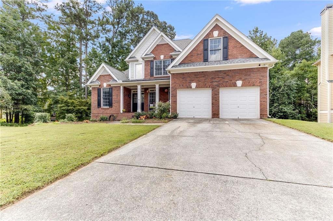
Seller is offering a $5,000 incentive toward buyer's closing costs with a full price offer! This beautifully updated home is located in a desirable community with resort-style amenities including a pool, pickleball/tennis & basketball courts, a fully equipped gym, sidewalks, and playground--all with a low yearly HOA fee! Desirable master on main floor plan. This stunning living room boasts soaring ceilings and oversized windows, including dramatic clerestory windows that flood the space with natural light. The open, airy design highlights the cozy fireplace and creates a bright and welcoming atmosphere perfect for both relaxing and entertaining. Recent upgrades provide peace of mind with a newer 50-year architectural roof, two brand-new HVAC units, and a new water heater. Inside, you'll love the remodeled kitchen featuring leathered granite countertops and the totally renovated master bath & new fixtures. Fresh carpet in the living area and exterior paint add to the move-in-ready appeal. The finished basement offers an entertainment area & full bath plus additional unfinished space for storage. Enjoy outdoor living in the fenced backyard while relaxing on the back deck.

4
beds

4
baths

3,012 Sq.Ft. LIVING AREA

0.31 Acres lot

Allison  Dodd

Allison Dodd

Features & Amenities

Interior

  • total bedrooms4
  • Total bathrooms4
  • full bathrooms3
  • half bathroom1
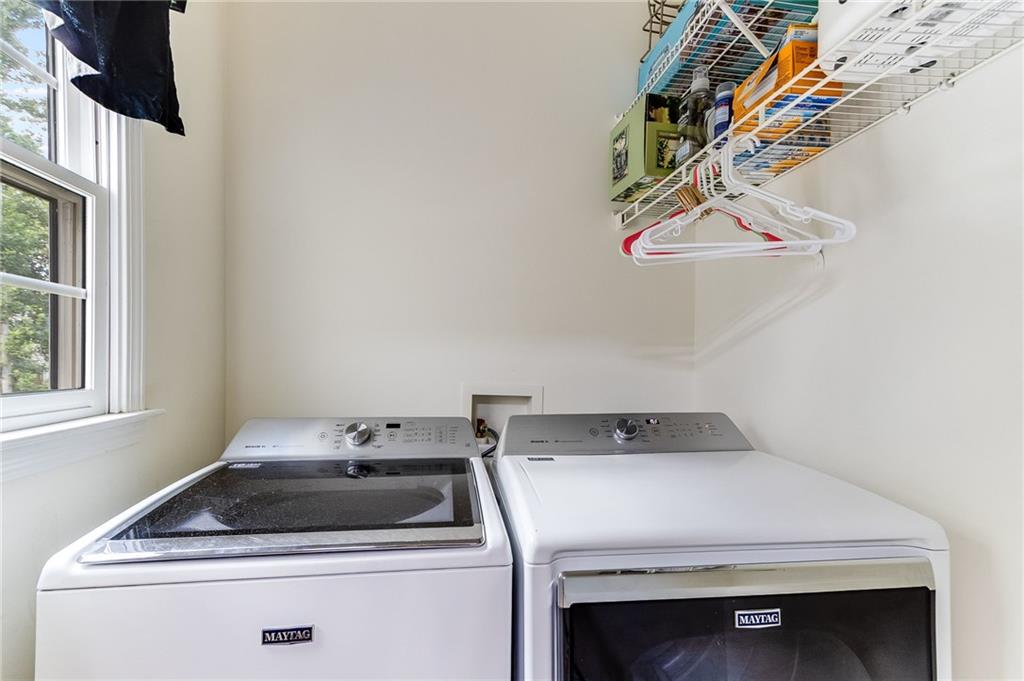
  • Laundry room In Hall, Main Level
  • Flooring Carpet, Ceramic Tile, Hardwood
  • Fireplace Gas Starter, Living Room
  • APPLIANCES Dishwasher, Disposal, Gas Range, Microwave, Refrigerator
  • other interior Features Double Vanity, Entrance Foyer 2 Story, High Ceilings 10 ft Lower, High Speed Internet

Area & Lot

  • Status Sold
  • Date Sold October 24, 2025
  • Living Area3,012 Sq.Ft.
  • Total Area3,012 Sq.Ft.
  • Lot Area0.31 Acres
  • MLS® ID7642852
  • TypeResidential
  • YEAR BUILT2002
  • NeighborhoodDallas
  • Architecture StylesTraditional
  • Water FrontageNone
  • View DescriptionOther
  • Elementary SchoolC. A. Roberts
  • Middle SchoolLena Mae Moses
  • High SchoolEast Paulding

Exterior

  • STORIES2
  • Garage Space2.0
  • water SourcePublic
  • utilitiesCable Available, Electricity Available, Natural Gas Available, Sewer Available, Underground Utilities
  • PoolNone
  • roofComposition, Shingle
  • lot featuresBack Yard, Front Yard
  • parkingDrive Under Main Level, Garage, Garage Door Opener, Kitchen Level
  • HEAT TYPECentral, Electric
  • AIR CONDITIONINGCeiling Fan(s), Central Air, Electric
  • sewerPublic Sewer
  • SubstructureConcrete Perimeter
  • Disability FeaturesNone
  • security FeaturesCarbon Monoxide Detector(s), Smoke Detector(s)
  • Green featuresNone
  • other exterior FeaturesPrivate Yard, None

Financial

  • Sales Price$429,900
  • Real Estate Tax $3,880/yr
  • HOA $875/yr

Dallas

Explore

Ready to Work for You

Are you looking to buy, sell or rent? Trying to learn more about our local areas? Or are you trying to find a new brokerage home? let us know and we'll be in touch quickly to help!

Follow Me on Instagram