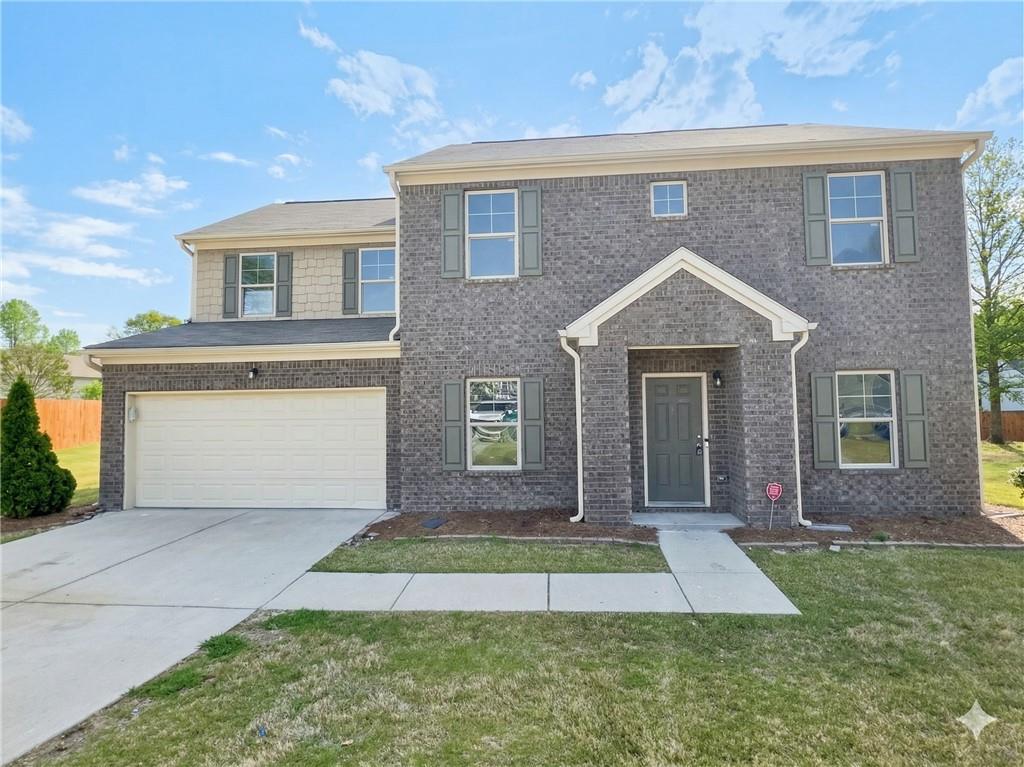
6085 Stonebrook Lane
SEE ALL PHOTOS
6085 Stonebrook Lane
Sold

6085 Stonebrook Lane

6085 Stonebrook Lane, Austell, GA 30106

$325,000
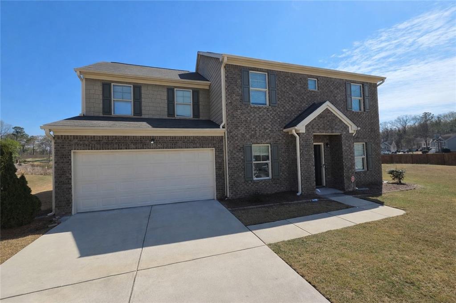
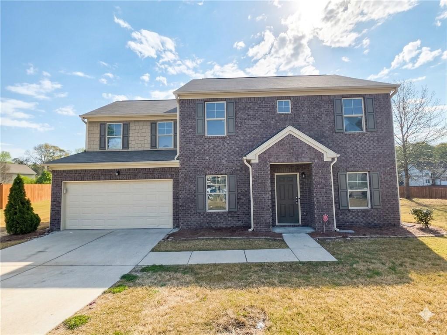
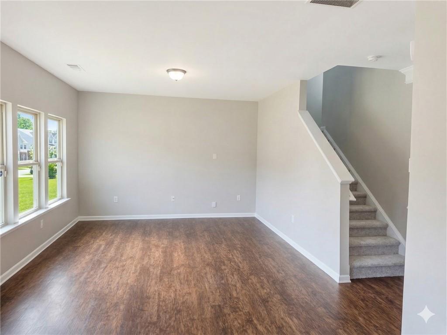
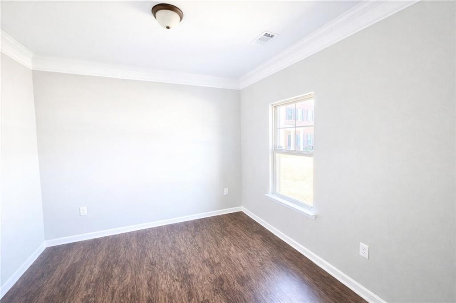
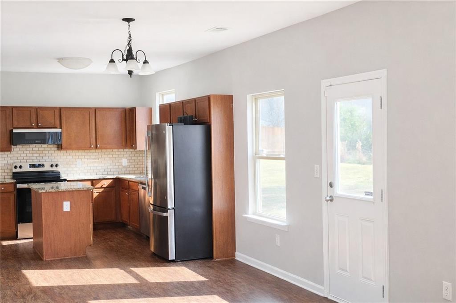
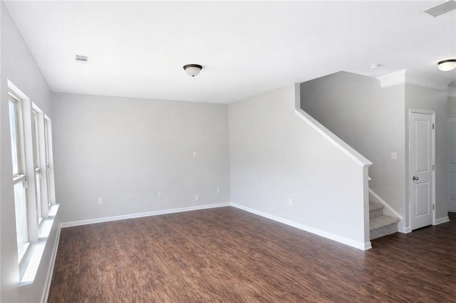
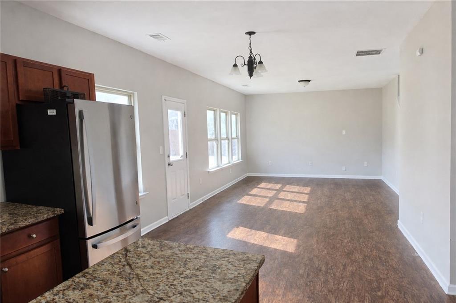
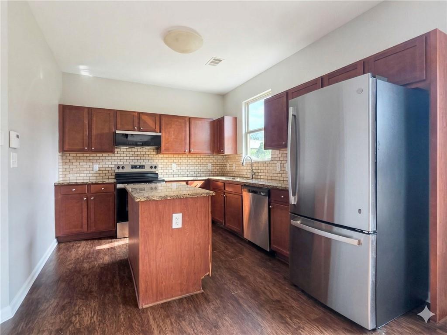
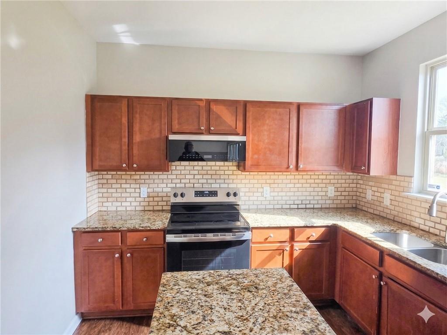
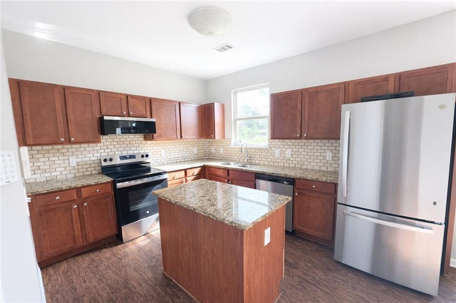
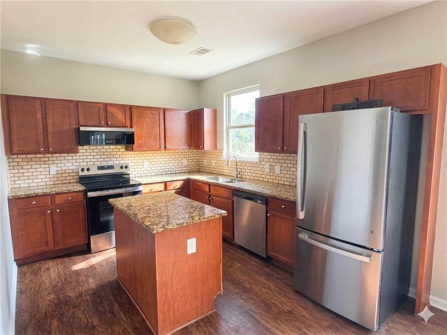
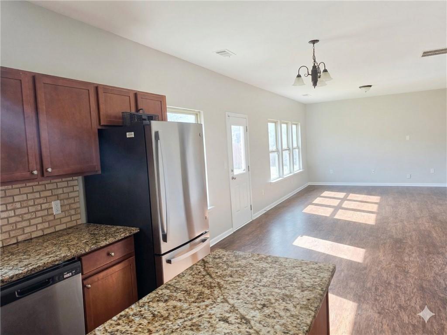
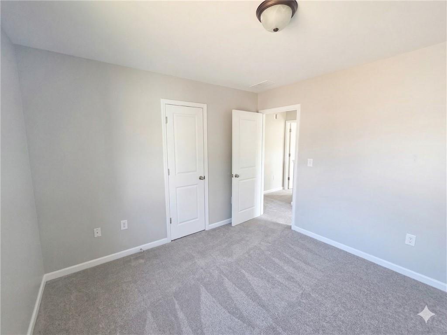
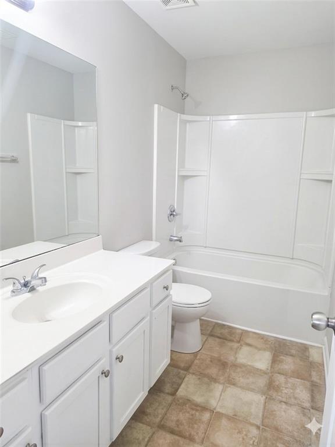
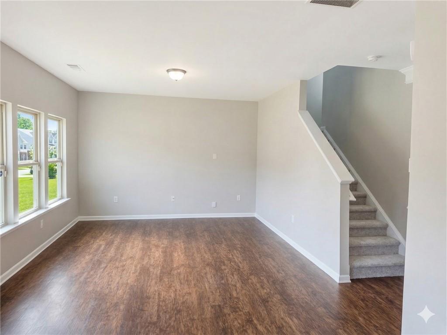
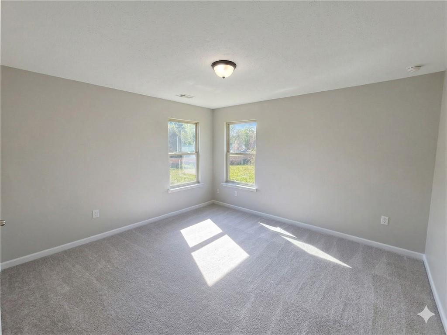
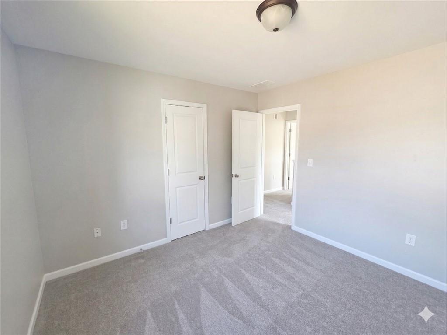
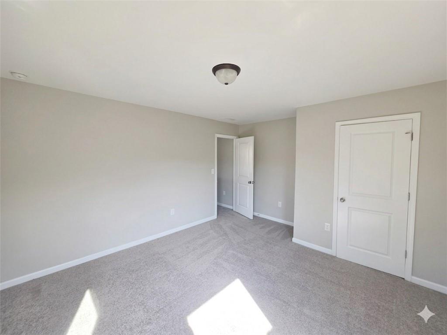
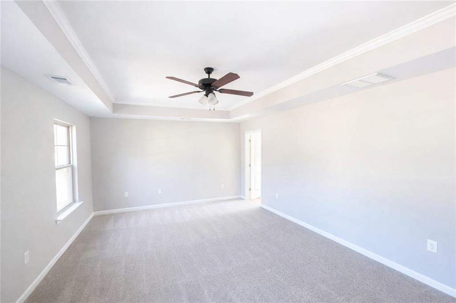
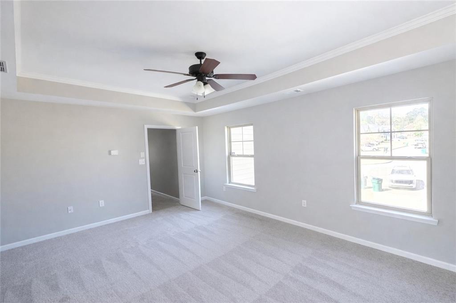
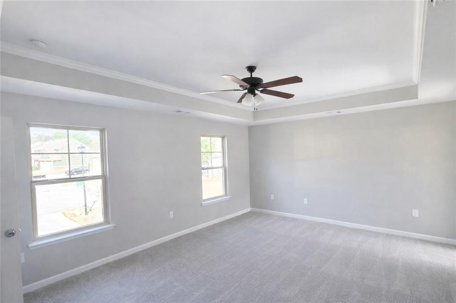
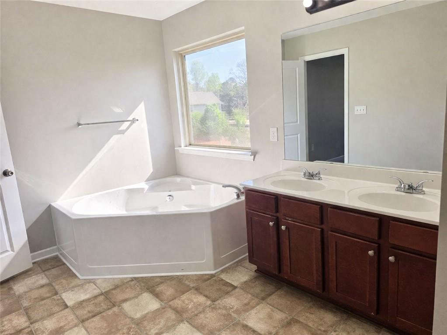
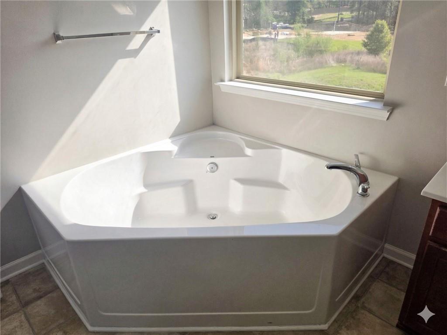
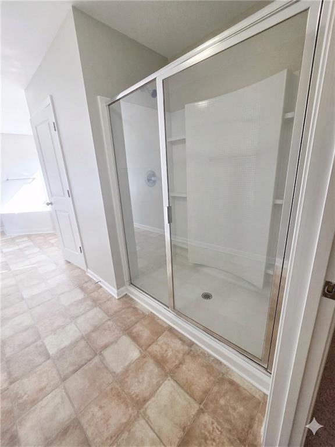
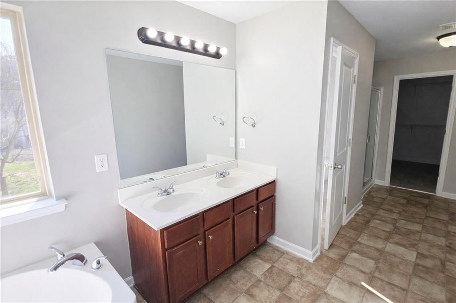
Welcome to this beautifully maintained home featuring fresh interior paint and new carpet upstairs, nestled in a sought-after swim and tennis community just minutes from major highways, shopping, dining, and parks. Offering the perfect blend of comfort and convenience, the main level features an open-concept design with a spacious living area, abundant natural light, and durable LVP flooring, along with a formal dining room ideal for entertaining family and friends. The eat-in kitchen is both stylish and functional, complete with an island, rich cherry cabinetry, granite countertops, stainless steel appliances, a large pantry, and ample counter and cabinet space. Upstairs, the oversized primary suite provides a private retreat with dual vanities, a separate soaking tub and shower, and generous walk-in closets, while three additional spacious bedrooms and a well-appointed secondary bath complete the upper level. Enjoy the space, neighborhood amenities, and all this vibrant community has to offer. Schedule your showing today and make this your home today!

5
beds

3
baths

3,154 Sq.Ft. LIVING AREA

0.34 Acres lot

Lizzy Quick

Lizzy Quick

Features & Amenities

Interior

  • total bedrooms5
  • Total bathrooms3
  • full bathrooms2
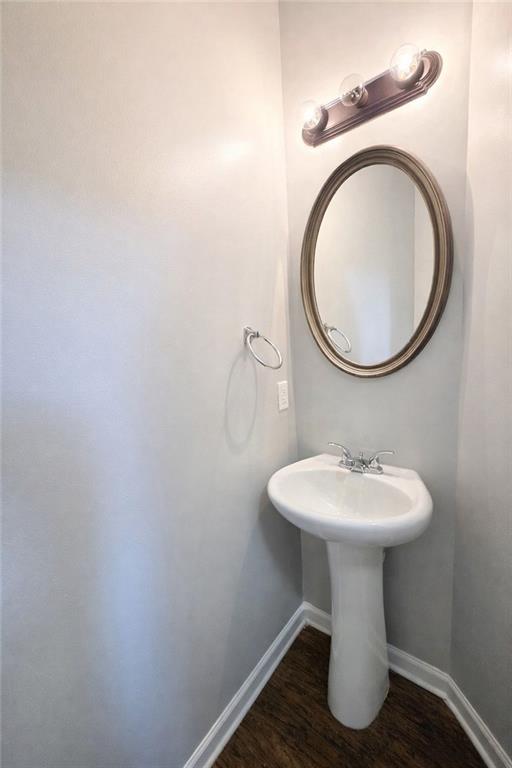
  • half bathroom1
  • Laundry room In Hall
  • Flooring Carpet, Laminate, Luxury Vinyl
  • Fireplace None
  • APPLIANCES Dishwasher, Electric Oven, Electric Range, Microwave, Refrigerator
  • other interior Features Double Vanity, Entrance Foyer, High Ceilings 9 ft Main, High Ceilings 9 ft Upper, High Speed Internet, Tray Ceiling(s), Walk-In Closet(s)

Area & Lot

  • Status Sold
  • Date Sold June 8, 2026
  • Living Area3,154 Sq.Ft.
  • Total Area3,154 Sq.Ft.
  • Lot Area0.34 Acres
  • MLS® ID7744033
  • TypeResidential
  • YEAR BUILT2014
  • Architecture StylesTraditional
  • Water FrontageNone
  • View DescriptionOther
  • Elementary SchoolAustell
  • Middle SchoolGarrett
  • High SchoolSouth Cobb

Exterior

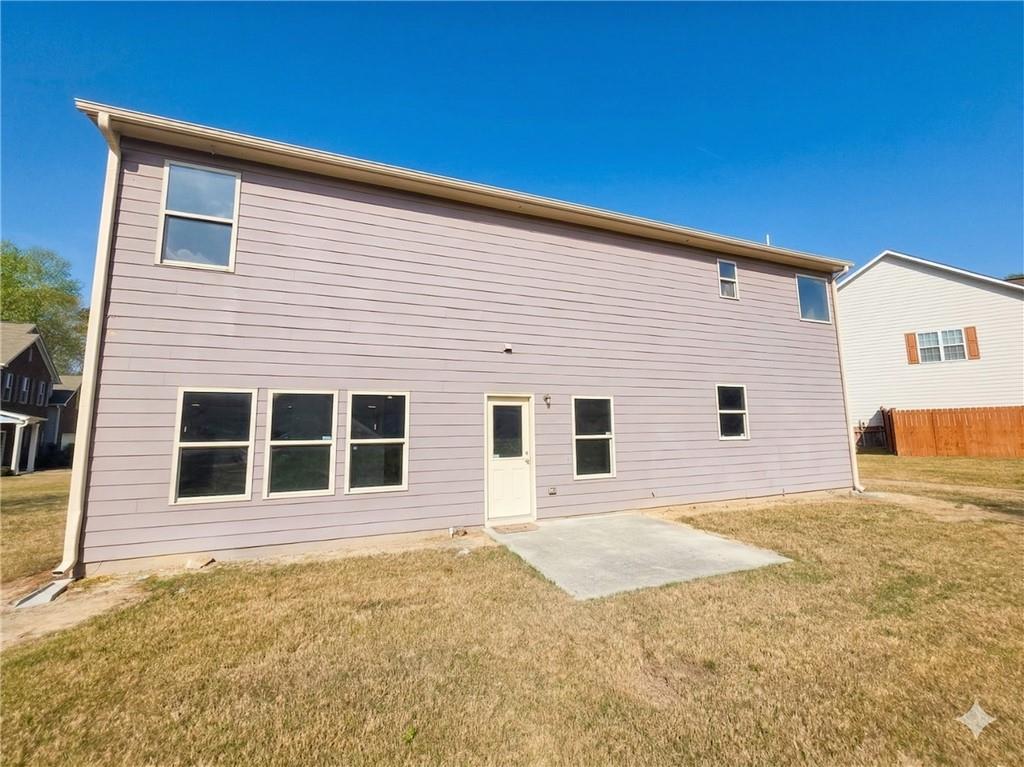
  • STORIES2
  • Garage Space2.0
  • water SourcePublic
  • utilitiesCable Available, Electricity Available, Natural Gas Available, Phone Available, Sewer Available, Water Available
  • PoolNone
  • roofComposition
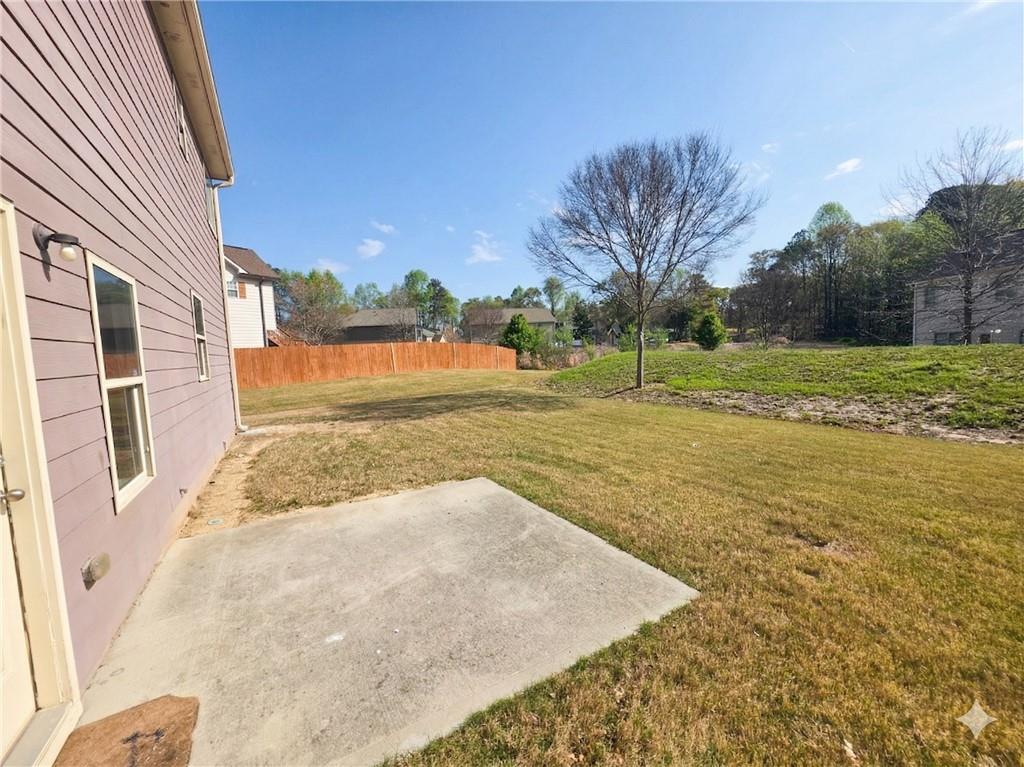
  • lot featuresBack Yard, Cul-De-Sac, Front Yard
  • parkingAttached, Driveway, Garage, Garage Faces Front
  • HEAT TYPECentral
  • AIR CONDITIONINGCeiling Fan(s), Central Air
  • sewerPublic Sewer
  • SubstructureNone
  • Disability FeaturesNone
  • security FeaturesNone
  • Green featuresNone
  • other exterior FeaturesNone

Financial

  • Sales Price$325,000
  • Real Estate Tax $4,678/yr
  • HOA $645/yr

Ready to Work for You

Are you looking to buy, sell or rent? Trying to learn more about our local areas? Or are you trying to find a new brokerage home? let us know and we'll be in touch quickly to help!

Follow Me on Instagram