


64 Grove Springs Court
SEE ALL PHOTOS
64 Grove Springs Court
Bought with Allison Dodd with Keystone Realty Group, LLC. and Listed by CAROLYN V FOUNTAINE with D.R. Horton Realty of Georgia Inc  770-730-7900
Sold

64 Grove Springs Court

64 Grove Springs Court, Cartersville, GA 30120

$404,790
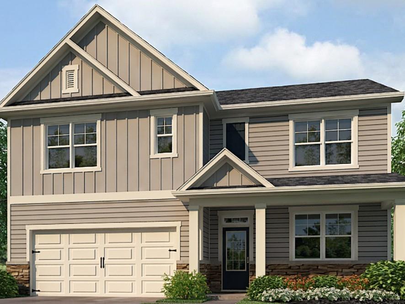
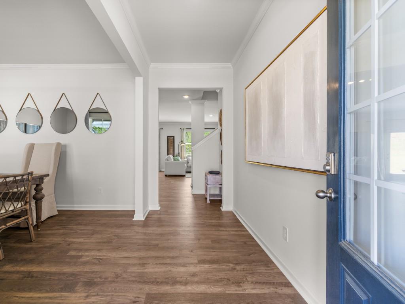
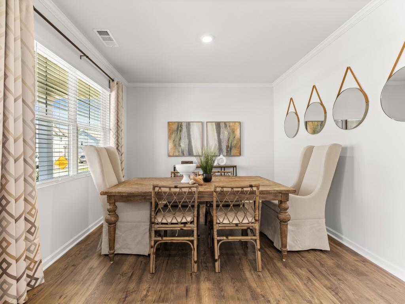
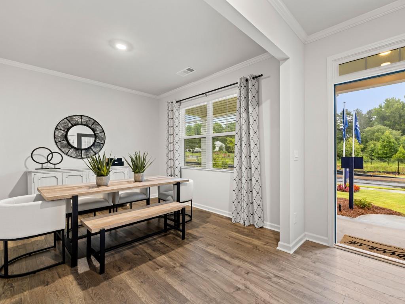
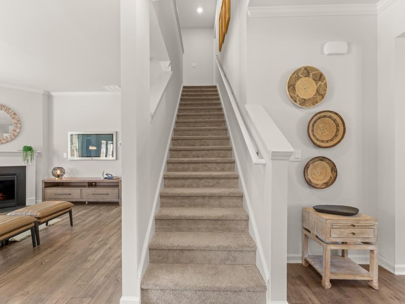
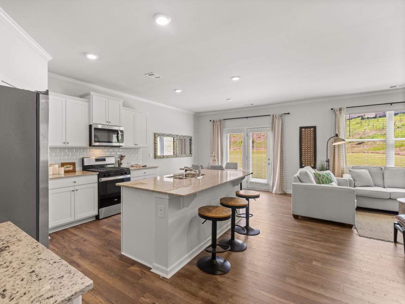
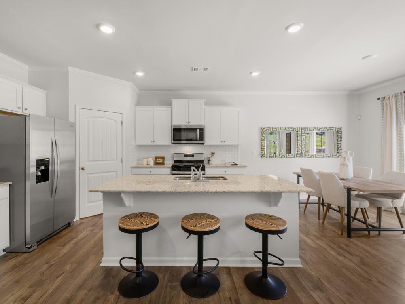
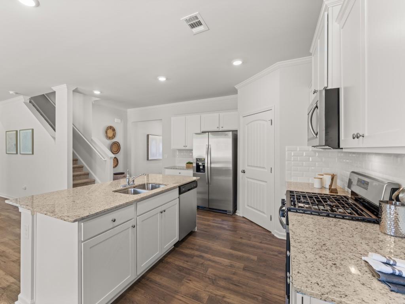
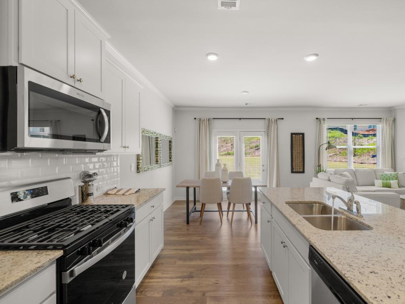
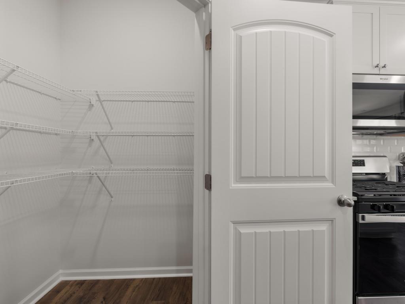
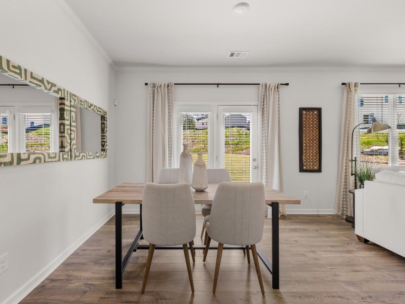
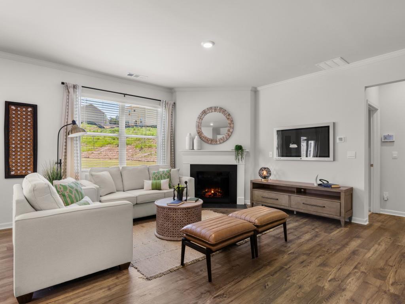
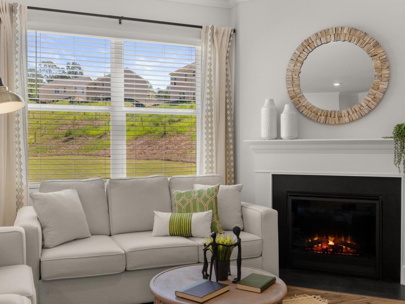
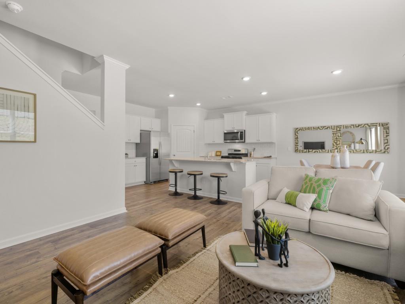
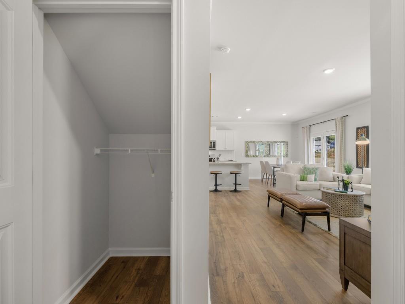
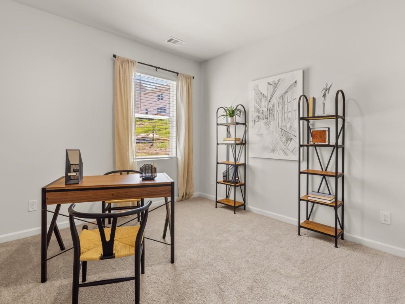
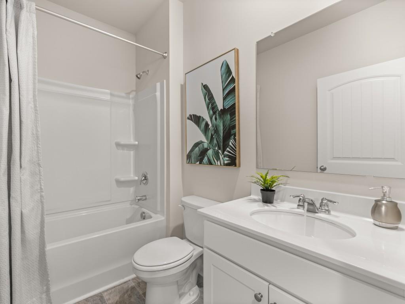
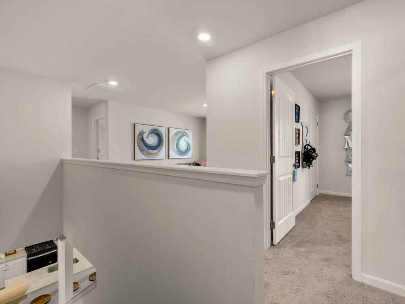
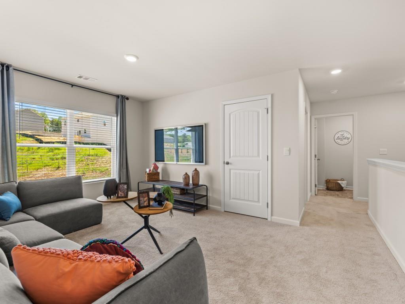
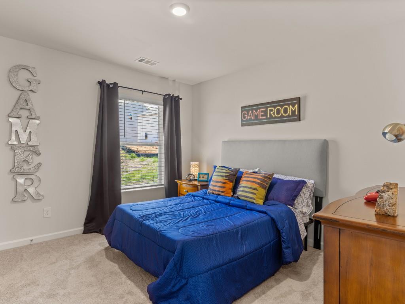
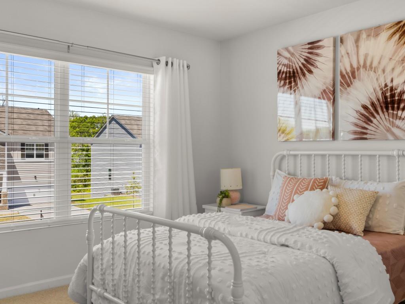
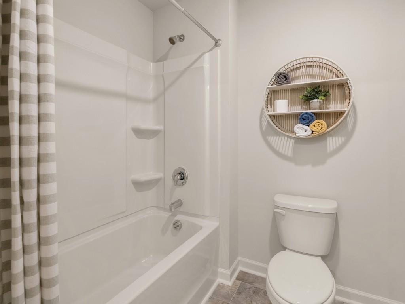
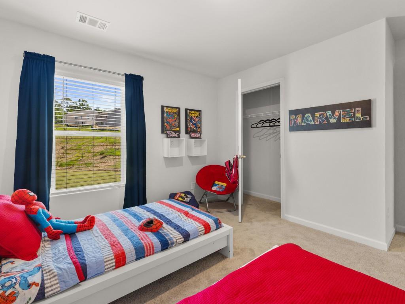
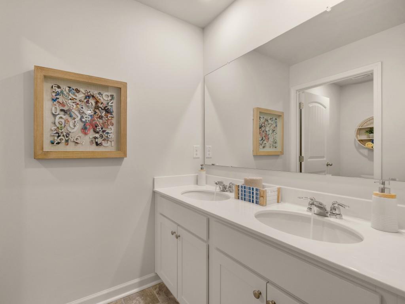
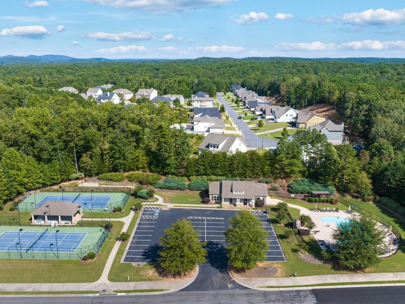
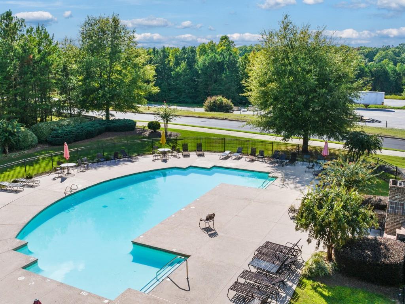
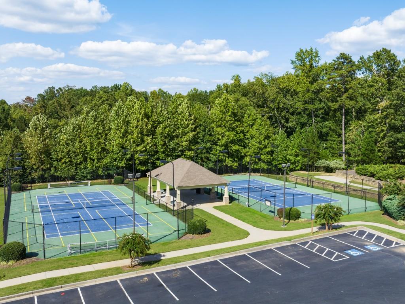
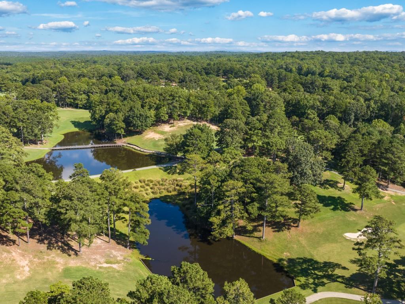
Welcome to the Parkside at Carter Grove community in Cartersville, GA that is home to this new construction, single-family home at 64 Grove Springs Court. This Hayden plan offers 5 bedrooms and three bathrooms in its 2,511 square feet and an attached 2-car garage. As you enter the front door, you'll come upon a flex room through an inviting cased opening - the perfect space for whatever you may need, be it a dining room, study, or playroom. Traveling deeper into the home, the spacious kitchen stuns with its large center island, walk-in pantry, stainless-steel appliances, and attached dining area. The adjacent living room is the ideal space to gather with loved ones or relax after a long day of work with a corner gas fireplace. A bedroom and full bathroom round out the main level, great for guests or in-laws. Up the stairs to the second floor, you'll come upon the primary suite: a spacious bedroom and bathroom with a double vanity, separate tub and shower, water closet, and large walk-in closet. The upstairs living room is centrally located between three additional bedrooms, the third bathroom, and the laundry room. The Hayden's upstairs is also rich with storage space, boasting two linen closets and a storage closet off of the loft area in addition to each bedroom's closet. With the unbeatable amenities and Woodland Hills Golf Course at your back door, what more could you need? Give us a call at Parkside at Carter Grove to get your tour of 64 Grove Springs Court today!

5
beds

3
baths

2,511 Sq.Ft. LIVING AREA

10,018.8 Sq.Ft. lot

Allison  Dodd

Allison Dodd

Features & Amenities

Interior

  • total bedrooms5
  • Total bathrooms3
  • full bathrooms3
  • Laundry room Laundry Room, Upper Level
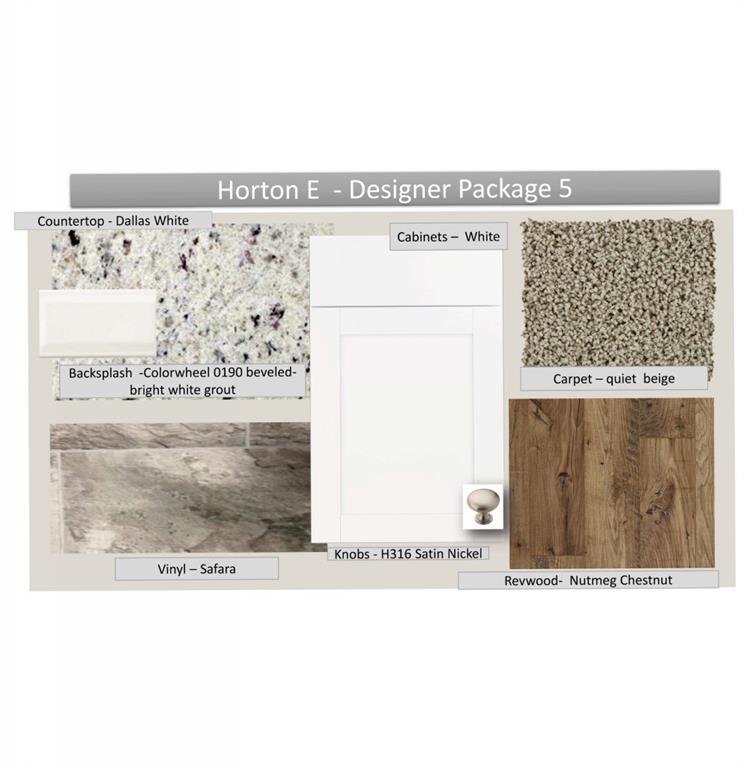
  • Flooring Carpet, Hardwood, Vinyl
  • Fireplace Factory Built, Family Room, Gas Log, Gas Starter
  • APPLIANCES Dishwasher, Disposal, Gas Range, Gas Water Heater, Microwave
  • other interior Features Crown Molding, Double Vanity, Entrance Foyer, High Ceilings 9 ft Lower, High Speed Internet, Smart Home, Walk-In Closet(s)

Area & Lot

  • Status Sold
  • Date Sold April 30, 2025
  • Living Area2,511 Sq.Ft.
  • Total Area2,511 Sq.Ft.
  • Lot Area10,018.8 Sq.Ft.
  • MLS® ID7520159
  • TypeResidential
  • YEAR BUILT2025
  • NeighborhoodCartersville
  • Architecture StylesFarmhouse, Traditional
  • Water FrontageNone
  • View DescriptionTrees/Woods, Other
  • Elementary SchoolCartersville
  • Middle SchoolCartersville
  • High SchoolCartersville

Exterior

  • STORIES2
  • Garage Space2.0
  • water SourcePublic
  • utilitiesCable Available, Electricity Available, Natural Gas Available, Phone Available, Sewer Available, Underground Utilities, Water Available
  • PoolNone
  • roofComposition, Shingle
  • lot featuresBack Yard, Front Yard, Landscaped, Level, Private, Wooded
  • parkingAttached, Driveway, Garage, Garage Faces Front, Kitchen Level, Level Driveway
  • HEAT TYPEForced Air, Natural Gas, Zoned
  • AIR CONDITIONINGCentral Air, Zoned
  • sewerPublic Sewer
  • SubstructureSlab
  • Disability FeaturesNone
  • security FeaturesCarbon Monoxide Detector(s), Smoke Detector(s)
  • Green featuresNone
  • other exterior FeaturesPrivate Yard, Rain Gutters, None

Financial

  • Sales Price$404,790
  • Real Estate Tax $1/yr
  • HOA $500/yr

Cartersville

Explore

Ready to Work for You

Are you looking to buy, sell or rent? Trying to learn more about our local areas? Or are you trying to find a new brokerage home? let us know and we'll be in touch quickly to help!

Follow Me on Instagram