90 Hummingbird Trail
Bought with Karen Davenport with Local Realty and Listed by Allison Barnett with Epique Realty  888-893-3537
Sold

90 Hummingbird Trail

90 Hummingbird Trail, Dallas, GA 30132

$425,000
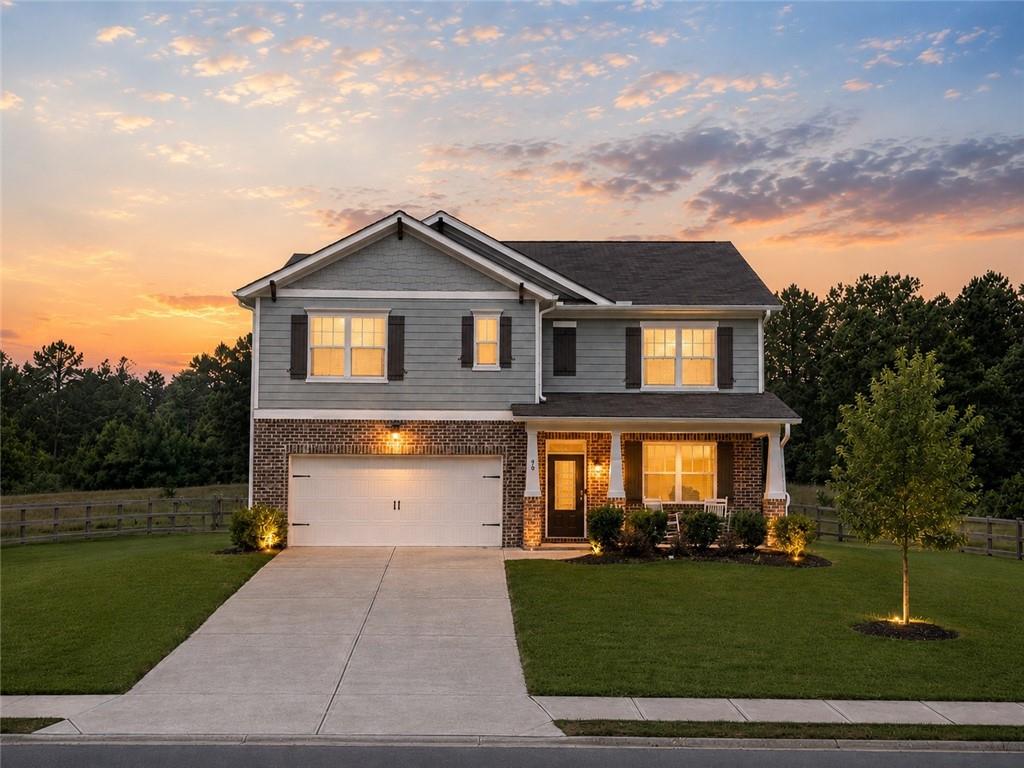
YOU GET TO HAVE IT ALL! This Seven Hills home is filled with upgrades, space, and value--including a HIDDEN FIRE PIT! The welcoming FRONT PORCH invites you into a SPACIOUS OPEN LAYOUT filled with NATURAL LIGHT and beautiful luxury flooring. The KITCHEN OVERLOOKS FAMILY ROOM and features Bright White Cabinets, Granite Countertops, Walk-In Pantry, an OVERSIZED ISLAND with breakfast bar, deep sink, and installed GLASS RINSER for added convenience. The FAMILY ROOM with fireplace overlooks the PRIVATE BACKYARD and flows out to the COVERED OUTDOOR PATIO--perfect for grilling, relaxing, and entertaining.
The main level also offers dining for 12+, a full-sized bedroom ideal for an office or guests, and a full bath.
RETREAT to the HUGE OWNER'S SUITE featuring a SITTING AREA, custom BUILT-INS, and a spa-like bath with a soaking tub, oversized shower, and fabulous walk-in closet. The upstairs LOFT is perfect for a reading nook, game room, or flex space, while the GENEROUS SECONDARY BEDROOMS provide room for everyone. A CUSTOMIZED LAUNDRY ROOM completes the upper level. AND THERE'S MORE!!! BRAND NEW CARPET, EPOXY GARAGE FLOOR, FENCED YARD with a walking path to the HIDDEN FIRE PIT, plus a GARDEN. Enjoy all the Seven Hills amenities, including an Olympic-sized pool, tennis and pickleball courts, secondary pool, playgrounds, WaterPark, hiking trails, plus convenient access to shopping, dining, major interstates, KSU, and top-rated schools. BONUS: Our preferred lender is offering HUGE INCENTIVES, including Interest Rate Buy-Downs. This is truly the Seventh Wonder of Seven Hills!
5
beds

3
baths

2,556 Sq.Ft. LIVING AREA

0.28 Acres lot

Karen Davenport

Karen Davenport

Features & Amenities

Interior

  • total bedrooms5
  • Total bathrooms3
  • full bathrooms3
  • Laundry room Laundry Room, Upper Level
  • Flooring Carpet, Ceramic Tile, Luxury Vinyl
  • Fireplace Factory Built, Family Room
  • APPLIANCES Dishwasher, Dryer, Gas Range, Microwave, Refrigerator, Washer
  • other interior Features Bookcases, Crown Molding, Double Vanity, Entrance Foyer, High Ceilings 9 ft Main, High Speed Internet, Walk-In Closet(s)

Area & Lot

  • Status Sold
  • Date Sold September 24, 2026
  • Living Area2,556 Sq.Ft.
  • Total Area2,556 Sq.Ft.
  • Lot Area0.28 Acres
  • MLS® ID7812723
  • TypeResidential
  • YEAR BUILT2020
  • NeighborhoodDallas
  • Architecture StylesCraftsman, Traditional
  • Water FrontageNone
  • View DescriptionNeighborhood
  • Elementary SchoolWC Abney
  • Middle SchoolSammy McClure Sr.
  • High SchoolNorth Paulding

Exterior

  • STORIES2
  • Garage Space2.0
  • water SourcePublic
  • utilitiesCable Available, Electricity Available, Natural Gas Available, Phone Available, Sewer Available, Underground Utilities, Water Available
  • PoolNone
  • roofComposition
  • lot featuresBack Yard, Cleared, Front Yard, Landscaped, Level, Private
  • parkingAttached, Driveway, Garage, Garage Faces Front, Kitchen Level
  • HEAT TYPECentral, Forced Air, Natural Gas
  • AIR CONDITIONINGCeiling Fan(s), Central Air, Electric, Zoned
  • sewerPublic Sewer
  • SubstructureSlab
  • Disability FeaturesNone
  • security FeaturesCarbon Monoxide Detector(s), Smoke Detector(s)
  • Green featuresNone
  • other exterior FeaturesGarden, Private Yard, Rain Gutters, None

Financial

  • Sales Price$425,000
  • Real Estate Tax $4,078/yr
View Virtual Tour

Dallas

Explore

Ready to Work for You

Are you looking to buy, sell or rent? Trying to learn more about our local areas? Or are you trying to find a new brokerage home? let us know and we'll be in touch quickly to help!

Follow Me on Instagram