999 Polk Lane
999 Polk Lane
999 Polk Lane
999 Polk Lane
999 Polk Lane
999 Polk Lane
999 Polk Lane
999 Polk Lane
999 Polk Lane
999 Polk Lane
999 Polk Lane
999 Polk Lane
999 Polk Lane
999 Polk Lane
999 Polk Lane
999 Polk Lane
999 Polk Lane
999 Polk Lane
999 Polk Lane
999 Polk Lane
999 Polk Lane
999 Polk Lane
999 Polk Lane
999 Polk Lane
SEE ALL PHOTOS
999 Polk Lane
999 Polk Lane
999 Polk Lane
999 Polk Lane
999 Polk Lane
999 Polk Lane
999 Polk Lane
999 Polk Lane
999 Polk Lane
999 Polk Lane
999 Polk Lane
999 Polk Lane
999 Polk Lane
999 Polk Lane
999 Polk Lane
999 Polk Lane
999 Polk Lane
999 Polk Lane
999 Polk Lane
999 Polk Lane
999 Polk Lane
999 Polk Lane
999 Polk Lane
999 Polk Lane
Sold

999 Polk Lane

999 Polk Lane, Dallas, GA 30132

$303,000
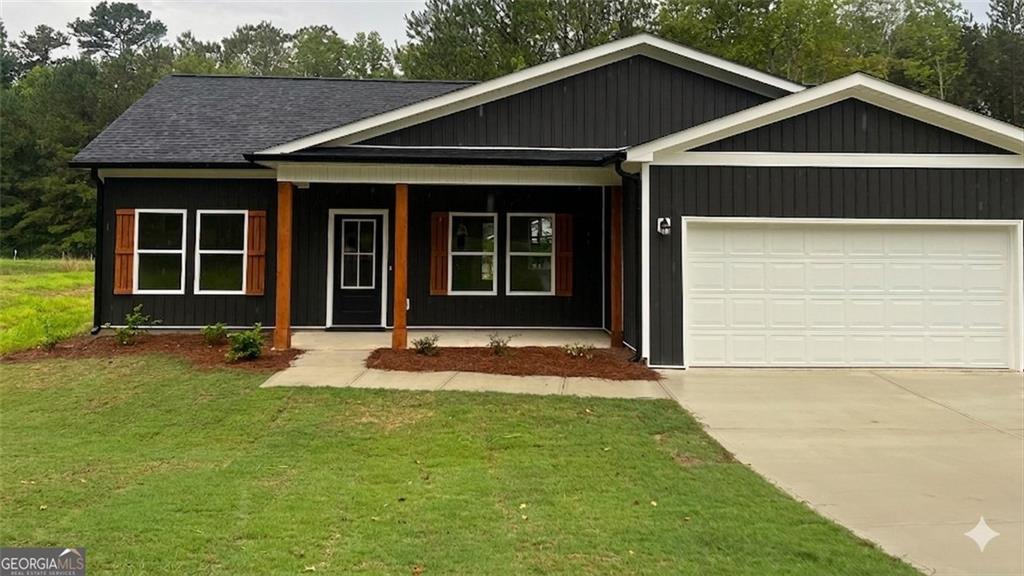
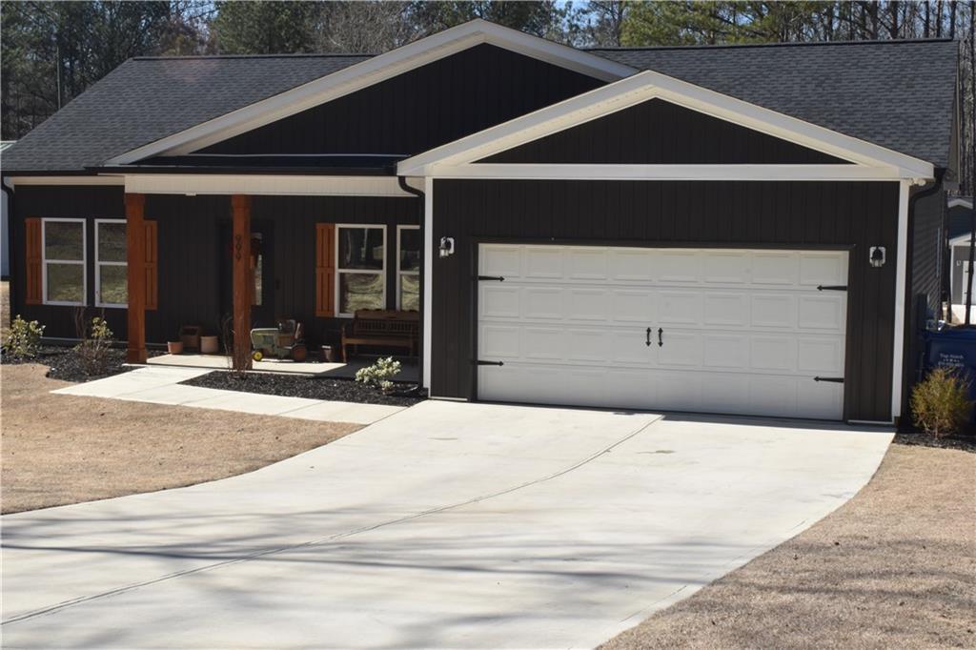
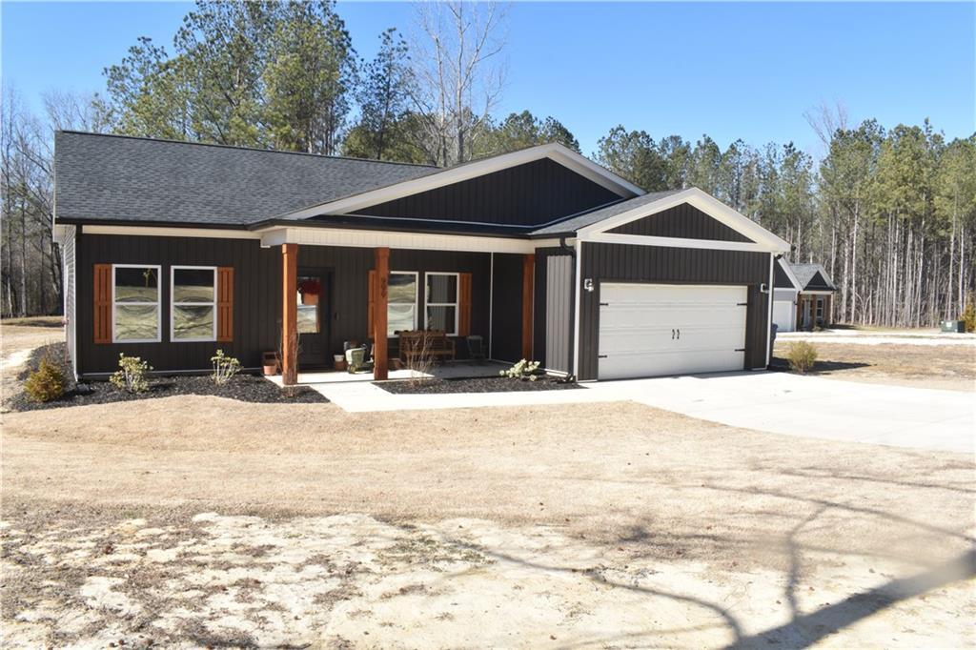
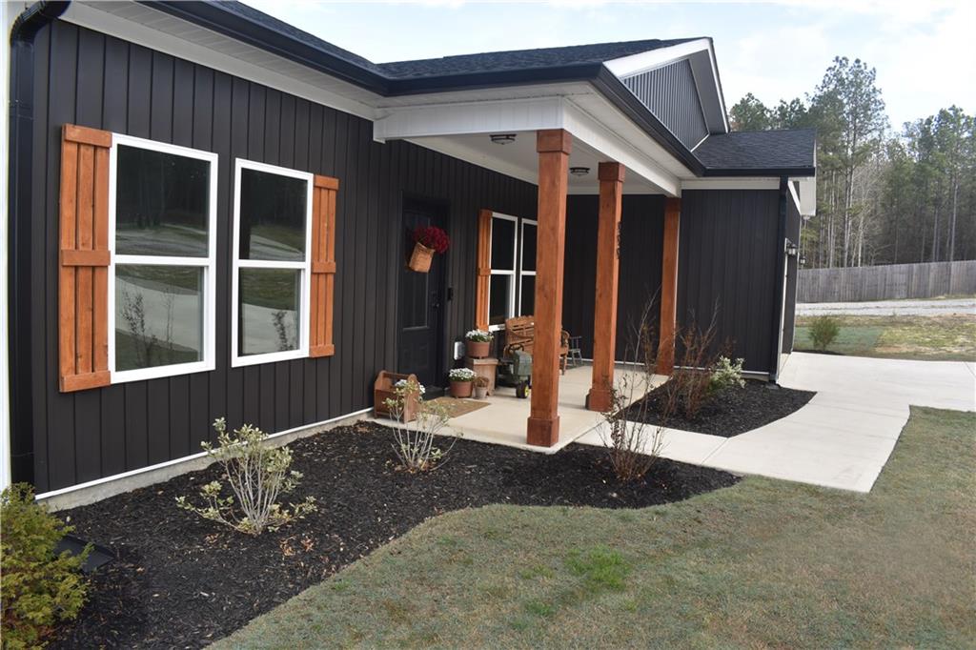
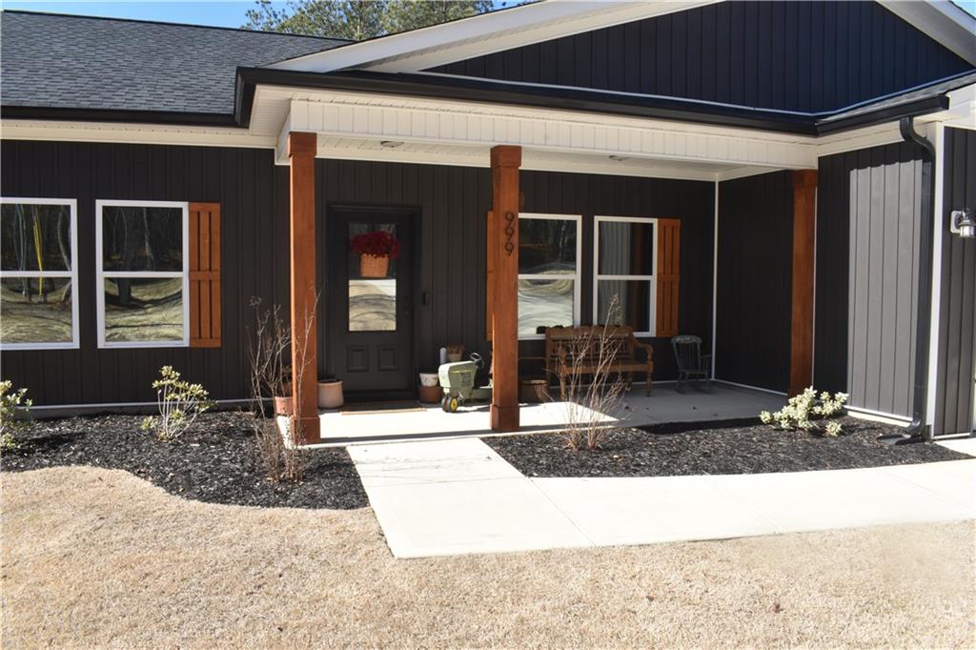
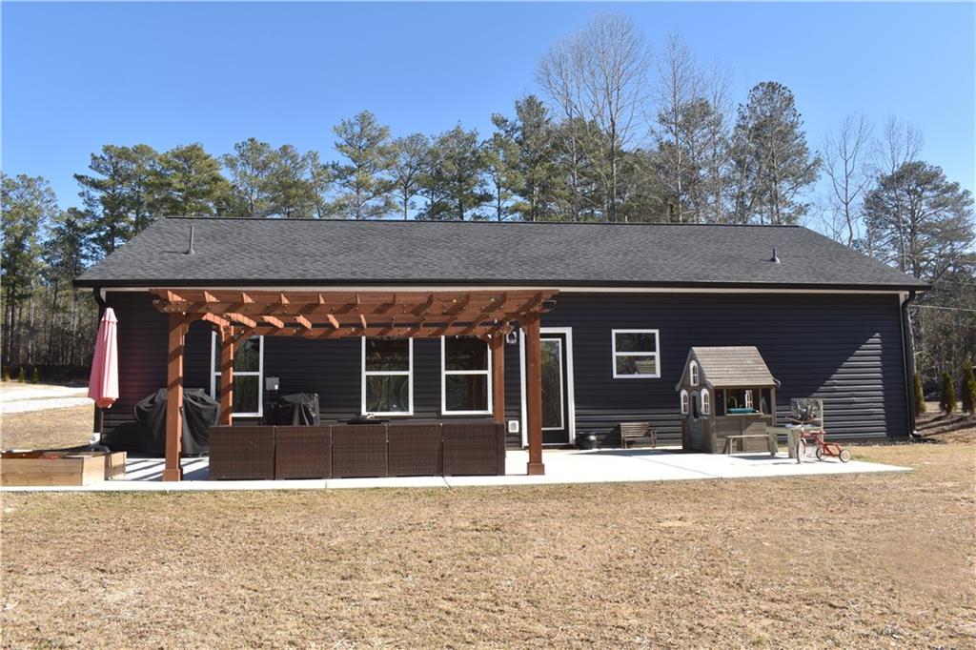
Welcome home to this move-in-ready ranch, thoughtfully designed and less than two years old. From the moment you arrive, the home's eye-catching board-and-batten exterior sets the tone for the tasteful upgrades found throughout.

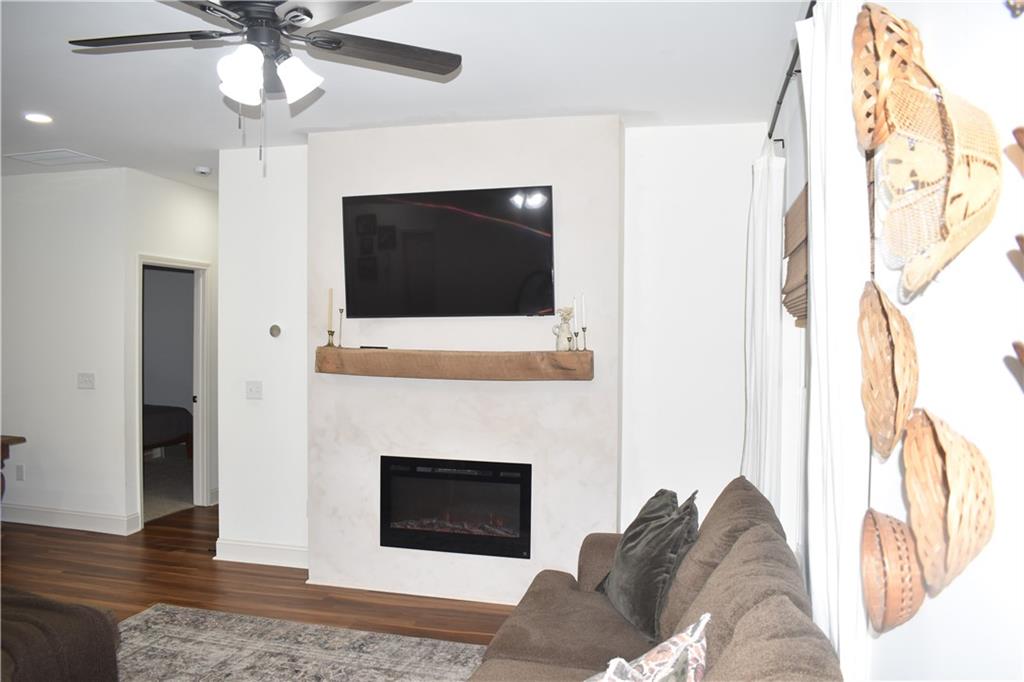
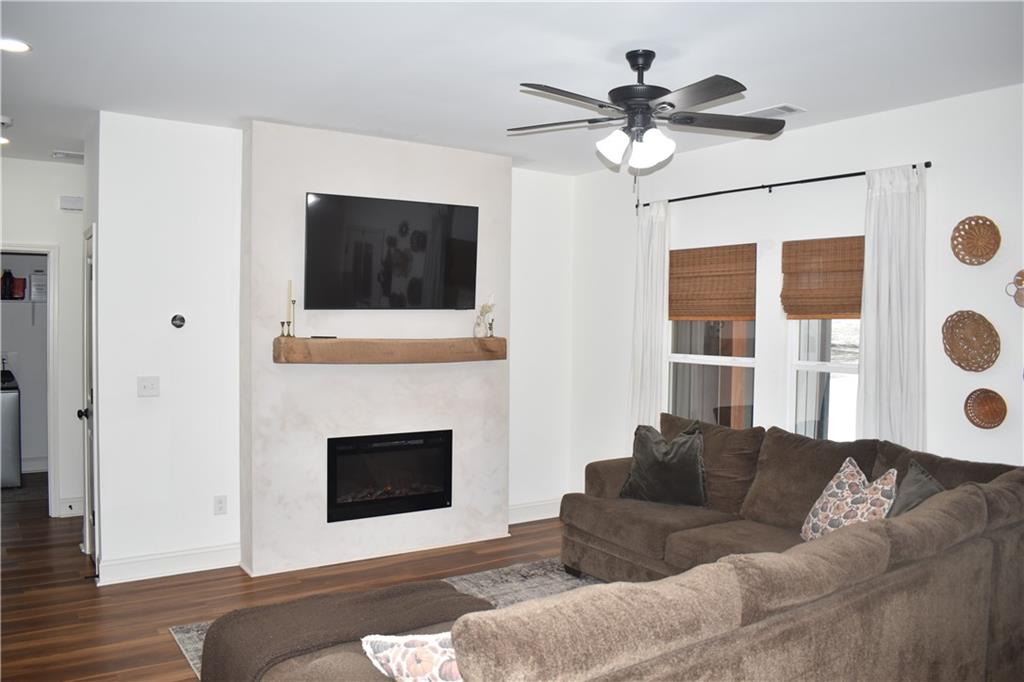
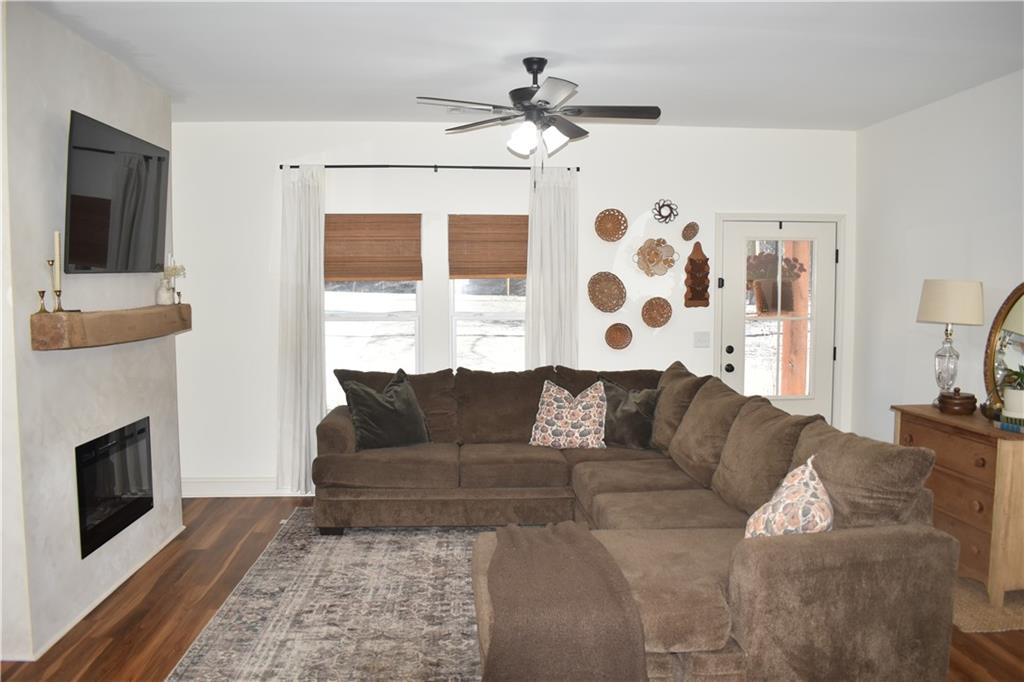
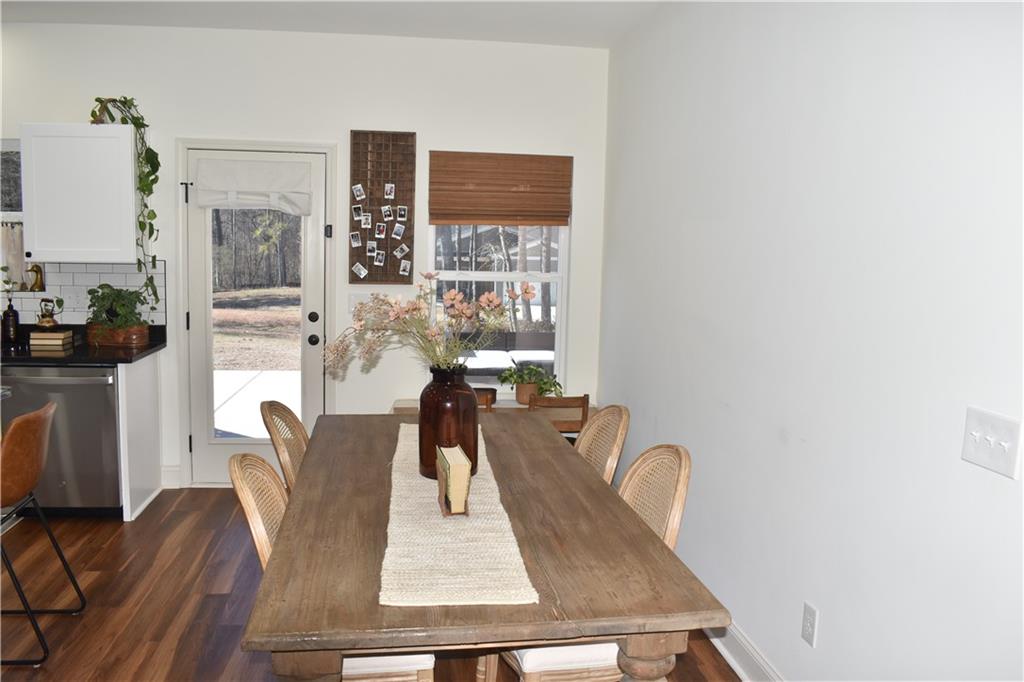
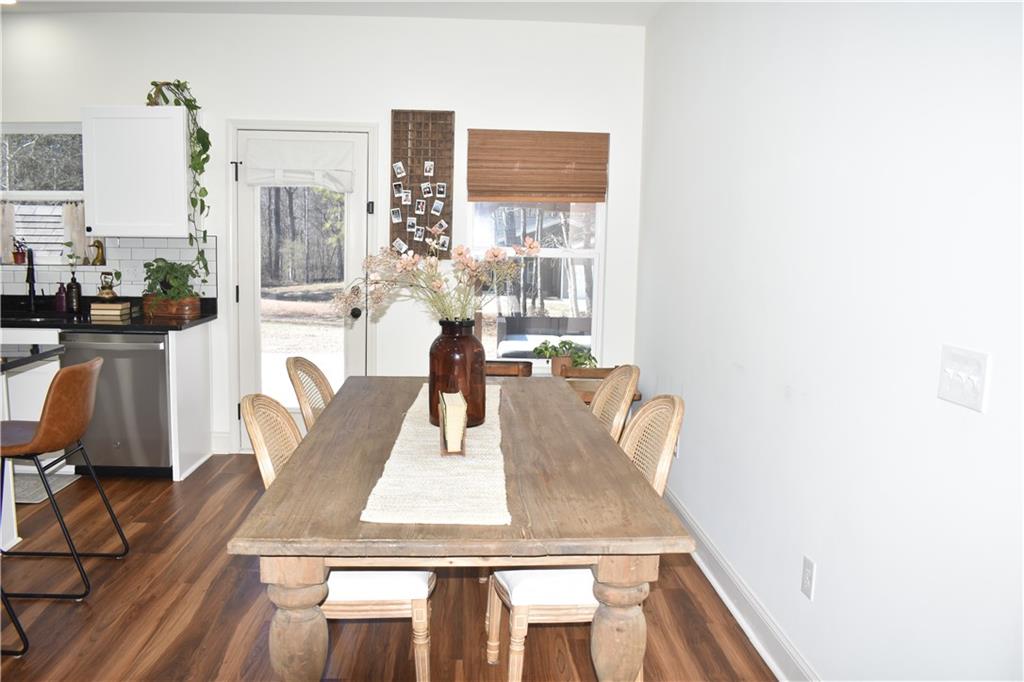
Inside, 9-foot ceilings and an open-concept layout create an airy, welcoming atmosphere. The sun-filled living room is anchored by a beautiful fireplace insert, elegantly set into a textured feature wall--perfect for cozy evenings and effortless entertaining.

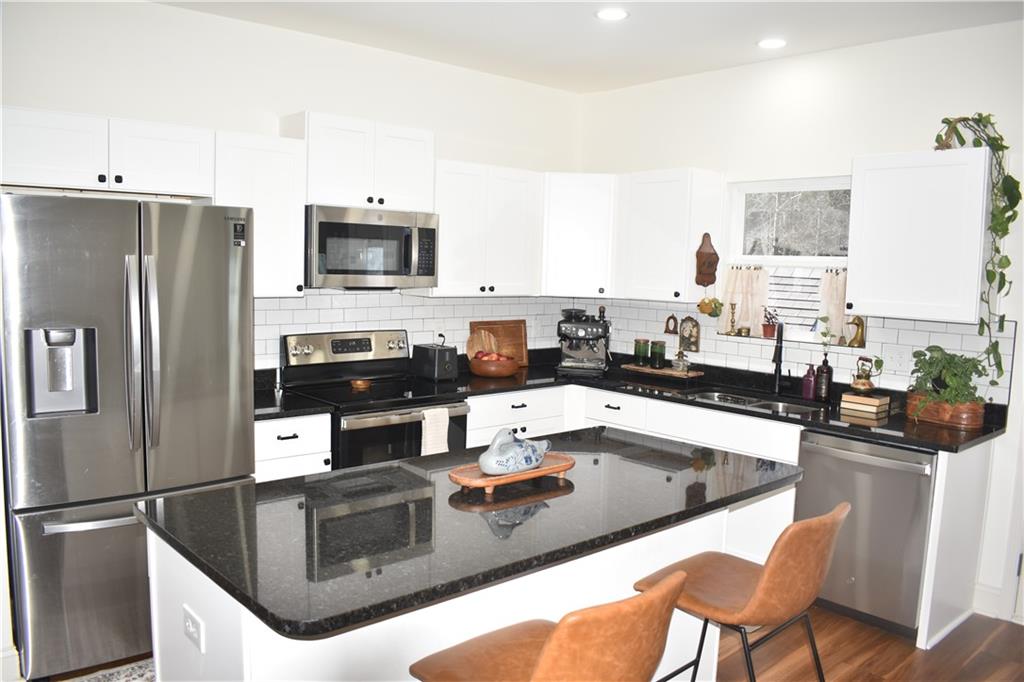
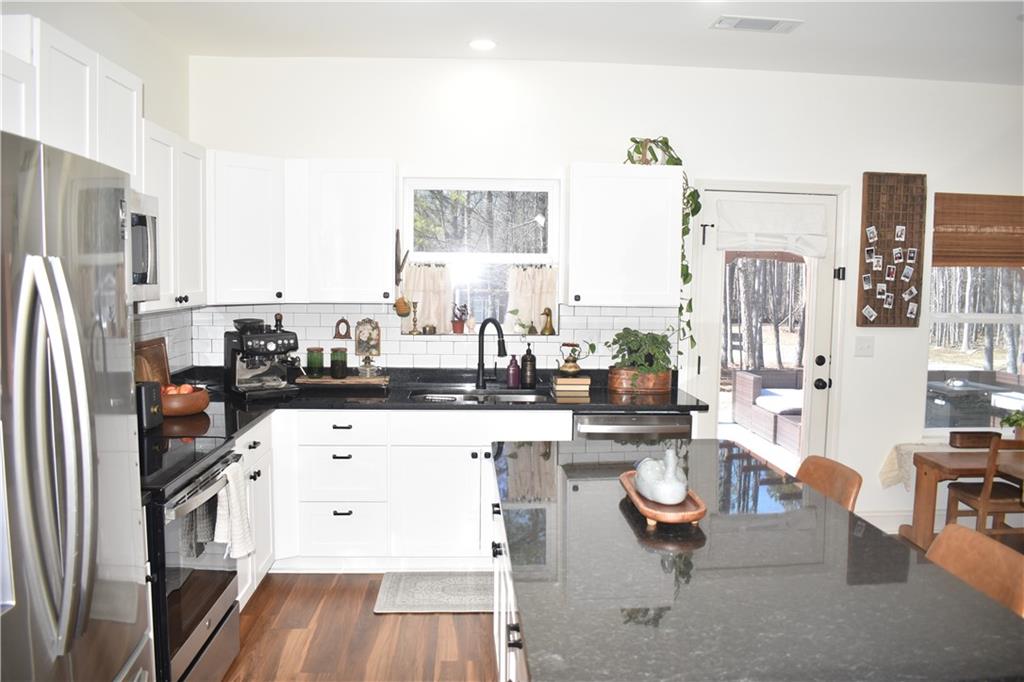
The kitchen is both stylish and functional, offering abundant counter space, quiet-close cabinetry, granite countertops, and a classic subway tile backsplash that ties the space together beautifully.

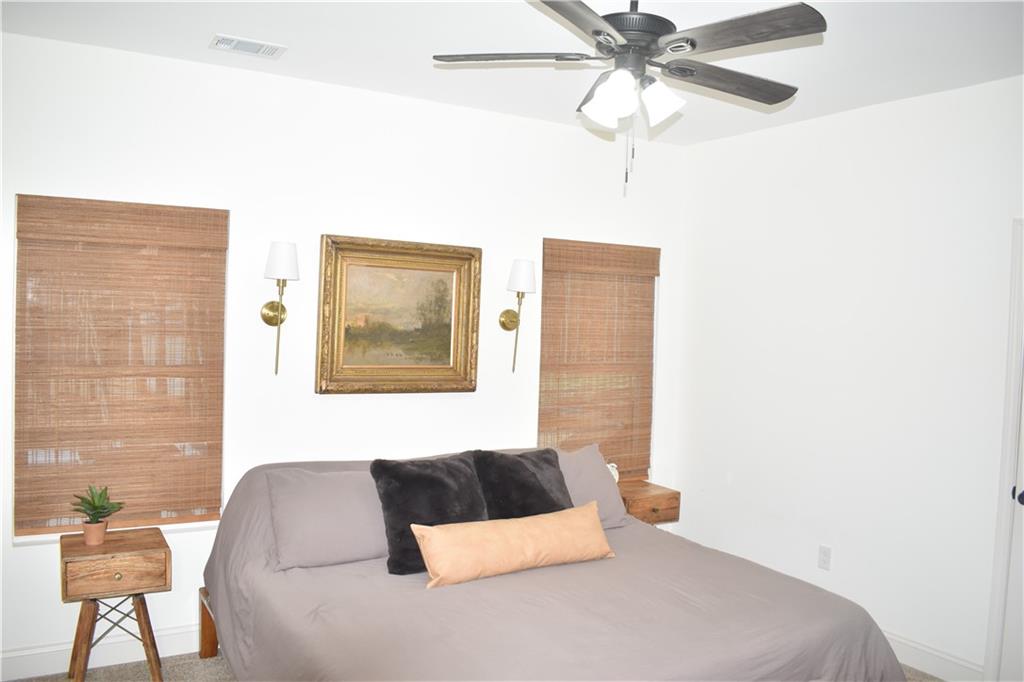
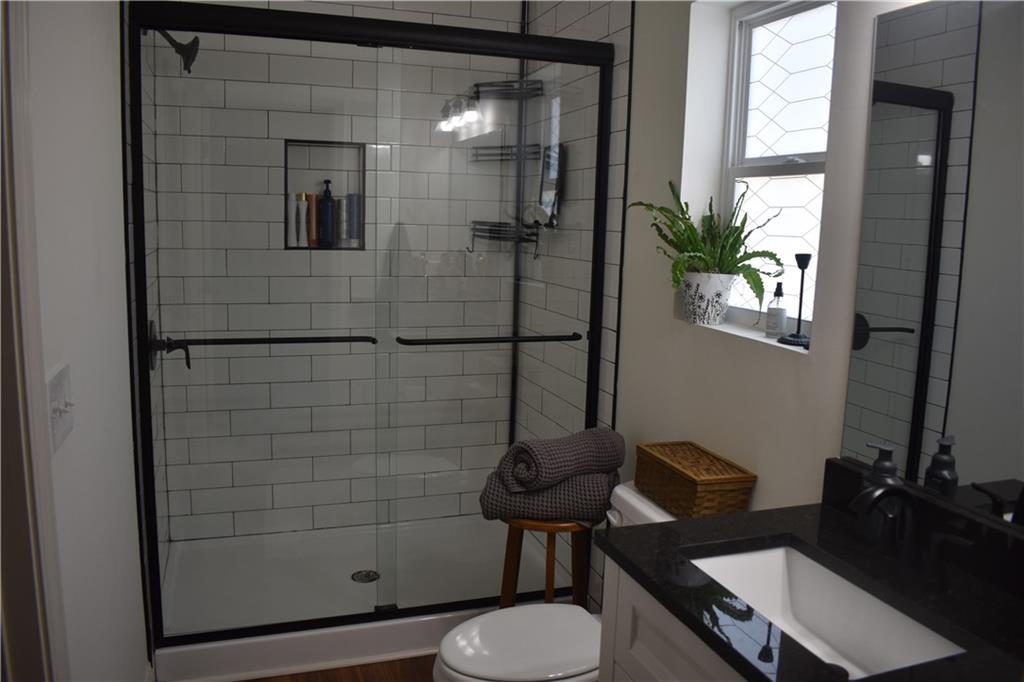
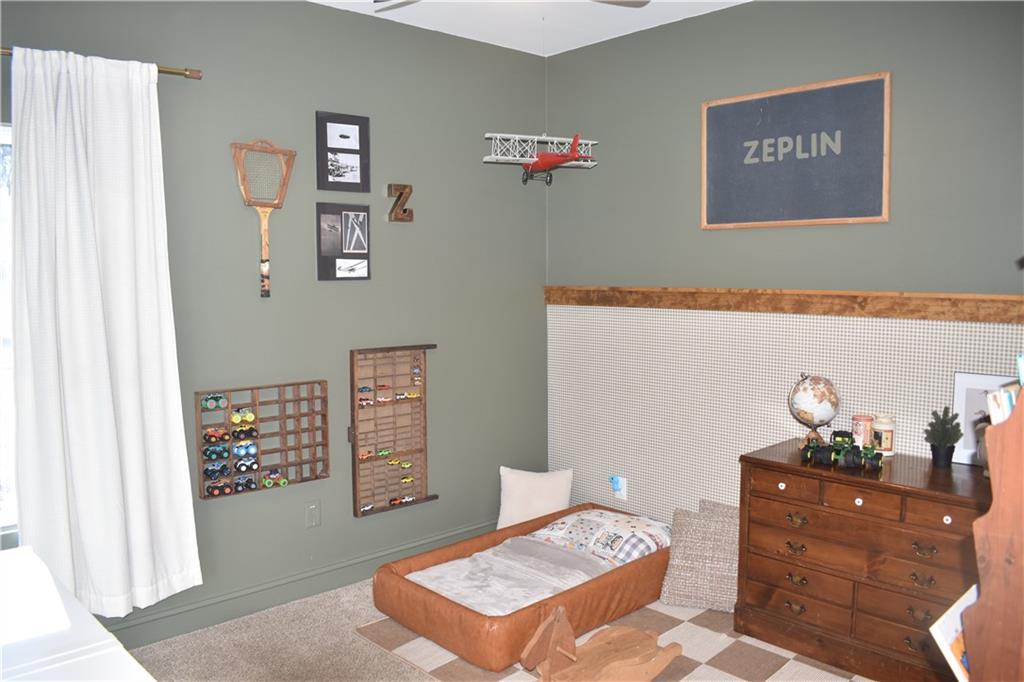
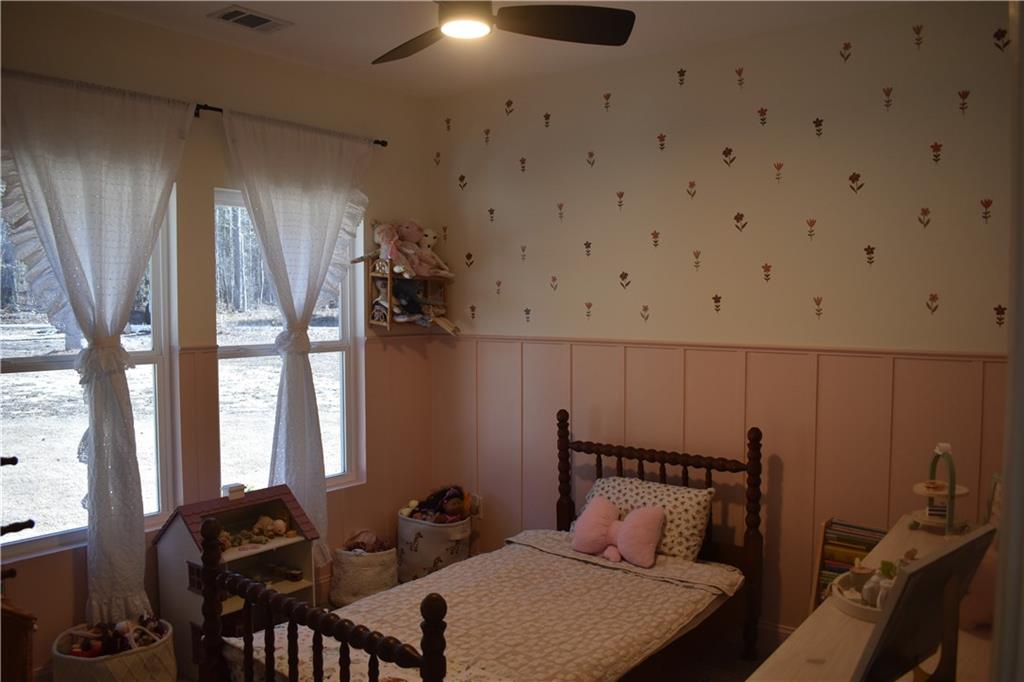
The spacious primary suite easily accommodates a king-size bed and additional furnishings, providing a true retreat. The en suite bathroom features a large walk-in closet, tile countertops, and an oversized shower adorned with gorgeous subway tile. A split floor plan ensures privacy, while the secondary bedrooms are generously sized and include their own walk-in closets.

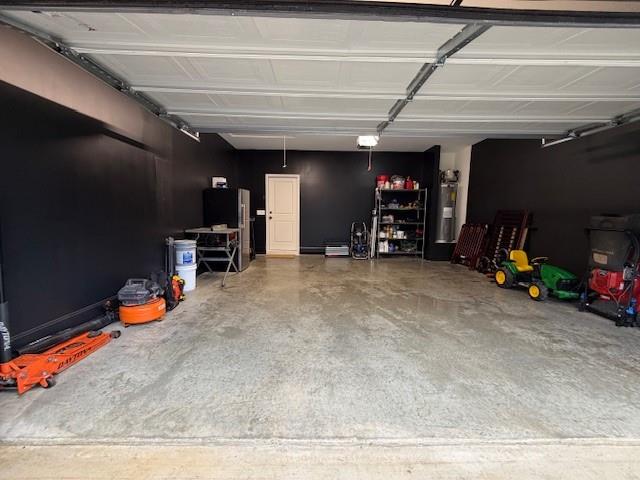
Additional highlights include a fully finished two-car garage, designed for easy maintenance and a polished entry into the home.

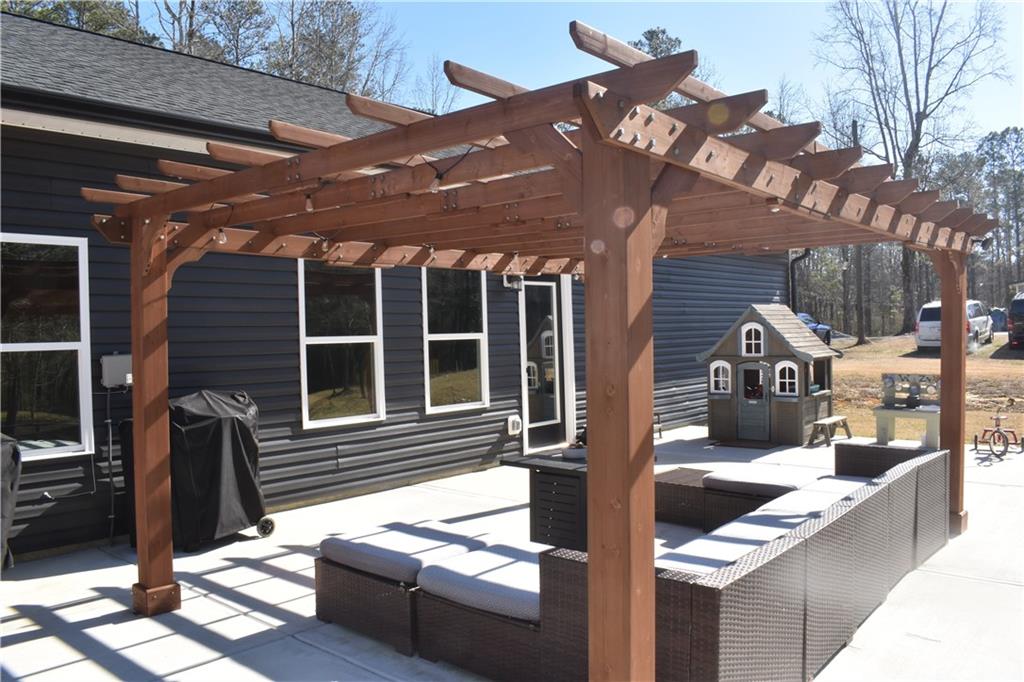
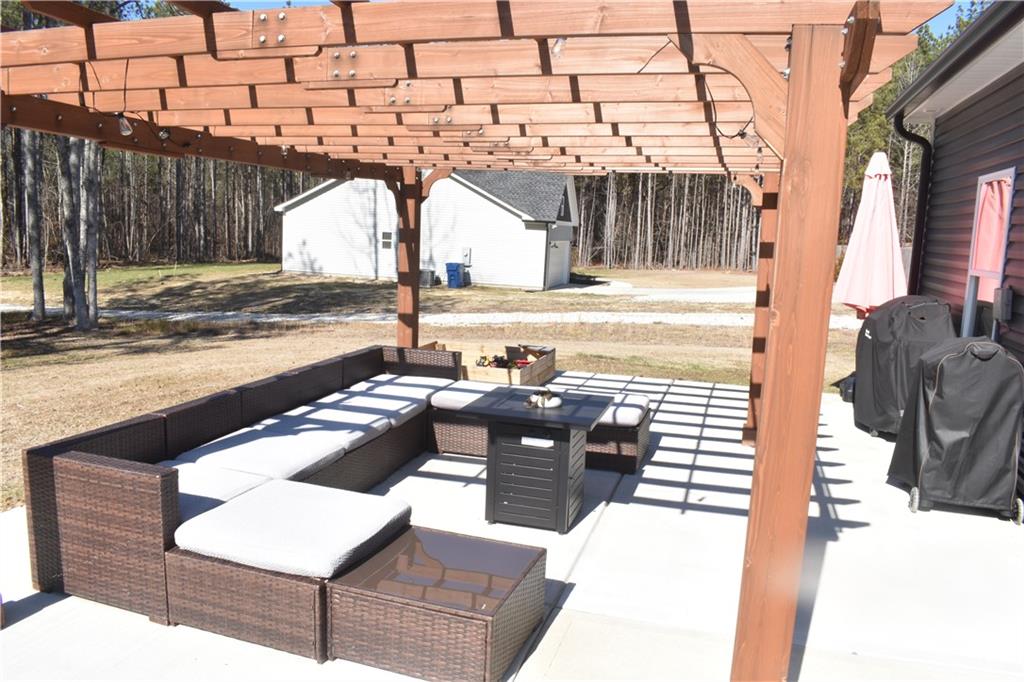
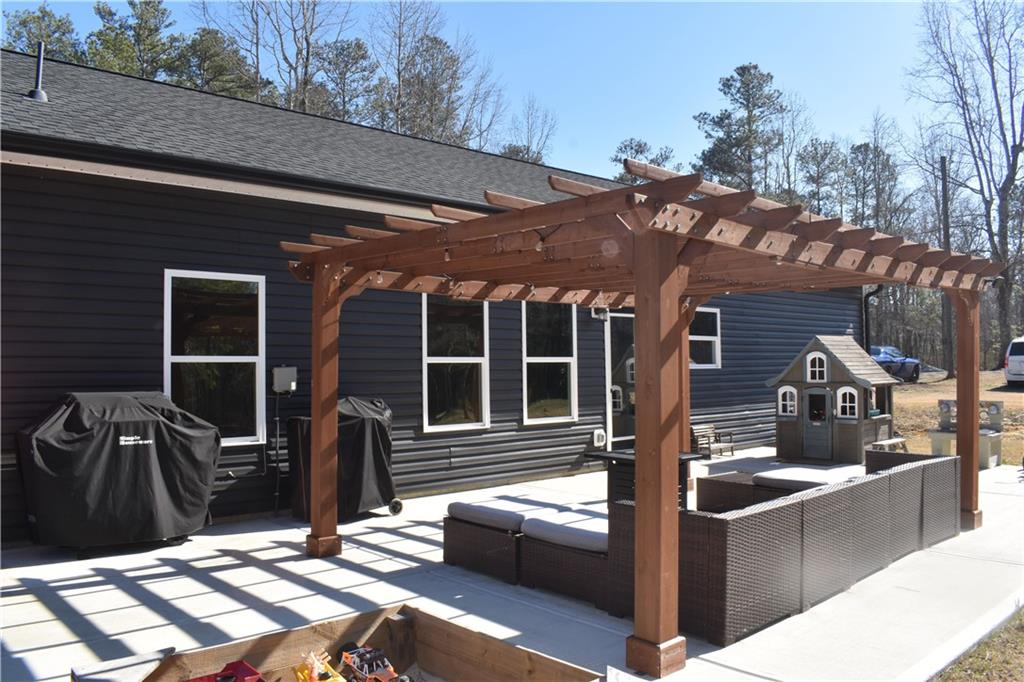
Step outside to enjoy ample yard space and an oversized patio spanning over 650 square feet, ideal for entertaining, grilling, or relaxing. The pergola, which stays with the home, adds both charm and functionality to this exceptional outdoor living area.

With numerous tasteful upgrades already completed, this home offers comfort, style, and modern living--all without the wait of new construction.

3
beds

2
baths

1,220 Sq.Ft. LIVING AREA

0.49 Acres lot

Leah Williamson

Leah Williamson

Features & Amenities

Interior

  • total bedrooms3
  • Total bathrooms2
  • full bathrooms2
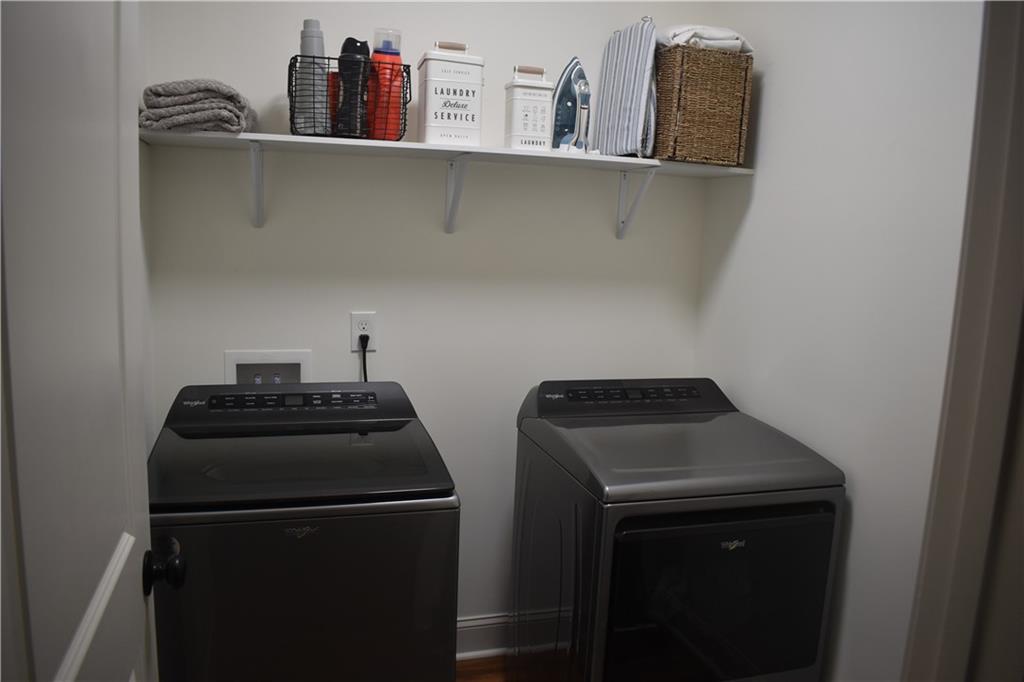
  • Laundry room In Hall, Laundry Room, Main Level
  • Flooring Carpet, Vinyl
  • Fireplace Electric, Insert, Living Room
  • APPLIANCES Dishwasher, Electric Range, Electric Water Heater, Microwave
  • other interior Features High Ceilings 9 ft Main, High Speed Internet, Walk-In Closet(s)

Area & Lot

  • Status Sold
  • Date Sold June 11, 2026
  • Living Area1,220 Sq.Ft.
  • Total Area1,220 Sq.Ft.
  • Lot Area0.49 Acres
  • MLS® ID7712572
  • TypeResidential
  • YEAR BUILT2024
  • NeighborhoodDallas
  • Architecture StylesRanch
  • Water FrontageNone
  • View DescriptionRural
  • Elementary SchoolNorthside - Paulding
  • Middle SchoolHerschel Jones
  • High SchoolPaulding County

Exterior

  • STORIES1
  • Garage Space2.0
  • water SourcePublic
  • utilitiesCable Available, Electricity Available, Phone Available, Water Available
  • PoolNone
  • roofComposition
  • lot featuresBack Yard, Front Yard, Open Lot
  • parkingGarage, Garage Door Opener, Garage Faces Front, Kitchen Level
  • HEAT TYPEElectric
  • AIR CONDITIONINGCeiling Fan(s), Central Air, Electric
  • sewerSeptic Tank
  • SubstructureSlab
  • Disability FeaturesNone
  • security FeaturesSmoke Detector(s)
  • Green featuresNone
  • other exterior FeaturesOther

Financial

  • Sales Price$303,000
  • Real Estate Tax $3,481/yr

Dallas

Explore

Ready to Work for You

Are you looking to buy, sell or rent? Trying to learn more about our local areas? Or are you trying to find a new brokerage home? let us know and we'll be in touch quickly to help!

Follow Me on Instagram