7750111
7750111
7750111
7750111
7750111
7750111
7750111
7750111
7750111
7750111
7750111
7750111
7750111
7750111
7750111
7750111
7750111
7750111
7750111
7750111
7750111
7750111
7750111
7750111
7750111
7750111
7750111
7750111
7750111
7750111
7750111
7750111
7750111
7750111
7750111
7750111
7750111
7750111
7750111
SEE ALL PHOTOS
7750111
7750111
7750111
7750111
7750111
7750111
7750111
7750111
7750111
7750111
7750111
7750111
7750111
7750111
7750111
7750111
7750111
7750111
7750111
7750111
7750111
7750111
7750111
7750111
7750111
7750111
7750111
7750111
7750111
7750111
7750111
7750111
7750111
7750111
7750111
7750111
7750111
7750111
7750111
Sold

7750111

Private Address

$349,990
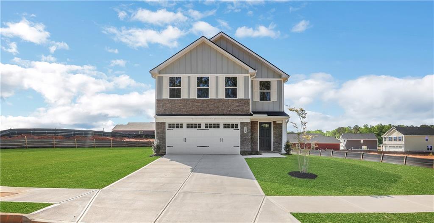
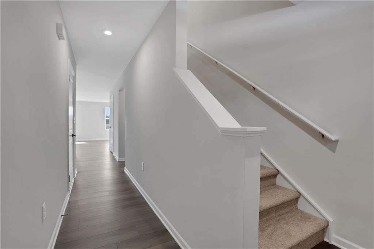
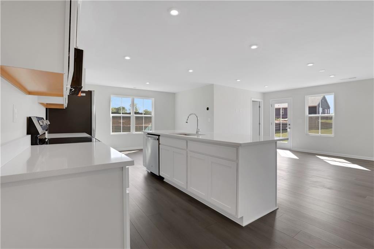
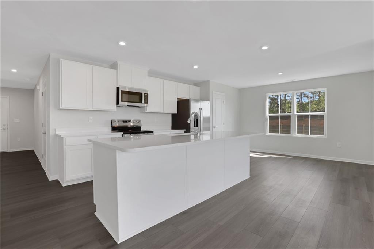
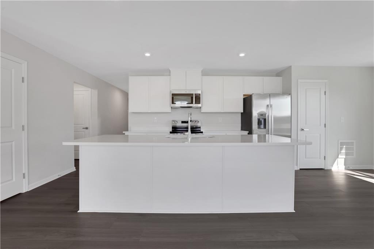
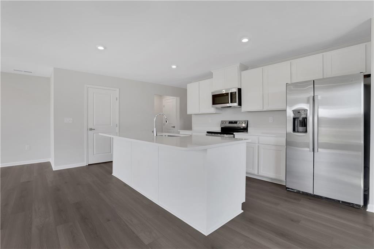
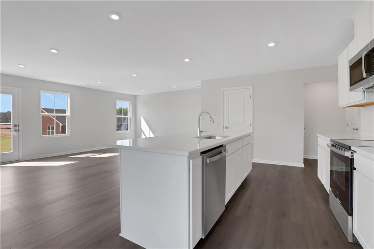
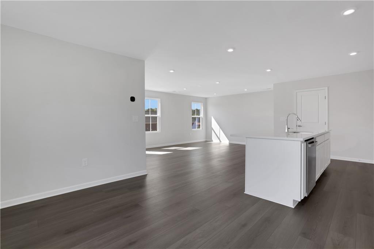
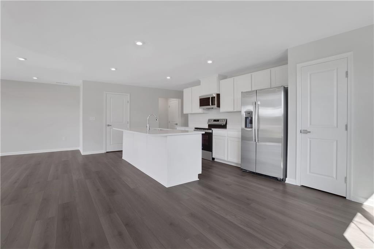
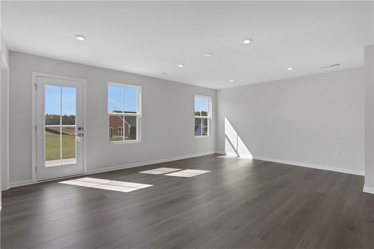
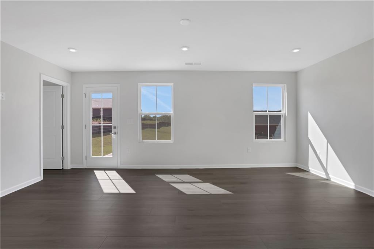
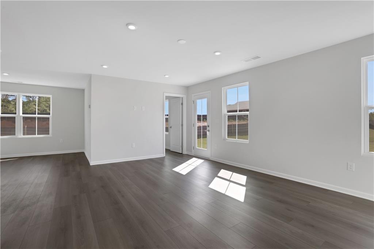
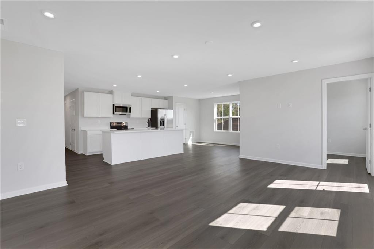
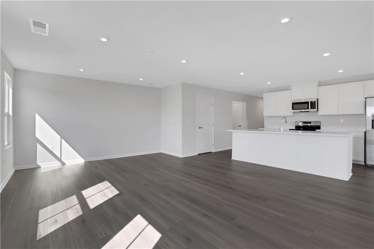
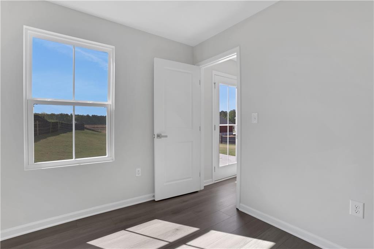
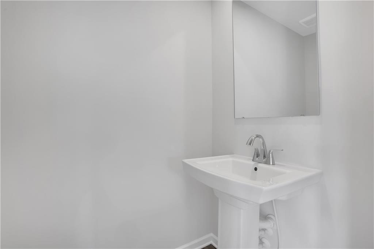
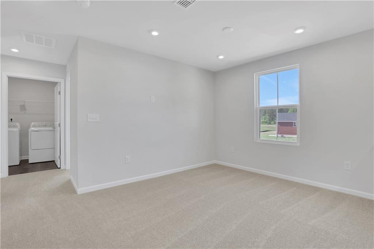
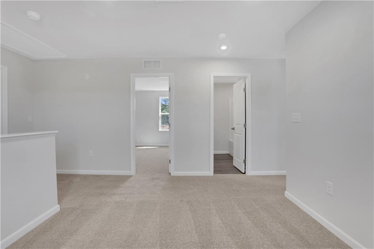
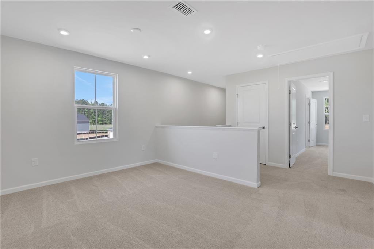
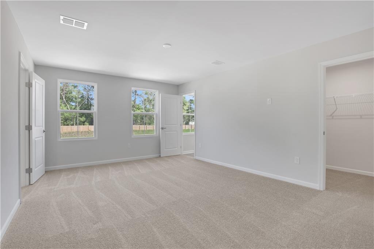
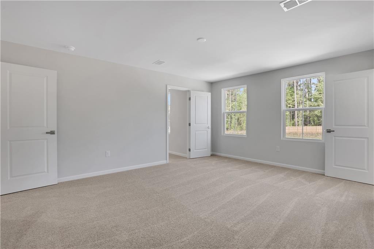
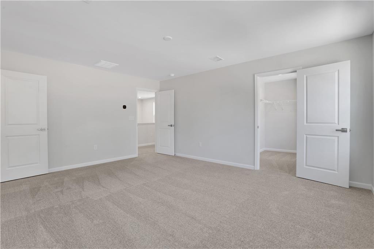
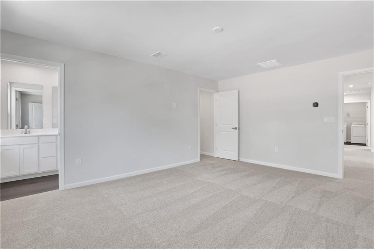
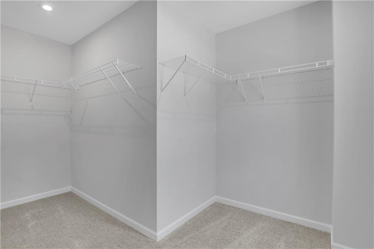
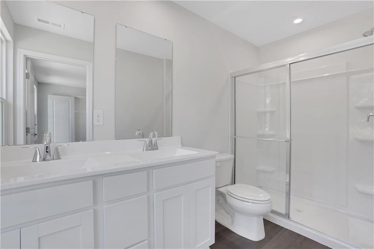
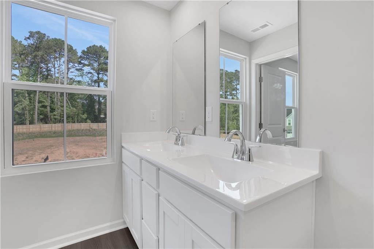
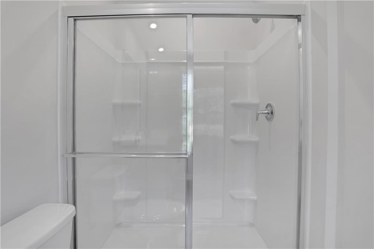
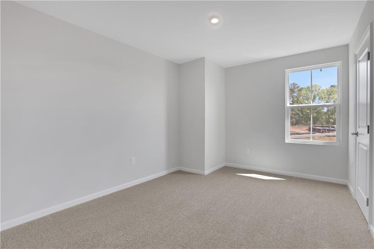
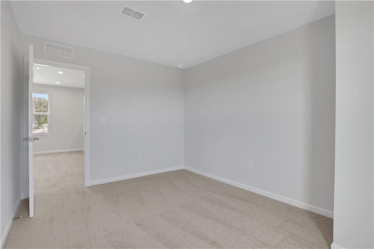
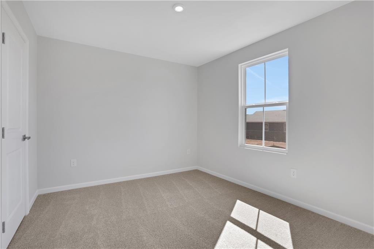
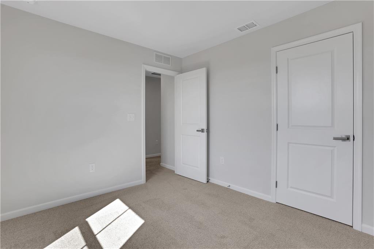
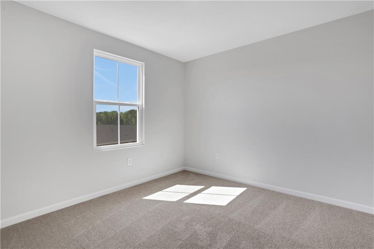
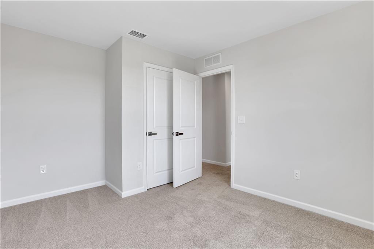
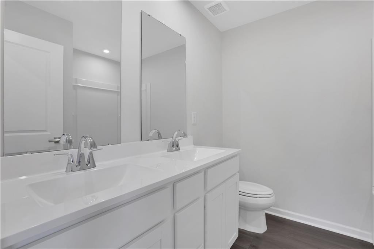
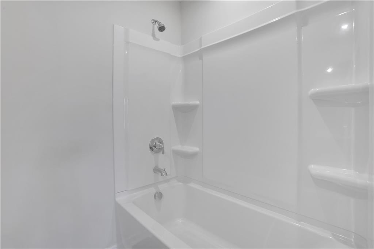
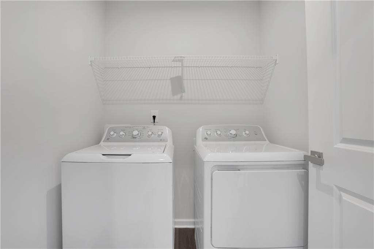
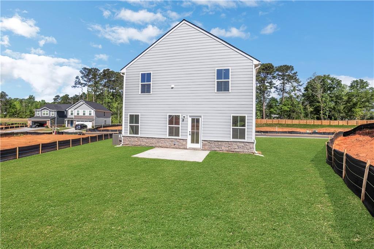
Move-In Ready April 2026! Welcome to the Marigold Quick Move-In at 144 Acer Ct, Hampton, GA 30228, located in the desirable Aspen Meadows community and positioned on one of the largest homesites in the entire neighborhood--a rare opportunity for added space and flexibility. This thoughtfully designed 4-bedroom home blends modern style with everyday functionality. The kitchen is a true highlight, featuring White Linen cabinetry, bright white quartz countertops, and stainless-steel appliances, with the refrigerator, washer, and dryer included for added convenience. The main level showcases Luxury Vinyl Plank (LVP) flooring throughout, offering a durable, waterproof, and low-maintenance surface ideal for entertaining and daily living. A versatile flex room provides the perfect space for a home office or playroom, while the upstairs open loft creates an additional living or media area. Bathrooms are finished with cultured marble countertops, and all four bedrooms are generously sized to fit a variety of lifestyles. Step outside to enjoy a spacious 10x12 patio, perfect for outdoor dining, grilling, and relaxing, made even better by the home's expansive homesite. Don't miss your chance to own one of Aspen Meadows' most desirable Marigold homes. Secure this home today and be ready to move in by April 2026.Move-In Ready April 2026!

Studio

3
baths

2,134 Sq.Ft. LIVING AREA

6,882.48 Sq.Ft. lot

Leslie Wacker

Leslie Wacker

Features & Amenities

Interior

  • total bedrooms0
  • Total bathrooms3
  • full bathrooms2
  • half bathroom1
  • Laundry room Laundry Room, Upper Level
  • Flooring Carpet, Vinyl
  • Fireplace None
  • APPLIANCES Dishwasher, Disposal, Dryer, Electric Range, Microwave, Refrigerator, Washer
  • other interior Features Double Vanity, Walk-In Closet(s), Other

Area & Lot

  • Status Sold
  • Date Sold July 30, 2026
  • Living Area2,134 Sq.Ft.
  • Total Area2,134 Sq.Ft.
  • Lot Area6,882.48 Sq.Ft.
  • MLS® ID7750111
  • TypeResidential
  • YEAR BUILT2026
  • Architecture StylesCraftsman
  • Water FrontageNone
  • View DescriptionOther
  • Elementary SchoolMount Carmel - Henry
  • Middle SchoolHampton
  • High SchoolHampton

Exterior

  • STORIES2
  • Garage Space2.0
  • water SourcePublic
  • utilitiesElectricity Available, Sewer Available, Underground Utilities, Water Available
  • PoolNone
  • roofRidge Vents, Shingle
  • lot featuresBack Yard, Front Yard
  • parkingAttached, Driveway, Garage, Garage Door Opener, Garage Faces Front
  • HEAT TYPEElectric
  • AIR CONDITIONINGCentral Air
  • sewerPublic Sewer
  • SubstructureSlab
  • Disability FeaturesNone
  • security FeaturesCarbon Monoxide Detector(s), Smoke Detector(s)
  • Green featuresNone
  • other exterior FeaturesPrivate Entrance, Private Yard, Rain Gutters, None

Financial

  • Sales Price$349,990
  • HOA $130/mo

Ready to Work for You

Are you looking to buy, sell or rent? Trying to learn more about our local areas? Or are you trying to find a new brokerage home? let us know and we'll be in touch quickly to help!

Follow Me on Instagram